


37604 Results
Level of archival description:
Series
Series
Reference number:
AP082.S1
Description:
The series “Project for a Universal Headquarters Building, Universal City, Los Angeles County, California (1995-1999)” documents an unexecuted project by the Office for Metropolitan Architecture (OMA) and collaborators for a Headquarters Building for Universal Studios at the Universal City site in Los Angeles County, California. The first two years of the design process (1996-1997) are documented by about 500 drawings, over 150 small-scale study models, 105 presentation panels, two flip-books, and a few proposals—including a book illustrating “a day in the life” of the building. Three proposals in the series were produced by OMA or by the engineering firm Ove Arup & Partners at the end of the schematic design phase of the project (March-December 1997). The design development phase of the project (August 1998-July 1999) is documented by a progress report produced for the “50%” stage and project manuals produced for the “60%” and “100%” stages. The series includes a set of reproductions of architectural, structural and mechanical drawings produced at the 100% design development stage together with concept drawings for interiors. Materials produced for a final design development presentation in July 1999 include a book and a large-scale (1:50) presentation model. The series also includes prospectuses and pre-construction proposals from contractors, some graphic design samples, technical reports-- including a ground motion study and a report on wind tunnel tests, and a preliminary furniture budget.
AP082.S1
Description:
The series “Project for a Universal Headquarters Building, Universal City, Los Angeles County, California (1995-1999)” documents an unexecuted project by the Office for Metropolitan Architecture (OMA) and collaborators for a Headquarters Building for Universal Studios at the Universal City site in Los Angeles County, California. The first two years of the design process (1996-1997) are documented by about 500 drawings, over 150 small-scale study models, 105 presentation panels, two flip-books, and a few proposals—including a book illustrating “a day in the life” of the building. Three proposals in the series were produced by OMA or by the engineering firm Ove Arup & Partners at the end of the schematic design phase of the project (March-December 1997). The design development phase of the project (August 1998-July 1999) is documented by a progress report produced for the “50%” stage and project manuals produced for the “60%” and “100%” stages. The series includes a set of reproductions of architectural, structural and mechanical drawings produced at the 100% design development stage together with concept drawings for interiors. Materials produced for a final design development presentation in July 1999 include a book and a large-scale (1:50) presentation model. The series also includes prospectuses and pre-construction proposals from contractors, some graphic design samples, technical reports-- including a ground motion study and a report on wind tunnel tests, and a preliminary furniture budget.
People:
Date:
1996-1999
1996-1999
Title:
Project for a Universal Headquarters Building, Universal City, Los Angeles County, California (1995-1999)
Actions:
AP082.S1
Description:
The series “Project for a Universal Headquarters Building, Universal City, Los Angeles County, California (1995-1999)” documents an unexecuted project by the Office for Metropolitan Architecture (OMA) and collaborators for a Headquarters Building for Universal Studios at the Universal City site in Los Angeles County, California. The first two years of the design process (1996-1997) are documented by about 500 drawings, over 150 small-scale study models, 105 presentation panels, two flip-books, and a few proposals—including a book illustrating “a day in the life” of the building. Three proposals in the series were produced by OMA or by the engineering firm Ove Arup & Partners at the end of the schematic design phase of the project (March-December 1997). The design development phase of the project (August 1998-July 1999) is documented by a progress report produced for the “50%” stage and project manuals produced for the “60%” and “100%” stages. The series includes a set of reproductions of architectural, structural and mechanical drawings produced at the 100% design development stage together with concept drawings for interiors. Materials produced for a final design development presentation in July 1999 include a book and a large-scale (1:50) presentation model. The series also includes prospectuses and pre-construction proposals from contractors, some graphic design samples, technical reports-- including a ground motion study and a report on wind tunnel tests, and a preliminary furniture budget.
Project for a Universal Headquarters Building, Universal City, Los Angeles County, California (1995-1999)
Actions:
AP082.S1
Description:
The series “Project for a Universal Headquarters Building, Universal City, Los Angeles County, California (1995-1999)” documents an unexecuted project by the Office for Metropolitan Architecture (OMA) and collaborators for a Headquarters Building for Universal Studios at the Universal City site in Los Angeles County, California. The first two years of the design process (1996-1997) are documented by about 500 drawings, over 150 small-scale study models, 105 presentation panels, two flip-books, and a few proposals—including a book illustrating “a day in the life” of the building. Three proposals in the series were produced by OMA or by the engineering firm Ove Arup & Partners at the end of the schematic design phase of the project (March-December 1997). The design development phase of the project (August 1998-July 1999) is documented by a progress report produced for the “50%” stage and project manuals produced for the “60%” and “100%” stages. The series includes a set of reproductions of architectural, structural and mechanical drawings produced at the 100% design development stage together with concept drawings for interiors. Materials produced for a final design development presentation in July 1999 include a book and a large-scale (1:50) presentation model. The series also includes prospectuses and pre-construction proposals from contractors, some graphic design samples, technical reports-- including a ground motion study and a report on wind tunnel tests, and a preliminary furniture budget.
Level of archival description:
Series
Series
Date:
1996-1999
1996-1999
People:
Form:
textual records
textual records
Actions:
Reference number:
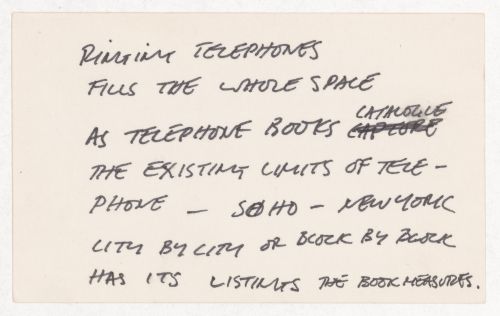
PHCON2002:0016:001:037.2
PHCON2002:0016:001:037.2
People:
Date:
1970-1978
1970-1978
Form:
textual records
textual records
Date:
1970-1978
1970-1978
People:
Form:
photographs
photographs
Actions:
Reference number:
PH2000:0610
PH2000:0610
People:
Subject:
architecture
architecture
Date:
February 1931
February 1931
Title:
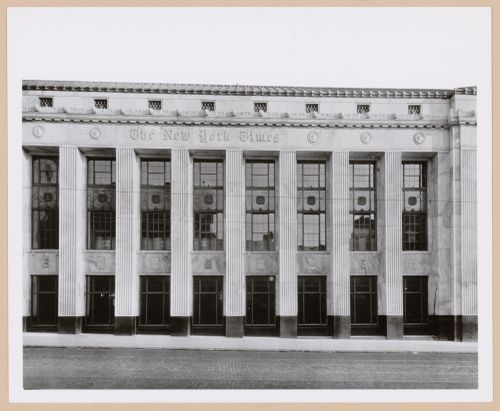
View of the principal façade of the New York Times Building, New York City, New York
Actions:
PH2000:0610
View of the principal façade of the New York Times Building, New York City, New York
Actions:
PH2000:0610
Form:
photographs
photographs
Date:
February 1931
February 1931
People:
Subject:
architecture
architecture
Form:
photographs
photographs
Actions:
Reference number:
PH2000:0611
PH2000:0611
People:
Subject:
architecture
architecture
Date:
March 1945
March 1945
Title:
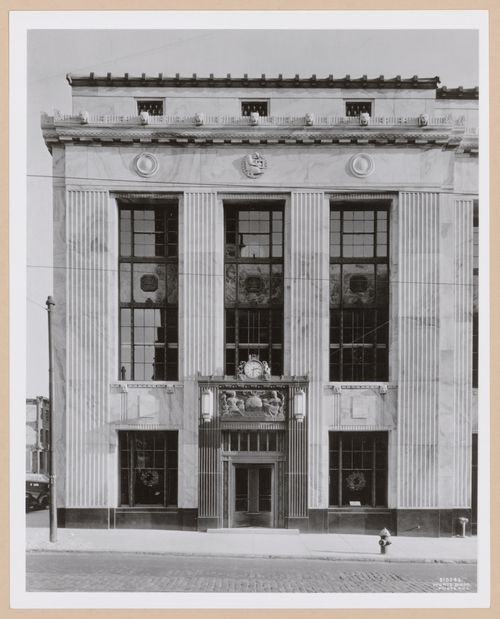
View of the main entrance to the New York Times Building, New York City, New York
Actions:
PH2000:0611
View of the main entrance to the New York Times Building, New York City, New York
Actions:
PH2000:0611
Form:
photographs
photographs
Date:
March 1945
March 1945
People:
Subject:
architecture
architecture
Form:
photographs
photographs
Actions:
Reference number:
PH1984:0038:043
PH1984:0038:043
People:
Subject:
architecture
architecture
Date:
1863 - ca. 1887
1863 - ca. 1887
Title:
View of Fifth Avenue showing apartment houses and churches, New York City, New York
Actions:
PH1984:0038:043
View of Fifth Avenue showing apartment houses and churches, New York City, New York
Actions:
PH1984:0038:043
Form:
photographs
photographs
Date:
1863 - ca. 1887
1863 - ca. 1887
People:
Subject:
architecture
architecture
Form:
photographs
photographs
Actions:
Reference number:
PH1981:0608:001-012
PH1981:0608:001-012
People:
Date:
ca. 1900 ?
ca. 1900 ?
Title:
University Club, various views of exterior and interior rooms, New York City, New York
Actions:
PH1981:0608:001-012
University Club, various views of exterior and interior rooms, New York City, New York
Actions:
PH1981:0608:001-012
Form:
photographs
photographs
Date:
ca. 1900 ?
ca. 1900 ?
People:
Form:
photographs
photographs
Actions:
Reference number:
PH1993:0163
PH1993:0163
People:
Date:
May 1988
May 1988
Title:
Lower Manhattan with Chase Manhattan Bank (centre) at sunset, New York City, New York
Actions:
PH1993:0163
Lower Manhattan with Chase Manhattan Bank (centre) at sunset, New York City, New York
Actions:
PH1993:0163
Form:
photographs
photographs
Date:
May 1988
May 1988
People:
Form:
photographs
photographs
Actions:
Reference number:
PH1993:0165
PH1993:0165
People:
Date:
May 1988
May 1988
Title:
Lower Manhattan with Chase Manhattan Bank (centre) at sunrise, New York City, New York
Actions:
PH1993:0165
Lower Manhattan with Chase Manhattan Bank (centre) at sunrise, New York City, New York
Actions:
PH1993:0165
Form:
photographs
photographs
Date:
May 1988
May 1988
People:
Form:
photographs
photographs
Actions:
Reference number:
PH1979:0474:012
PH1979:0474:012
People:
Title:
View looking down onto street with cars and pedestrians, New York City, New York
Actions:
PH1979:0474:012
View looking down onto street with cars and pedestrians, New York City, New York
Actions:
PH1979:0474:012
Form:
photographs
photographs
People:
Form:
drawings
drawings
Title:
Sketches, elevations, sections, and furnishings details, Casa Mieli in New York City, New York
Sketches, elevations, sections, and furnishings details, Casa Mieli in New York City, New York
Actions:
Reference number:
AP180.S1.1994.PR02.001
AP180.S1.1994.PR02.001
People:
Date:
1993-1994
1993-1994
Title:
Sketches, elevations, sections, and furnishings details, Casa Mieli in New York City, New York
Actions:
AP180.S1.1994.PR02.001
Sketches, elevations, sections, and furnishings details, Casa Mieli in New York City, New York
Actions:
AP180.S1.1994.PR02.001
Form:
drawings
drawings
Date:
1993-1994
1993-1994
People:


