


15453 Results
Form:
photographs
photographs

Actions:
Reference number:
PH1981:1286:014
PH1981:1286:014
People:
Subject:
architecture, engineering
architecture, engineering
Date:
1912-1914
1912-1914
Form:
photographs
photographs
Date:
1912-1914
1912-1914
People:
Subject:
architecture, engineering
architecture, engineering
Form:
textual records
textual records
Actions:
Reference number:
ARCH401826
ARCH401826
People:
Date:
1973-1974
1973-1974
Form:
textual records
textual records
Date:
1973-1974
1973-1974
People:
Form:
photographs
Quantity:
183 photograph(s)
photographs
Quantity:
183 photograph(s)
Actions:
Reference number:
PH1987:0633-0815
Description:
- This group of 183 photographs documents the study trip of September 1932 to the Soviet Union organized by André Bloc, editor of L'Architecture d'aujourd'hui (PH1987:0633-PH1987:0815). There are 162 views of buildings, 20 portraits, and one photograph of a perspective drawing for the House of Political Prisoners of Tsarism in Kharkov, Soviet Union (now Ukraine) (PH1987:0700). - There are 77 views of buildings in Kharkov, Zaporozhe and Kiev [?], Soviet Union (now Ukraine). The 32 views of buildings in Kharkov include: 14 views of Dzerzhinskaya Square showing the Department of Industry and Planning (Gosprom) buildings and/or the House of Planning Organizations buildings; six views of the Head Post Office; six views of workers' housing and the club-cafeteria of the Kharkov Tractor Plant (KhTZ) Settlement; four views of the Automated Telephone Station (ATS); and one view each of Revolution Theatre and industrial housing. Also included is one photograph of a perspective drawing for the House of Political Prisoners of Tsarism. -- The 44 views of buildings in Zaporozhe include: 28 views of the Dnieper Hydroelectric Power Station, one an interior view; one view of the Dneprostroi Head Office building; 12 views of communal housing, two showing the cafeteria; two views of an apartment house, and one view of a store entrance. -- There is one view of an entrance to a Dinamo Stadium, possibly in Kiev. - There are 55 views of buildings in Moscow and Leningrad (now Saint Petersburg), Soviet Union (now Russia). The 49 views of buildings in Moscow include: 20 views of the All-Union Electro-Technical Association administration building; 10 views of the VTsIK residential complex, including two views of the clubhouse; five views of the Narkomfin (People's Commissariat for Finance) Apartment Building; three views of Dinamo Stadium; two views of the Zuev Club (club for communal services workers); and one view each of Udarnik Cinema, Mechanized Canteen no. 1, a square with the Kremlin in the background, and the Hotel Octobre. There are also five views of communal housing in Moscow. -- The six views of buildings in Leningrad, Soviet Union (now Saint Petersburg, Russia) include four views of the Vyborgskaya Mechanized Canteen, one view of an apartment house, and one view of a park [?] entrance with the Admiralty in the background. - There are six views of buildings in Poland including: four views of the Central Institute of Physical Education in Warsaw, Poland and two views of an unidentified building. - There are 23 views of buildings whose location has not been determined including: 14 views of apartment houses, one of which is possibly a medical clinic; three views of communal services [?] building, two of which may be apartment houses; two views of a multifunctional building showing stores and apartments; and one view each of a Modernist house, a kiosk and church, an office or government office building, and an unidentified building. Also included is a view of a landscape showing a lake with mountains in the background. - There are 20 portraits of study tour partipants including 10 portraits taken in the train, four group portraits taken on a train stop in Hannover, Germany, two group portraits taken after a meeting of the Society for Foreign Cultural Relations (VOKS), and group portraits of study tour members in the Building Museum, Leningrad (now Saint Petersburg), at dinner in Warsaw, Poland, and in a garden pavilion. There is one portrait of Professor Einhorn delivering a lecture on Kharkov urbanisation in Kharkov.
PH1987:0633-0815
Description:
- This group of 183 photographs documents the study trip of September 1932 to the Soviet Union organized by André Bloc, editor of L'Architecture d'aujourd'hui (PH1987:0633-PH1987:0815). There are 162 views of buildings, 20 portraits, and one photograph of a perspective drawing for the House of Political Prisoners of Tsarism in Kharkov, Soviet Union (now Ukraine) (PH1987:0700). - There are 77 views of buildings in Kharkov, Zaporozhe and Kiev [?], Soviet Union (now Ukraine). The 32 views of buildings in Kharkov include: 14 views of Dzerzhinskaya Square showing the Department of Industry and Planning (Gosprom) buildings and/or the House of Planning Organizations buildings; six views of the Head Post Office; six views of workers' housing and the club-cafeteria of the Kharkov Tractor Plant (KhTZ) Settlement; four views of the Automated Telephone Station (ATS); and one view each of Revolution Theatre and industrial housing. Also included is one photograph of a perspective drawing for the House of Political Prisoners of Tsarism. -- The 44 views of buildings in Zaporozhe include: 28 views of the Dnieper Hydroelectric Power Station, one an interior view; one view of the Dneprostroi Head Office building; 12 views of communal housing, two showing the cafeteria; two views of an apartment house, and one view of a store entrance. -- There is one view of an entrance to a Dinamo Stadium, possibly in Kiev. - There are 55 views of buildings in Moscow and Leningrad (now Saint Petersburg), Soviet Union (now Russia). The 49 views of buildings in Moscow include: 20 views of the All-Union Electro-Technical Association administration building; 10 views of the VTsIK residential complex, including two views of the clubhouse; five views of the Narkomfin (People's Commissariat for Finance) Apartment Building; three views of Dinamo Stadium; two views of the Zuev Club (club for communal services workers); and one view each of Udarnik Cinema, Mechanized Canteen no. 1, a square with the Kremlin in the background, and the Hotel Octobre. There are also five views of communal housing in Moscow. -- The six views of buildings in Leningrad, Soviet Union (now Saint Petersburg, Russia) include four views of the Vyborgskaya Mechanized Canteen, one view of an apartment house, and one view of a park [?] entrance with the Admiralty in the background. - There are six views of buildings in Poland including: four views of the Central Institute of Physical Education in Warsaw, Poland and two views of an unidentified building. - There are 23 views of buildings whose location has not been determined including: 14 views of apartment houses, one of which is possibly a medical clinic; three views of communal services [?] building, two of which may be apartment houses; two views of a multifunctional building showing stores and apartments; and one view each of a Modernist house, a kiosk and church, an office or government office building, and an unidentified building. Also included is a view of a landscape showing a lake with mountains in the background. - There are 20 portraits of study tour partipants including 10 portraits taken in the train, four group portraits taken on a train stop in Hannover, Germany, two group portraits taken after a meeting of the Society for Foreign Cultural Relations (VOKS), and group portraits of study tour members in the Building Museum, Leningrad (now Saint Petersburg), at dinner in Warsaw, Poland, and in a garden pavilion. There is one portrait of Professor Einhorn delivering a lecture on Kharkov urbanisation in Kharkov.
People:
Subject:
architecture, engineering, portrait, urban planning
architecture, engineering, portrait, urban planning
Date:
September 1932
September 1932
Title:
Photographs of buildings and urban development taken during the Study Tour of September 1932 organized by André Bloc of L'Architecture d'aujourd'hui magazine, Soviet Union (now in Russia and Ukraine)
Actions:
PH1987:0633-0815
Description:
- This group of 183 photographs documents the study trip of September 1932 to the Soviet Union organized by André Bloc, editor of L'Architecture d'aujourd'hui (PH1987:0633-PH1987:0815). There are 162 views of buildings, 20 portraits, and one photograph of a perspective drawing for the House of Political Prisoners of Tsarism in Kharkov, Soviet Union (now Ukraine) (PH1987:0700). - There are 77 views of buildings in Kharkov, Zaporozhe and Kiev [?], Soviet Union (now Ukraine). The 32 views of buildings in Kharkov include: 14 views of Dzerzhinskaya Square showing the Department of Industry and Planning (Gosprom) buildings and/or the House of Planning Organizations buildings; six views of the Head Post Office; six views of workers' housing and the club-cafeteria of the Kharkov Tractor Plant (KhTZ) Settlement; four views of the Automated Telephone Station (ATS); and one view each of Revolution Theatre and industrial housing. Also included is one photograph of a perspective drawing for the House of Political Prisoners of Tsarism. -- The 44 views of buildings in Zaporozhe include: 28 views of the Dnieper Hydroelectric Power Station, one an interior view; one view of the Dneprostroi Head Office building; 12 views of communal housing, two showing the cafeteria; two views of an apartment house, and one view of a store entrance. -- There is one view of an entrance to a Dinamo Stadium, possibly in Kiev. - There are 55 views of buildings in Moscow and Leningrad (now Saint Petersburg), Soviet Union (now Russia). The 49 views of buildings in Moscow include: 20 views of the All-Union Electro-Technical Association administration building; 10 views of the VTsIK residential complex, including two views of the clubhouse; five views of the Narkomfin (People's Commissariat for Finance) Apartment Building; three views of Dinamo Stadium; two views of the Zuev Club (club for communal services workers); and one view each of Udarnik Cinema, Mechanized Canteen no. 1, a square with the Kremlin in the background, and the Hotel Octobre. There are also five views of communal housing in Moscow. -- The six views of buildings in Leningrad, Soviet Union (now Saint Petersburg, Russia) include four views of the Vyborgskaya Mechanized Canteen, one view of an apartment house, and one view of a park [?] entrance with the Admiralty in the background. - There are six views of buildings in Poland including: four views of the Central Institute of Physical Education in Warsaw, Poland and two views of an unidentified building. - There are 23 views of buildings whose location has not been determined including: 14 views of apartment houses, one of which is possibly a medical clinic; three views of communal services [?] building, two of which may be apartment houses; two views of a multifunctional building showing stores and apartments; and one view each of a Modernist house, a kiosk and church, an office or government office building, and an unidentified building. Also included is a view of a landscape showing a lake with mountains in the background. - There are 20 portraits of study tour partipants including 10 portraits taken in the train, four group portraits taken on a train stop in Hannover, Germany, two group portraits taken after a meeting of the Society for Foreign Cultural Relations (VOKS), and group portraits of study tour members in the Building Museum, Leningrad (now Saint Petersburg), at dinner in Warsaw, Poland, and in a garden pavilion. There is one portrait of Professor Einhorn delivering a lecture on Kharkov urbanisation in Kharkov.
Photographs of buildings and urban development taken during the Study Tour of September 1932 organized by André Bloc of L'Architecture d'aujourd'hui magazine, Soviet Union (now in Russia and Ukraine)
Actions:
PH1987:0633-0815
Description:
- This group of 183 photographs documents the study trip of September 1932 to the Soviet Union organized by André Bloc, editor of L'Architecture d'aujourd'hui (PH1987:0633-PH1987:0815). There are 162 views of buildings, 20 portraits, and one photograph of a perspective drawing for the House of Political Prisoners of Tsarism in Kharkov, Soviet Union (now Ukraine) (PH1987:0700). - There are 77 views of buildings in Kharkov, Zaporozhe and Kiev [?], Soviet Union (now Ukraine). The 32 views of buildings in Kharkov include: 14 views of Dzerzhinskaya Square showing the Department of Industry and Planning (Gosprom) buildings and/or the House of Planning Organizations buildings; six views of the Head Post Office; six views of workers' housing and the club-cafeteria of the Kharkov Tractor Plant (KhTZ) Settlement; four views of the Automated Telephone Station (ATS); and one view each of Revolution Theatre and industrial housing. Also included is one photograph of a perspective drawing for the House of Political Prisoners of Tsarism. -- The 44 views of buildings in Zaporozhe include: 28 views of the Dnieper Hydroelectric Power Station, one an interior view; one view of the Dneprostroi Head Office building; 12 views of communal housing, two showing the cafeteria; two views of an apartment house, and one view of a store entrance. -- There is one view of an entrance to a Dinamo Stadium, possibly in Kiev. - There are 55 views of buildings in Moscow and Leningrad (now Saint Petersburg), Soviet Union (now Russia). The 49 views of buildings in Moscow include: 20 views of the All-Union Electro-Technical Association administration building; 10 views of the VTsIK residential complex, including two views of the clubhouse; five views of the Narkomfin (People's Commissariat for Finance) Apartment Building; three views of Dinamo Stadium; two views of the Zuev Club (club for communal services workers); and one view each of Udarnik Cinema, Mechanized Canteen no. 1, a square with the Kremlin in the background, and the Hotel Octobre. There are also five views of communal housing in Moscow. -- The six views of buildings in Leningrad, Soviet Union (now Saint Petersburg, Russia) include four views of the Vyborgskaya Mechanized Canteen, one view of an apartment house, and one view of a park [?] entrance with the Admiralty in the background. - There are six views of buildings in Poland including: four views of the Central Institute of Physical Education in Warsaw, Poland and two views of an unidentified building. - There are 23 views of buildings whose location has not been determined including: 14 views of apartment houses, one of which is possibly a medical clinic; three views of communal services [?] building, two of which may be apartment houses; two views of a multifunctional building showing stores and apartments; and one view each of a Modernist house, a kiosk and church, an office or government office building, and an unidentified building. Also included is a view of a landscape showing a lake with mountains in the background. - There are 20 portraits of study tour partipants including 10 portraits taken in the train, four group portraits taken on a train stop in Hannover, Germany, two group portraits taken after a meeting of the Society for Foreign Cultural Relations (VOKS), and group portraits of study tour members in the Building Museum, Leningrad (now Saint Petersburg), at dinner in Warsaw, Poland, and in a garden pavilion. There is one portrait of Professor Einhorn delivering a lecture on Kharkov urbanisation in Kharkov.
Form:
photographs
Quantity:
183 photograph(s)
photographs
Quantity:
183 photograph(s)
Date:
September 1932
September 1932
People:
Subject:
architecture, engineering, portrait, urban planning
architecture, engineering, portrait, urban planning
Form:
photographs
photographs
Actions:
Reference number:
PH1981:1286:024
PH1981:1286:024
People:
Subject:
urban planning
urban planning
Date:
1 October 1912
1 October 1912
Form:
photographs
photographs
Date:
1 October 1912
1 October 1912
People:
Subject:
urban planning
urban planning
Form:
textual records, photographs
textual records, photographs
Actions:
Reference number:
PH1998:0013:036:001-003
PH1998:0013:036:001-003
People:
Subject:
architecture
architecture
Date:
before 1938
before 1938
Form:
textual records, photographs
textual records, photographs
Date:
before 1938
before 1938
People:
Subject:
architecture
architecture
Form:
drawings
drawings
Actions:
Reference number:
ARCH254732
ARCH254732
People:
Date:
circa 1992
circa 1992
Form:
drawings
drawings
Date:
circa 1992
circa 1992
People:
Actions:
Reference number:
PH1981:1286:001-036
Description:
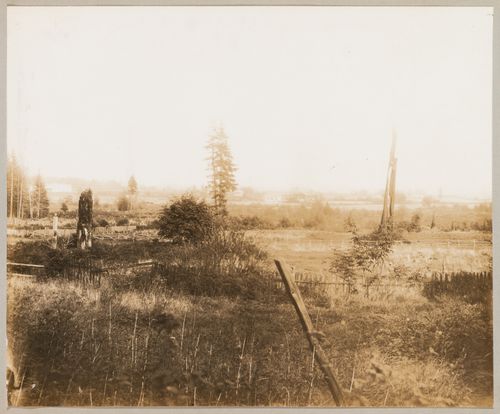
Album PH1981:1286:001-036 and its component photographs by Richard Broadbridge were taken after 1911 when the Canadian Pacific Railway Company (C.P.R.) decided to supplement the Vancouver terminus with a second terminus in Coquitlam. Eleven of the photographs are related to the Canadian Pacific Railroad Company, and many show structures under construction, including: five views of the freight yards, one of which also shows the Roundhouse; two views of the Roundhouse; two views of bridges; and one view each of the Terminal office and the construction camp. Also included are views of the district of Coquitlam's rapid development into the city of Port Coquitlam in 1913, including: four views of roads; three views of houses; two views of the First Division and one view of the Second Division; two views of a commerical building; two views of the Agricultural Hall; two views of the Provincial Government Farm (also known as the Colony Farm); two views of roads to housing developments; and one view each of the Old Business Center, the Provincial Asylum, the Pitt River Dyke, the Pitt River with Coquitlam in background, a hotel, a factory, and the original Indigenous village.
PH1981:1286:001-036
Description:
Album PH1981:1286:001-036 and its component photographs by Richard Broadbridge were taken after 1911 when the Canadian Pacific Railway Company (C.P.R.) decided to supplement the Vancouver terminus with a second terminus in Coquitlam. Eleven of the photographs are related to the Canadian Pacific Railroad Company, and many show structures under construction, including: five views of the freight yards, one of which also shows the Roundhouse; two views of the Roundhouse; two views of bridges; and one view each of the Terminal office and the construction camp. Also included are views of the district of Coquitlam's rapid development into the city of Port Coquitlam in 1913, including: four views of roads; three views of houses; two views of the First Division and one view of the Second Division; two views of a commerical building; two views of the Agricultural Hall; two views of the Provincial Government Farm (also known as the Colony Farm); two views of roads to housing developments; and one view each of the Old Business Center, the Provincial Asylum, the Pitt River Dyke, the Pitt River with Coquitlam in background, a hotel, a factory, and the original Indigenous village.
People:
Subject:
architecture, engineering, urban planning
architecture, engineering, urban planning
Date:
1912-1914
1912-1914
Title:
Album of views compiled by the Canadian Pacific Railroad Company (C.P.R.) showing the construction of the new Operating Terminus and the development of the district of Coquitlam (now Port Coquitlam), British Columbia, Canada
Actions:
PH1981:1286:001-036
Description:
Album PH1981:1286:001-036 and its component photographs by Richard Broadbridge were taken after 1911 when the Canadian Pacific Railway Company (C.P.R.) decided to supplement the Vancouver terminus with a second terminus in Coquitlam. Eleven of the photographs are related to the Canadian Pacific Railroad Company, and many show structures under construction, including: five views of the freight yards, one of which also shows the Roundhouse; two views of the Roundhouse; two views of bridges; and one view each of the Terminal office and the construction camp. Also included are views of the district of Coquitlam's rapid development into the city of Port Coquitlam in 1913, including: four views of roads; three views of houses; two views of the First Division and one view of the Second Division; two views of a commerical building; two views of the Agricultural Hall; two views of the Provincial Government Farm (also known as the Colony Farm); two views of roads to housing developments; and one view each of the Old Business Center, the Provincial Asylum, the Pitt River Dyke, the Pitt River with Coquitlam in background, a hotel, a factory, and the original Indigenous village.
Album of views compiled by the Canadian Pacific Railroad Company (C.P.R.) showing the construction of the new Operating Terminus and the development of the district of Coquitlam (now Port Coquitlam), British Columbia, Canada
Actions:
PH1981:1286:001-036
Description:
Album PH1981:1286:001-036 and its component photographs by Richard Broadbridge were taken after 1911 when the Canadian Pacific Railway Company (C.P.R.) decided to supplement the Vancouver terminus with a second terminus in Coquitlam. Eleven of the photographs are related to the Canadian Pacific Railroad Company, and many show structures under construction, including: five views of the freight yards, one of which also shows the Roundhouse; two views of the Roundhouse; two views of bridges; and one view each of the Terminal office and the construction camp. Also included are views of the district of Coquitlam's rapid development into the city of Port Coquitlam in 1913, including: four views of roads; three views of houses; two views of the First Division and one view of the Second Division; two views of a commerical building; two views of the Agricultural Hall; two views of the Provincial Government Farm (also known as the Colony Farm); two views of roads to housing developments; and one view each of the Old Business Center, the Provincial Asylum, the Pitt River Dyke, the Pitt River with Coquitlam in background, a hotel, a factory, and the original Indigenous village.
Date:
1912-1914
1912-1914
People:
Subject:
architecture, engineering, urban planning
architecture, engineering, urban planning
Form:
textual records
textual records
Reference number:
ARCH253914
Description:
report: Jamaica Airport Developments 1970-1990. Final Report. Volume 2. October 1972. Prepared for Government of Jamaica. By Kates, Peat, Marwick & Co. and Montreal Engineering Company Limited. In association with Ffolkes, Harrison & Associates, Shearer & Morrison & van Ginkel Associates Limited.
ARCH253914
Description:
report: Jamaica Airport Developments 1970-1990. Final Report. Volume 2. October 1972. Prepared for Government of Jamaica. By Kates, Peat, Marwick & Co. and Montreal Engineering Company Limited. In association with Ffolkes, Harrison & Associates, Shearer & Morrison & van Ginkel Associates Limited.
People:
Date:
1972
1972
Title:
Jamaica Airport Developments 1970-1990, 2
Actions:
ARCH253914
Description:
report: Jamaica Airport Developments 1970-1990. Final Report. Volume 2. October 1972. Prepared for Government of Jamaica. By Kates, Peat, Marwick & Co. and Montreal Engineering Company Limited. In association with Ffolkes, Harrison & Associates, Shearer & Morrison & van Ginkel Associates Limited.
Jamaica Airport Developments 1970-1990, 2
Actions:
ARCH253914
Description:
report: Jamaica Airport Developments 1970-1990. Final Report. Volume 2. October 1972. Prepared for Government of Jamaica. By Kates, Peat, Marwick & Co. and Montreal Engineering Company Limited. In association with Ffolkes, Harrison & Associates, Shearer & Morrison & van Ginkel Associates Limited.
Form:
textual records
textual records
Date:
1972
1972
People:
Form:
textual records
textual records
Reference number:
ARCH253916
Description:
report: Jamaica Airport Developments 1970-1990. Final Report. Volume 3. October 1972. Prepared for Government of Jamaica. By Kates, Peat, Marwick & Co. and Montreal Engineering Company Limited. In association with Ffolkes, Harrison & Associates, Shearer & Morrison & van Ginkel Associates Limited.
ARCH253916
Description:
report: Jamaica Airport Developments 1970-1990. Final Report. Volume 3. October 1972. Prepared for Government of Jamaica. By Kates, Peat, Marwick & Co. and Montreal Engineering Company Limited. In association with Ffolkes, Harrison & Associates, Shearer & Morrison & van Ginkel Associates Limited.
People:
Date:
1972
1972
Title:
Jamaica Airport Developments 1970-1990, 3
Actions:
ARCH253916
Description:
report: Jamaica Airport Developments 1970-1990. Final Report. Volume 3. October 1972. Prepared for Government of Jamaica. By Kates, Peat, Marwick & Co. and Montreal Engineering Company Limited. In association with Ffolkes, Harrison & Associates, Shearer & Morrison & van Ginkel Associates Limited.
Jamaica Airport Developments 1970-1990, 3
Actions:
ARCH253916
Description:
report: Jamaica Airport Developments 1970-1990. Final Report. Volume 3. October 1972. Prepared for Government of Jamaica. By Kates, Peat, Marwick & Co. and Montreal Engineering Company Limited. In association with Ffolkes, Harrison & Associates, Shearer & Morrison & van Ginkel Associates Limited.
Form:
textual records
textual records
Date:
1972
1972
People:
Form:
drawings
drawings

Actions:
Reference number:
DR1984:0287 R/V
Description:
- The elevation on the recto has been drawn mechanically and the molding details have been drawn freehand.
DR1984:0287 R/V
Description:
- The elevation on the recto has been drawn mechanically and the molding details have been drawn freehand.
People:
Subject:
architecture, interior design, urban planning
architecture, interior design, urban planning
Date:
printed 1942-1944
printed 1942-1944
Title:
Elevation and molding details for a model for a city hall for the reconstruction of the Hofplein (city centre), Rotterdam, Netherlands; verso: Elevations for a fireplace for Olveh mixed-use development, Rotterdam, Netherlands
Actions:
DR1984:0287 R/V
Description:
- The elevation on the recto has been drawn mechanically and the molding details have been drawn freehand.
Elevation and molding details for a model for a city hall for the reconstruction of the Hofplein (city centre), Rotterdam, Netherlands; verso: Elevations for a fireplace for Olveh mixed-use development, Rotterdam, Netherlands
Actions:
DR1984:0287 R/V
Description:
- The elevation on the recto has been drawn mechanically and the molding details have been drawn freehand.
Form:
drawings
drawings
Date:
printed 1942-1944
printed 1942-1944
People:
Subject:
architecture, interior design, urban planning
architecture, interior design, urban planning


