


24778 Results
Form:
drawings
drawings
Actions:
Reference number:
DR1974:0002:035:013 R/V
DR1974:0002:035:013 R/V
People:
Subject:
architecture
architecture
Date:
early 19th century
early 19th century
Title:

Front elevation and ground and first floor plans of Hôtel Lathuille, Paris; verso: Plan for an unidentified house
Actions:
DR1974:0002:035:013 R/V
Front elevation and ground and first floor plans of Hôtel Lathuille, Paris; verso: Plan for an unidentified house
Actions:
DR1974:0002:035:013 R/V
Form:
drawings
drawings
Date:
early 19th century
early 19th century
People:
Subject:
architecture
architecture
Form:
photographs
photographs
Actions:
Reference number:
PH1976:0045:009
PH1976:0045:009
People:
Date:
ca. 1852 ?
ca. 1852 ?
Title:
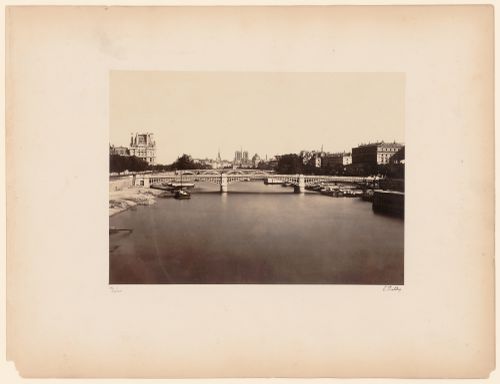
East view of the Seine and Pont de Solferino, Île de la Cité in the distance, Paris, France
Actions:
PH1976:0045:009
East view of the Seine and Pont de Solferino, Île de la Cité in the distance, Paris, France
Actions:
PH1976:0045:009
Form:
photographs
photographs
Date:
ca. 1852 ?
ca. 1852 ?
People:
Form:
photographs
photographs
Actions:
Reference number:
PH1981:1141
PH1981:1141
People:
Subject:
architecture
architecture
Date:
after 1899
after 1899
Form:
photographs
photographs
Date:
after 1899
after 1899
People:
Subject:
architecture
architecture
Form:
photographs
photographs
Actions:
Reference number:
PH1980:0224
PH1980:0224
People:
Date:
ca. 1856-1858
ca. 1856-1858
Title:
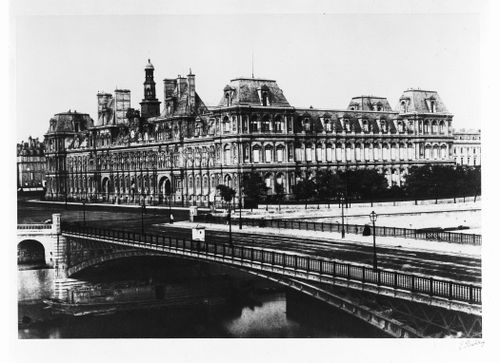
Exterior view of the Hôtel de ville, from the left bank, pont d'Arcole in the foreground, Paris, France
Actions:
PH1980:0224
Exterior view of the Hôtel de ville, from the left bank, pont d'Arcole in the foreground, Paris, France
Actions:
PH1980:0224
Form:
photographs
photographs
Date:
ca. 1856-1858
ca. 1856-1858
People:
Form:
photographs
photographs
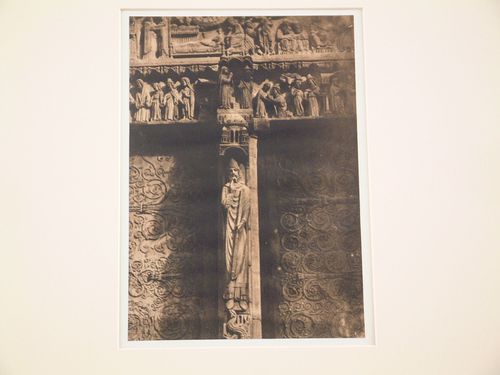
Actions:
Reference number:
PH1978:0086
PH1978:0086
People:
Date:
early 1850s ?
early 1850s ?
Form:
photographs
photographs
Date:
early 1850s ?
early 1850s ?
People:
Form:
works of art
works of art
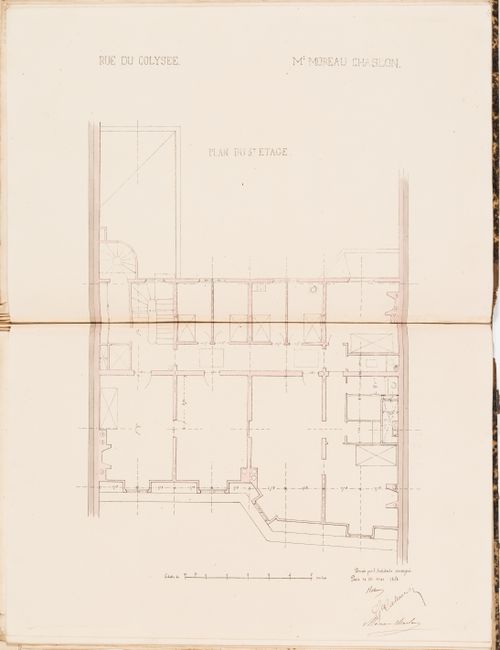
Actions:
Reference number:
DR1974:0002:002:036
DR1974:0002:002:036
People:
Subject:
architecture
architecture
Date:
ca. 26 May 1852
ca. 26 May 1852
Title:
Contract drawing for a house for Monsieur Moreau Chaslon, rue du Colysée, Paris: Plan for the "3e étage"
Actions:
DR1974:0002:002:036
Contract drawing for a house for Monsieur Moreau Chaslon, rue du Colysée, Paris: Plan for the "3e étage"
Actions:
DR1974:0002:002:036
Form:
works of art
works of art
Date:
ca. 26 May 1852
ca. 26 May 1852
People:
Subject:
architecture
architecture
Form:
works of art
works of art
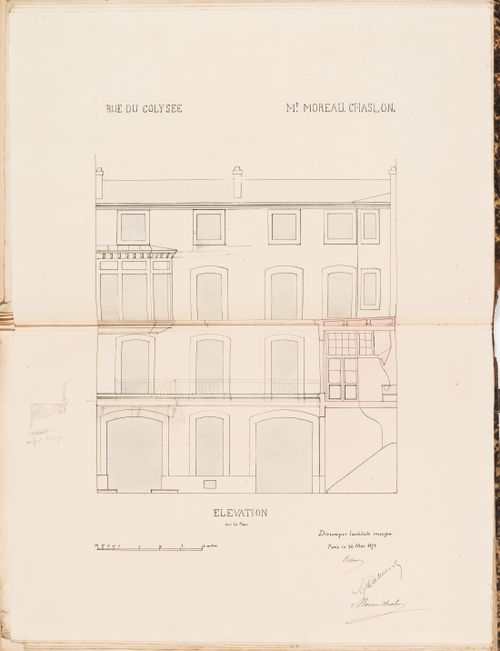
Actions:
Reference number:
DR1974:0002:002:037
DR1974:0002:002:037
People:
Subject:
architecture
architecture
Date:
printed after 26 May 1852
printed after 26 May 1852
Title:
Contract drawing for a house for Monsieur Moreau Chaslon, rue du Colysée, Paris: Elevation for the courtyard façade
Actions:
DR1974:0002:002:037
Contract drawing for a house for Monsieur Moreau Chaslon, rue du Colysée, Paris: Elevation for the courtyard façade
Actions:
DR1974:0002:002:037
Form:
works of art
works of art
Date:
printed after 26 May 1852
printed after 26 May 1852
People:
Subject:
architecture
architecture
Form:
drawings
drawings
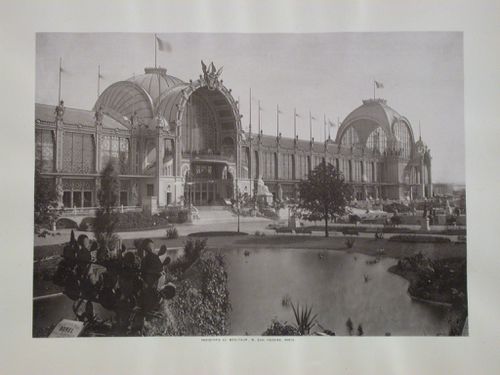
Actions:
Reference number:
PH1986:0396:002
PH1986:0396:002
People:
Subject:
architecture
architecture
Date:
1878
1878
Title:
View of the principal façade of the Palais du Champ de Mars, Paris Universal Exposition of 1878, France
Actions:
PH1986:0396:002
View of the principal façade of the Palais du Champ de Mars, Paris Universal Exposition of 1878, France
Actions:
PH1986:0396:002
Form:
drawings
drawings
Date:
1878
1878
People:
Subject:
architecture
architecture
Form:
photographs
photographs

Actions:
Reference number:
PH1998:0032:050
PH1998:0032:050
People:
Subject:
architecture
architecture
Date:
1937
1937
Form:
photographs
photographs
Date:
1937
1937
People:
Subject:
architecture
architecture
Form:
photographs
photographs
Actions:
Reference number:
PH1981:0243
PH1981:0243
People:
Date:
ca. 1852 ?
ca. 1852 ?
Form:
photographs
photographs
Date:
ca. 1852 ?
ca. 1852 ?
People:


