


15453 Results
Form:
drawings
drawings
Actions:
Reference number:
AP018.S1.1974.PR07.008
AP018.S1.1974.PR07.008
People:
Date:
1974
1974
Title:
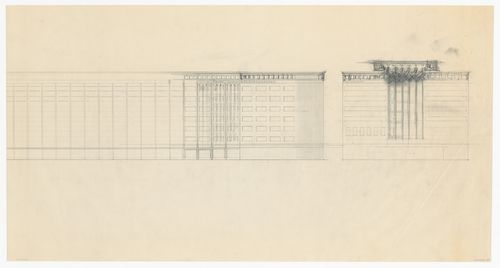
Sketch elevations and plan, Kabul Area Airport Developments, Afghanistan
Actions:
AP018.S1.1974.PR07.008
Sketch elevations and plan, Kabul Area Airport Developments, Afghanistan
Actions:
AP018.S1.1974.PR07.008
Form:
drawings
drawings
Date:
1974
1974
People:
Form:
drawings
drawings
Actions:
Reference number:
AP018.S1.1974.PR07.009
AP018.S1.1974.PR07.009
People:
Date:
1974
1974
Title:
Presentation drawings of perspectives, Kabul Area Airport Developments, Afghanistan
Actions:
AP018.S1.1974.PR07.009
Presentation drawings of perspectives, Kabul Area Airport Developments, Afghanistan
Actions:
AP018.S1.1974.PR07.009
Form:
drawings
drawings
Date:
1974
1974
People:
Form:
textual records
textual records
Actions:
Reference number:
ARCH259658
ARCH259658
People:
Date:
1952
1952
Form:
textual records
textual records
Date:
1952
1952
People:
Form:
photographs
photographs
Actions:
Reference number:
ARCH274041
ARCH274041
People:
Date:
circa 1947-2002
circa 1947-2002
Form:
photographs
photographs
Date:
circa 1947-2002
circa 1947-2002
People:
Form:
photographs
Quantity:
404 File
photographs
Quantity:
404 File
Actions:
Reference number:
ARCH274608
ARCH274608
People:
Date:
1971-1973
1971-1973
Form:
photographs
Quantity:
404 File
photographs
Quantity:
404 File
Date:
1971-1973
1971-1973
People:
Form:
drawings
drawings
Actions:
Reference number:
AP018.S1.1974.PR07.007
AP018.S1.1974.PR07.007
People:
Date:
1974
1974
Title:
Passenger apron expansion plan, Kabul Area Airport Developments, Afghanistan
Actions:
AP018.S1.1974.PR07.007
Passenger apron expansion plan, Kabul Area Airport Developments, Afghanistan
Actions:
AP018.S1.1974.PR07.007
Form:
drawings
drawings
Date:
1974
1974
People:
Form:
drawings
Quantity:
40 File
drawings
Quantity:
40 File
Actions:
Reference number:
ARCH257541
ARCH257541
People:
Date:
1981-1982
1981-1982
Form:
drawings
Quantity:
40 File
drawings
Quantity:
40 File
Date:
1981-1982
1981-1982
People:
Form:
textual records
textual records

Actions:
Reference number:
ARCH400746
ARCH400746
People:
Date:
23 October 1961
23 October 1961
Form:
textual records
textual records
Date:
23 October 1961
23 October 1961
People:
Form:
drawings
drawings
Actions:
Reference number:
AP018.S1.1974.PR07.005
Description:
These drawings include diagram overlays. Overlay drawings are marked with which base drawing they are to be combined with. Base drawings can be found in file AP018.S1.1974.PR07.001.
AP018.S1.1974.PR07.005
Description:
These drawings include diagram overlays. Overlay drawings are marked with which base drawing they are to be combined with. Base drawings can be found in file AP018.S1.1974.PR07.001.
People:
Date:
circa 1974
circa 1974
Title:
Diagram plans for natural light, deplaning and electricity, Kabul Area Airport Developments, Afghanistan
Actions:
AP018.S1.1974.PR07.005
Description:
These drawings include diagram overlays. Overlay drawings are marked with which base drawing they are to be combined with. Base drawings can be found in file AP018.S1.1974.PR07.001.
Diagram plans for natural light, deplaning and electricity, Kabul Area Airport Developments, Afghanistan
Actions:
AP018.S1.1974.PR07.005
Description:
These drawings include diagram overlays. Overlay drawings are marked with which base drawing they are to be combined with. Base drawings can be found in file AP018.S1.1974.PR07.001.
Form:
drawings
drawings
Date:
circa 1974
circa 1974
People:
Form:
drawings
drawings
Actions:
Reference number:
DR1984:0275
DR1984:0275
People:
Subject:
architecture, urban planning
architecture, urban planning
Date:
January - May 1944
January - May 1944
Form:
drawings
drawings
Date:
January - May 1944
January - May 1944
People:
Subject:
architecture, urban planning
architecture, urban planning


