


16283 Results
Form:
events
events
Actions:
Description:
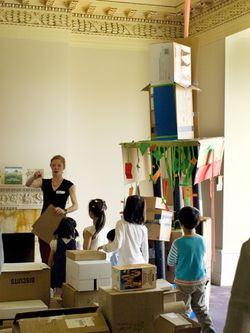
Families explore the creative potential of a recycled material by building houses and other imagined structures in cardboard. Inspired by the exhibition 1973: Sorry, Out of Gas (2007), Cardboard Houses introduces innovative ways of building that have a reduced environmental impact.
Families explore the creative potential of a recycled material by building houses and other imagined structures in cardboard. Inspired by the exhibition 1973: Sorry, Out of Gas (2007), Cardboard Houses introduces innovative ways of building that have a reduced environmental impact.
Date:
27 April 2008
27 April 2008
Title:
Cardboard Houses: Exploration of Do-It-Yourself
Actions:
Description:
Families explore the creative potential of a recycled material by building houses and other imagined structures in cardboard. Inspired by the exhibition 1973: Sorry, Out of Gas (2007), Cardboard Houses introduces innovative ways of building that have a reduced environmental impact.
Cardboard Houses: Exploration of Do-It-Yourself
Actions:
Description:
Families explore the creative potential of a recycled material by building houses and other imagined structures in cardboard. Inspired by the exhibition 1973: Sorry, Out of Gas (2007), Cardboard Houses introduces innovative ways of building that have a reduced environmental impact.
Form:
events
events
Date:
27 April 2008
27 April 2008
Level of archival description:
Series
Series
Title:
Photographs and publicity
Photographs and publicity
Actions:
Reference number:
AP167.S2
Description:
Series 2, Photographs and publicity, 2003—2013, chiefly contains photographs, videos, and other publicity materials. The photographs consist of over 700 JPEGs illustrating the construction, installation and showcase of the Muscle. It also documents the team during construction, as well as the materials used. There are also five MPEG videos which show the ONL exhibit at the Centre George Pompidou, including the NSA Muscle and 3D models of the A2 Cockpit and Soundbarrier. Two more videos show additional footage cut together, showing the user experience of the NSA Muscle at the exhibition. The publicity materials include photographs of press coverage and of the pages relevant to the Muscle in the book ONL: Hyperbody Logic, as well as written descriptions of the project.
AP167.S2
Description:
Series 2, Photographs and publicity, 2003—2013, chiefly contains photographs, videos, and other publicity materials. The photographs consist of over 700 JPEGs illustrating the construction, installation and showcase of the Muscle. It also documents the team during construction, as well as the materials used. There are also five MPEG videos which show the ONL exhibit at the Centre George Pompidou, including the NSA Muscle and 3D models of the A2 Cockpit and Soundbarrier. Two more videos show additional footage cut together, showing the user experience of the NSA Muscle at the exhibition. The publicity materials include photographs of press coverage and of the pages relevant to the Muscle in the book ONL: Hyperbody Logic, as well as written descriptions of the project.
People:
Date:
2003-2013
2003-2013
Title:
Photographs and publicity
Actions:
AP167.S2
Description:
Series 2, Photographs and publicity, 2003—2013, chiefly contains photographs, videos, and other publicity materials. The photographs consist of over 700 JPEGs illustrating the construction, installation and showcase of the Muscle. It also documents the team during construction, as well as the materials used. There are also five MPEG videos which show the ONL exhibit at the Centre George Pompidou, including the NSA Muscle and 3D models of the A2 Cockpit and Soundbarrier. Two more videos show additional footage cut together, showing the user experience of the NSA Muscle at the exhibition. The publicity materials include photographs of press coverage and of the pages relevant to the Muscle in the book ONL: Hyperbody Logic, as well as written descriptions of the project.
Photographs and publicity
Actions:
AP167.S2
Description:
Series 2, Photographs and publicity, 2003—2013, chiefly contains photographs, videos, and other publicity materials. The photographs consist of over 700 JPEGs illustrating the construction, installation and showcase of the Muscle. It also documents the team during construction, as well as the materials used. There are also five MPEG videos which show the ONL exhibit at the Centre George Pompidou, including the NSA Muscle and 3D models of the A2 Cockpit and Soundbarrier. Two more videos show additional footage cut together, showing the user experience of the NSA Muscle at the exhibition. The publicity materials include photographs of press coverage and of the pages relevant to the Muscle in the book ONL: Hyperbody Logic, as well as written descriptions of the project.
Level of archival description:
Series
Series
Date:
2003-2013
2003-2013
People:
Level of archival description:
Sub-series
Sub-series
Reference number:
AP197.S1.SS7
Description:
Materials in this series relate to the writing of a published collection of essays “Labor, Work and Architecture” (2002) as well as Frampton's teaching of the seminar “Labor, work and architecture” at the Graduate School of Architecture, Planning and Preservation, Columbia University. Materials consist of photographs and prints for the publication (organized by chapter), layouts for each chapter, an original manuscript of “Labor, Work and Architecture,” reviews of the publication, and course readers for the seminar.
AP197.S1.SS7
Description:
Materials in this series relate to the writing of a published collection of essays “Labor, Work and Architecture” (2002) as well as Frampton's teaching of the seminar “Labor, work and architecture” at the Graduate School of Architecture, Planning and Preservation, Columbia University. Materials consist of photographs and prints for the publication (organized by chapter), layouts for each chapter, an original manuscript of “Labor, Work and Architecture,” reviews of the publication, and course readers for the seminar.
People:
Date:
1985-2014
1985-2014
Title:
Labor, work and architecture (1966-1969, 1981-2008)
Actions:
AP197.S1.SS7
Description:
Materials in this series relate to the writing of a published collection of essays “Labor, Work and Architecture” (2002) as well as Frampton's teaching of the seminar “Labor, work and architecture” at the Graduate School of Architecture, Planning and Preservation, Columbia University. Materials consist of photographs and prints for the publication (organized by chapter), layouts for each chapter, an original manuscript of “Labor, Work and Architecture,” reviews of the publication, and course readers for the seminar.
Labor, work and architecture (1966-1969, 1981-2008)
Actions:
AP197.S1.SS7
Description:
Materials in this series relate to the writing of a published collection of essays “Labor, Work and Architecture” (2002) as well as Frampton's teaching of the seminar “Labor, work and architecture” at the Graduate School of Architecture, Planning and Preservation, Columbia University. Materials consist of photographs and prints for the publication (organized by chapter), layouts for each chapter, an original manuscript of “Labor, Work and Architecture,” reviews of the publication, and course readers for the seminar.
Level of archival description:
Subseries
Subseries
Date:
1985-2014
1985-2014
People:
Level of archival description:
Series
Series
Title:
Exhibitions
Exhibitions
Reference number:
AP041.S3
Description:
This series documents exhibitions curated by Melvin Charney from 1965 to 2012, mainly in Canada, such as in Montréal, but also in the United States, in Belgium and in France. The series also documents many group exhibitions to which Melvin Charney participated, such as various edition of the Venice Biennale. This series includes correspondence, notes, proposals, photographic documentation showing the installations, promotional materials of the exhibitions and materials related to the publication of exhibition catalogues.
AP041.S3
Description:
This series documents exhibitions curated by Melvin Charney from 1965 to 2012, mainly in Canada, such as in Montréal, but also in the United States, in Belgium and in France. The series also documents many group exhibitions to which Melvin Charney participated, such as various edition of the Venice Biennale. This series includes correspondence, notes, proposals, photographic documentation showing the installations, promotional materials of the exhibitions and materials related to the publication of exhibition catalogues.
People:
Date:
1965-2012
1965-2012
Title:
Exhibitions
Actions:
AP041.S3
Description:
This series documents exhibitions curated by Melvin Charney from 1965 to 2012, mainly in Canada, such as in Montréal, but also in the United States, in Belgium and in France. The series also documents many group exhibitions to which Melvin Charney participated, such as various edition of the Venice Biennale. This series includes correspondence, notes, proposals, photographic documentation showing the installations, promotional materials of the exhibitions and materials related to the publication of exhibition catalogues.
Exhibitions
Actions:
AP041.S3
Description:
This series documents exhibitions curated by Melvin Charney from 1965 to 2012, mainly in Canada, such as in Montréal, but also in the United States, in Belgium and in France. The series also documents many group exhibitions to which Melvin Charney participated, such as various edition of the Venice Biennale. This series includes correspondence, notes, proposals, photographic documentation showing the installations, promotional materials of the exhibitions and materials related to the publication of exhibition catalogues.
Level of archival description:
Series
Series
Date:
1965-2012
1965-2012
People:
Level of archival description:
Project
Project
Actions:
Reference number:
AP164.S1.1990.D6
Description:
The project series documents the design of a sports centre in Ávila, Spain for the account of the Consejo superior de deportes, Ministerio de educacion y ciencia and the city council. It was never built. The firm identified the project as number 67. Abalos & Herreros worked with Javier Peña, Javier Sanjuan and Florentino Moreton. Documenting the project are conceptual, design development and working drawings, project descriptions, notes, reference materials and photographic materials.
AP164.S1.1990.D6
Description:
The project series documents the design of a sports centre in Ávila, Spain for the account of the Consejo superior de deportes, Ministerio de educacion y ciencia and the city council. It was never built. The firm identified the project as number 67. Abalos & Herreros worked with Javier Peña, Javier Sanjuan and Florentino Moreton. Documenting the project are conceptual, design development and working drawings, project descriptions, notes, reference materials and photographic materials.
People:
Date:
1990-1991
1990-1991
Title:
Polideportivo Madrigal de las Altas Torres, Ávila, Spain (1990)
Actions:
AP164.S1.1990.D6
Description:
The project series documents the design of a sports centre in Ávila, Spain for the account of the Consejo superior de deportes, Ministerio de educacion y ciencia and the city council. It was never built. The firm identified the project as number 67. Abalos & Herreros worked with Javier Peña, Javier Sanjuan and Florentino Moreton. Documenting the project are conceptual, design development and working drawings, project descriptions, notes, reference materials and photographic materials.
Polideportivo Madrigal de las Altas Torres, Ávila, Spain (1990)
Actions:
AP164.S1.1990.D6
Description:
The project series documents the design of a sports centre in Ávila, Spain for the account of the Consejo superior de deportes, Ministerio de educacion y ciencia and the city council. It was never built. The firm identified the project as number 67. Abalos & Herreros worked with Javier Peña, Javier Sanjuan and Florentino Moreton. Documenting the project are conceptual, design development and working drawings, project descriptions, notes, reference materials and photographic materials.
Level of archival description:
Project
Project
Date:
1990-1991
1990-1991
People:
Level of archival description:
Project
Project
Actions:
Reference number:
AP004.S1.D6
Description:
Dossier consists of one reprographic copy for the proposed Rockfield United Church. - Materials: stone - Roof: gable roof - Number of floors: ground floor
AP004.S1.D6
Description:
Dossier consists of one reprographic copy for the proposed Rockfield United Church. - Materials: stone - Roof: gable roof - Number of floors: ground floor
People:
Date:
1928
1928
Title:
Proposed United Church, Rockfield
Actions:
AP004.S1.D6
Description:
Dossier consists of one reprographic copy for the proposed Rockfield United Church. - Materials: stone - Roof: gable roof - Number of floors: ground floor
Proposed United Church, Rockfield
Actions:
AP004.S1.D6
Description:
Dossier consists of one reprographic copy for the proposed Rockfield United Church. - Materials: stone - Roof: gable roof - Number of floors: ground floor
Level of archival description:
Project
Project
Date:
1928
1928
People:
Level of archival description:
Project
Project
Title:
Twin houses II
Twin houses II
Actions:
Reference number:
AP004.S1.D23
Description:
Dossier consists of one drawing for twin houses. - Materials: stone, brick - Roof: gable roof - Number of floors: ground floor and first floor
AP004.S1.D23
Description:
Dossier consists of one drawing for twin houses. - Materials: stone, brick - Roof: gable roof - Number of floors: ground floor and first floor
People:
Date:
circa 1920-1930
circa 1920-1930
Title:
Twin houses II
Actions:
AP004.S1.D23
Description:
Dossier consists of one drawing for twin houses. - Materials: stone, brick - Roof: gable roof - Number of floors: ground floor and first floor
Twin houses II
Actions:
AP004.S1.D23
Description:
Dossier consists of one drawing for twin houses. - Materials: stone, brick - Roof: gable roof - Number of floors: ground floor and first floor
Level of archival description:
Project
Project
Date:
circa 1920-1930
circa 1920-1930
People:
Level of archival description:
Project
Project
Title:
Twin houses III
Twin houses III
Actions:
Reference number:
AP004.S1.D24
Description:
Dossier consists of one drawing for twin houses. - Materials: brick - Roof: 4-sided roof - Number of floors: ground floor and first floor
AP004.S1.D24
Description:
Dossier consists of one drawing for twin houses. - Materials: brick - Roof: 4-sided roof - Number of floors: ground floor and first floor
People:
Date:
circa 1920-1930
circa 1920-1930
Title:
Twin houses III
Actions:
AP004.S1.D24
Description:
Dossier consists of one drawing for twin houses. - Materials: brick - Roof: 4-sided roof - Number of floors: ground floor and first floor
Twin houses III
Actions:
AP004.S1.D24
Description:
Dossier consists of one drawing for twin houses. - Materials: brick - Roof: 4-sided roof - Number of floors: ground floor and first floor
Level of archival description:
Project
Project
Date:
circa 1920-1930
circa 1920-1930
People:
Level of archival description:
Project
Project
Reference number:
AP004.S1.D3
Description:
Dossier consists of reprographic copies for the Rosemont Centreal United Church. - Materials: stone and brick - Number of floors: ground floor and first floor
AP004.S1.D3
Description:
Dossier consists of reprographic copies for the Rosemont Centreal United Church. - Materials: stone and brick - Number of floors: ground floor and first floor
People:
Date:
circa 1926
circa 1926
Title:
Rosemont Central United Church, Montréal, Québec
Actions:
AP004.S1.D3
Description:
Dossier consists of reprographic copies for the Rosemont Centreal United Church. - Materials: stone and brick - Number of floors: ground floor and first floor
Rosemont Central United Church, Montréal, Québec
Actions:
AP004.S1.D3
Description:
Dossier consists of reprographic copies for the Rosemont Centreal United Church. - Materials: stone and brick - Number of floors: ground floor and first floor
Level of archival description:
Project
Project
Date:
circa 1926
circa 1926
People:
Level of archival description:
Project
Project
Reference number:
AP140.S2.SS1.D14
Description:
File documents an executed project for a house for Mr. and Mrs. B Dodd in Kensington, London, England, United Kingdom. Material in this file was produced between 1957 and 1959, and probably after. File contains design development drawings, photographic materials, and a textual record.
AP140.S2.SS1.D14
Description:
File documents an executed project for a house for Mr. and Mrs. B Dodd in Kensington, London, England, United Kingdom. Material in this file was produced between 1957 and 1959, and probably after. File contains design development drawings, photographic materials, and a textual record.
People:
Date:
circa 1957-1959
circa 1957-1959
Title:
House in Kensington, London, England, United Kingdom
Actions:
AP140.S2.SS1.D14
Description:
File documents an executed project for a house for Mr. and Mrs. B Dodd in Kensington, London, England, United Kingdom. Material in this file was produced between 1957 and 1959, and probably after. File contains design development drawings, photographic materials, and a textual record.
House in Kensington, London, England, United Kingdom
Actions:
AP140.S2.SS1.D14
Description:
File documents an executed project for a house for Mr. and Mrs. B Dodd in Kensington, London, England, United Kingdom. Material in this file was produced between 1957 and 1959, and probably after. File contains design development drawings, photographic materials, and a textual record.
Level of archival description:
File 14
File 14
Date:
circa 1957-1959
circa 1957-1959
People:


