


26739 Results
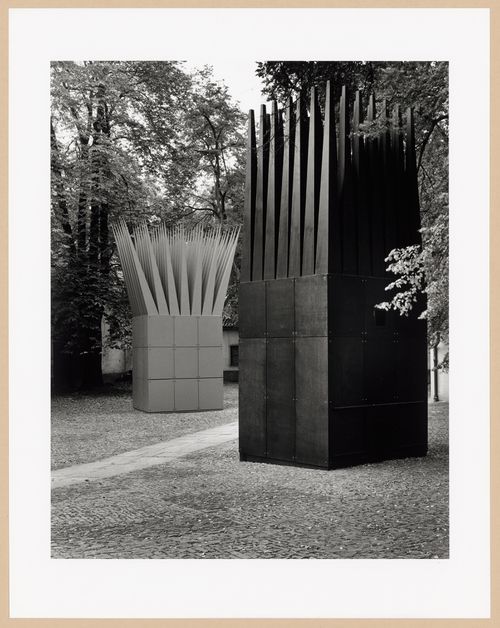
Form:
photographs
photographs
Actions:
Reference number:
PH1998:0076
PH1998:0076
People:
Subject:
architecture
architecture
Date:
1991
1991
Form:
photographs
photographs
Date:
1991
1991
People:
Subject:
architecture
architecture
Form:
drawings
drawings
Actions:
Reference number:
ARCH255192
Description:
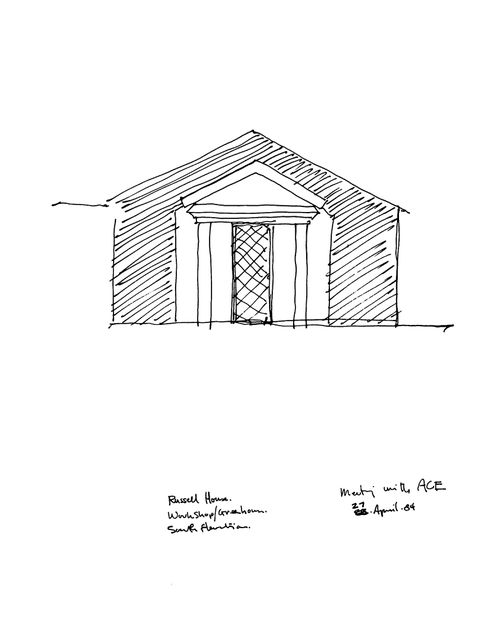
greenhouse elevation
ARCH255192
Description:
greenhouse elevation
People:
Date:
27 April 1984
27 April 1984
Title:
Russell House, Lake Bay, Washington (also called " Puget Sound House "): South elevation of the workshop / greenhouse
Actions:
ARCH255192
Description:
greenhouse elevation
Russell House, Lake Bay, Washington (also called " Puget Sound House "): South elevation of the workshop / greenhouse
Actions:
ARCH255192
Description:
greenhouse elevation
Form:
drawings
drawings
Date:
27 April 1984
27 April 1984
People:
Form:
drawings
drawings
Actions:
Reference number:
AP046.S1.1983.PR01.276
Description:
This file includes Shaughnessy House interior elevations by room and furniture playout plans.
AP046.S1.1983.PR01.276
Description:
This file includes Shaughnessy House interior elevations by room and furniture playout plans.
People:
Date:
1988
1988
Title:
Shaughnessy House progress set, Canadian Centre for Architecture, Montréal, Québec
Actions:
AP046.S1.1983.PR01.276
Description:
This file includes Shaughnessy House interior elevations by room and furniture playout plans.
Shaughnessy House progress set, Canadian Centre for Architecture, Montréal, Québec
Actions:
AP046.S1.1983.PR01.276
Description:
This file includes Shaughnessy House interior elevations by room and furniture playout plans.
Form:
drawings
drawings
Date:
1988
1988
People:
Form:
drawings
drawings
Reference number:
AP173.S1.1997.D3.001
Description:
Group consists of 36 sketches of ink and/or graphite.
AP173.S1.1997.D3.001
Description:
Group consists of 36 sketches of ink and/or graphite.
People:
Date:
ca. 1997
ca. 1997
Title:
Sketches for Foam House in Nijmegen, Netherlands
Actions:
AP173.S1.1997.D3.001
Description:
Group consists of 36 sketches of ink and/or graphite.
Sketches for Foam House in Nijmegen, Netherlands
Actions:
AP173.S1.1997.D3.001
Description:
Group consists of 36 sketches of ink and/or graphite.
Form:
drawings
drawings
Date:
ca. 1997
ca. 1997
People:
Form:
drawings
drawings
Reference number:
ARCH254631
ARCH254631
People:
Date:
circa 1947-2002
circa 1947-2002
Form:
drawings
drawings
Date:
circa 1947-2002
circa 1947-2002
People:
Form:
drawings
drawings
Actions:
Reference number:
DR2000:0057
DR2000:0057
People:
Date:
1990s
1990s
Form:
drawings
drawings
Date:
1990s
1990s
People:
Form:
photographs
photographs
Reference number:
ARCH253693
ARCH253693
People:
Date:
n.d.
n.d.
Form:
photographs
photographs
Date:
n.d.
n.d.
People:
Form:
drawings
drawings
Actions:
Reference number:
DR1983:0965
DR1983:0965
People:
Date:
12 December 1979
12 December 1979
Form:
drawings
drawings
Date:
12 December 1979
12 December 1979
People:
Form:
drawings
drawings
Actions:
Reference number:
DR1983:0971
DR1983:0971
People:
Date:
27 December 1979
27 December 1979
Form:
drawings
drawings
Date:
27 December 1979
27 December 1979
People:
Form:
drawings
drawings
Actions:
Reference number:
DR1983:0973
DR1983:0973
People:
Date:
ca. 1980
ca. 1980
Form:
drawings
drawings
Date:
ca. 1980
ca. 1980
People:


