


37761 Results
Form:
photographs
photographs
Actions:
Reference number:
PH1988:0301
PH1988:0301
People:
Date:
1987
1987
Title:
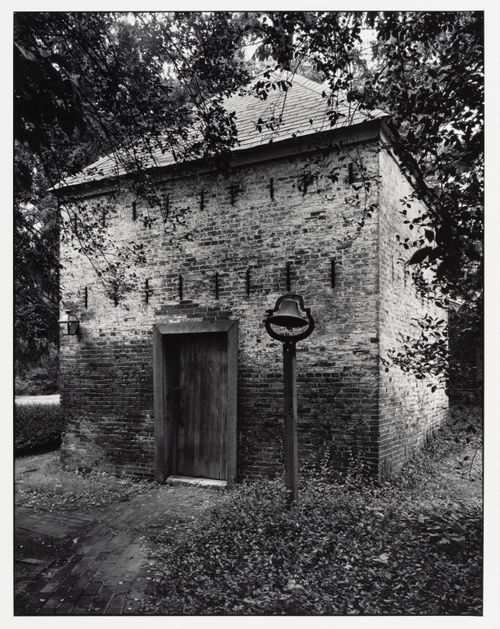
Smokehouse, The Thomas Hart City House, ca. 1845, Lexington, Fayette County, Kentucky
Actions:
PH1988:0301
Smokehouse, The Thomas Hart City House, ca. 1845, Lexington, Fayette County, Kentucky
Actions:
PH1988:0301
Form:
photographs
photographs
Date:
1987
1987
People:
Form:
drawings
drawings
Actions:
Reference number:
ARCH278077
ARCH278077
People:
Date:
ca. 2003
ca. 2003
Form:
drawings
drawings
Date:
ca. 2003
ca. 2003
People:
Form:
photographs
photographs
Actions:
Reference number:
PH1983:0505
PH1983:0505
People:
Date:
1846-1865
1846-1865
Title:
Rev. Dr. Tyng's Church under construction, Stuyvesant Square, New York City, New York
Actions:
PH1983:0505
Rev. Dr. Tyng's Church under construction, Stuyvesant Square, New York City, New York
Actions:
PH1983:0505
Form:
photographs
photographs
Date:
1846-1865
1846-1865
People:
Form:
photographs
photographs
Actions:
Reference number:
PH1985:0213
PH1985:0213
People:
Date:
1983
1983
Title:
Supreme Court Building, seen from Federal Court Building, New York City, New York
Actions:
PH1985:0213
Supreme Court Building, seen from Federal Court Building, New York City, New York
Actions:
PH1985:0213
Form:
photographs
photographs
Date:
1983
1983
People:
Form:
drawings
Quantity:
8 drawing(s)
drawings
Quantity:
8 drawing(s)
Actions:
Reference number:
ARCH253114
ARCH253114
People:
Form:
drawings
Quantity:
8 drawing(s)
drawings
Quantity:
8 drawing(s)
People:
Form:
drawings
drawings
Actions:
Reference number:
ARCH257496
ARCH257496
People:
Date:
circa 1982
circa 1982
Form:
drawings
drawings
Date:
circa 1982
circa 1982
People:
Form:
textual records
textual records
Title:
Correspondance, rapports et publications du Committee on Town Planning, City Improvement League
Correspondance, rapports et publications du Committee on Town Planning, City Improvement League
Actions:
Reference number:
ARCH259174
Description:
Correspondance du « Committee on Town-Planning », incluant des avis de convocations, des rapports, des publications.
ARCH259174
Description:
Correspondance du « Committee on Town-Planning », incluant des avis de convocations, des rapports, des publications.
People:
Date:
1926-1927
1926-1927
Title:
Correspondance, rapports et publications du Committee on Town Planning, City Improvement League
Actions:
ARCH259174
Description:
Correspondance du « Committee on Town-Planning », incluant des avis de convocations, des rapports, des publications.
Correspondance, rapports et publications du Committee on Town Planning, City Improvement League
Actions:
ARCH259174
Description:
Correspondance du « Committee on Town-Planning », incluant des avis de convocations, des rapports, des publications.
Form:
textual records
textual records
Date:
1926-1927
1926-1927
People:
Form:
drawings
drawings
Title:
Sketches including floor plans, elevations and perspectives, Ottawa City Hall Competition, Ontario
Sketches including floor plans, elevations and perspectives, Ottawa City Hall Competition, Ontario
Actions:
Reference number:
AP056.S1.1987.PR02.002
AP056.S1.1987.PR02.002
People:
Date:
circa 1987
circa 1987
Title:
Sketches including floor plans, elevations and perspectives, Ottawa City Hall Competition, Ontario
Actions:
AP056.S1.1987.PR02.002
Sketches including floor plans, elevations and perspectives, Ottawa City Hall Competition, Ontario
Actions:
AP056.S1.1987.PR02.002
Form:
drawings
drawings
Date:
circa 1987
circa 1987
People:
Form:
drawings
drawings
Title:
Sketches including floor plans, elevations and perspectives, Ottawa City Hall Competition, Ontario
Sketches including floor plans, elevations and perspectives, Ottawa City Hall Competition, Ontario
Actions:
Reference number:
AP056.S1.1987.PR02.004
AP056.S1.1987.PR02.004
People:
Date:
circa 1987-1988
circa 1987-1988
Title:
Sketches including floor plans, elevations and perspectives, Ottawa City Hall Competition, Ontario
Actions:
AP056.S1.1987.PR02.004
Sketches including floor plans, elevations and perspectives, Ottawa City Hall Competition, Ontario
Actions:
AP056.S1.1987.PR02.004
Form:
drawings
drawings
Date:
circa 1987-1988
circa 1987-1988
People:
Form:
drawings
drawings
Title:
Sketches including plans, elevations, perspectives and details, Richmond City Hall, British Columbia
Sketches including plans, elevations, perspectives and details, Richmond City Hall, British Columbia
Actions:
Reference number:
AP056.S1.1997.PR04.003
AP056.S1.1997.PR04.003
People:
Date:
circa 1997-1998
circa 1997-1998
Title:
Sketches including plans, elevations, perspectives and details, Richmond City Hall, British Columbia
Actions:
AP056.S1.1997.PR04.003
Sketches including plans, elevations, perspectives and details, Richmond City Hall, British Columbia
Actions:
AP056.S1.1997.PR04.003
Form:
drawings
drawings
Date:
circa 1997-1998
circa 1997-1998
People:


