


1570 Results
Form:
drawings
drawings
Actions:
Reference number:
CD041.S3.014
Description:
Original file entitled: "La Cité, plan d'ensemble, Apr 1974"
CD041.S3.014
Description:
Original file entitled: "La Cité, plan d'ensemble, Apr 1974"
People:
Date:
1969, 1974-1975
1969, 1974-1975
Title:
Plans and elevations for the hotel and the office tower, and infrastructure plans, La Cité, Montréal, Québec
Actions:
CD041.S3.014
Description:
Original file entitled: "La Cité, plan d'ensemble, Apr 1974"
Plans and elevations for the hotel and the office tower, and infrastructure plans, La Cité, Montréal, Québec
Actions:
CD041.S3.014
Description:
Original file entitled: "La Cité, plan d'ensemble, Apr 1974"
Form:
drawings
drawings
Date:
1969, 1974-1975
1969, 1974-1975
People:
Form:
drawings
drawings
Actions:
Reference number:
CD041.S3.015
CD041.S3.015
People:
Date:
1974-1976
1974-1976
Form:
drawings
drawings
Date:
1974-1976
1974-1976
People:
Form:
textual records
textual records
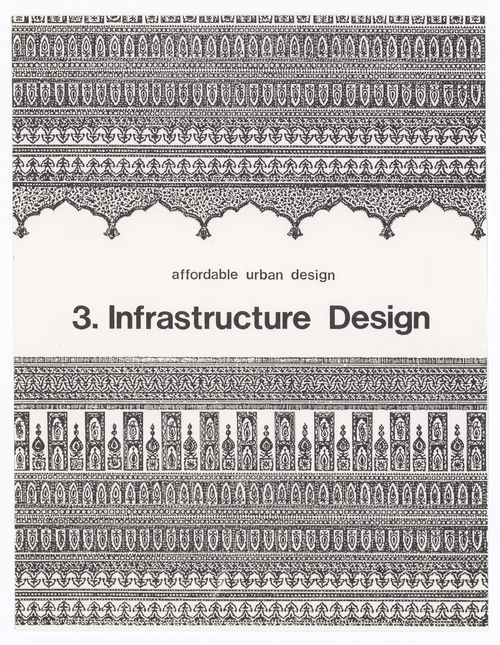
Actions:
Reference number:
ARCH292692
ARCH292692
People:
Date:
circa 1986
circa 1986
Form:
textual records
textual records
Date:
circa 1986
circa 1986
People:
Form:
textual records
textual records
Actions:
Reference number:
ARCH275945
ARCH275945
People:
Date:
circa 1983
circa 1983
Form:
textual records
textual records
Date:
circa 1983
circa 1983
People:
Form:
drawings
Quantity:
14 File
drawings
Quantity:
14 File
Actions:
Reference number:
ARCH254980
ARCH254980
People:
Date:
circa 1947-2002
circa 1947-2002
Form:
drawings
Quantity:
14 File
drawings
Quantity:
14 File
Date:
circa 1947-2002
circa 1947-2002
People:
Form:
photographs
photographs
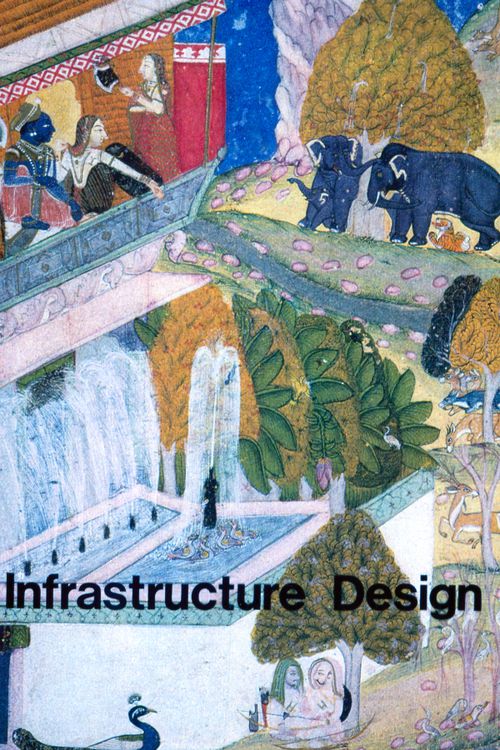
Actions:
Reference number:
ARCH293342
ARCH293342
People:
Date:
circa 1990s
circa 1990s
Form:
photographs
photographs
Date:
circa 1990s
circa 1990s
People:
Form:
photographs
photographs
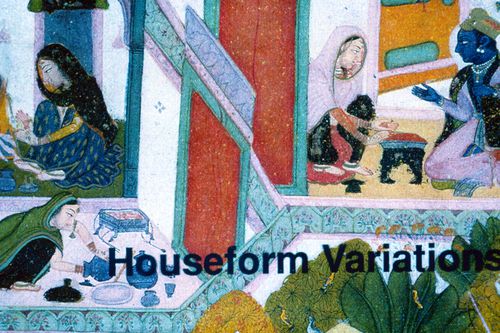
Actions:
Reference number:
ARCH293347
ARCH293347
People:
Date:
circa 1990s
circa 1990s
Form:
photographs
photographs
Date:
circa 1990s
circa 1990s
People:
Form:
textual records
textual records
Actions:
Reference number:
AP197.S1.SS2.025
AP197.S1.SS2.025
People:
Date:
2003
2003
Form:
textual records
textual records
Date:
2003
2003
People:
Form:
maps
maps
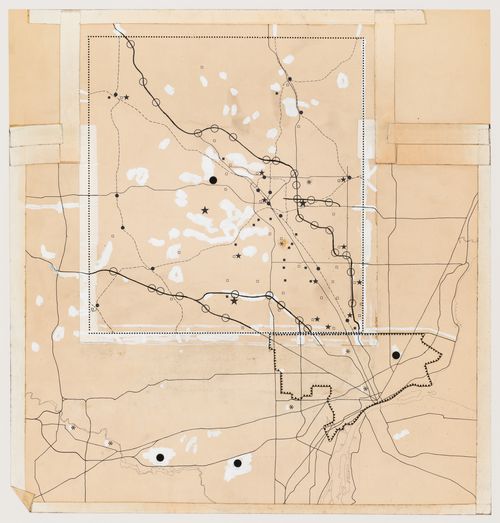
Actions:
Reference number:
DR1995:0242:004
DR1995:0242:004
People:
Date:
approximately 1971
approximately 1971
Form:
maps
maps
Date:
approximately 1971
approximately 1971
People:
Form:
works of art
works of art
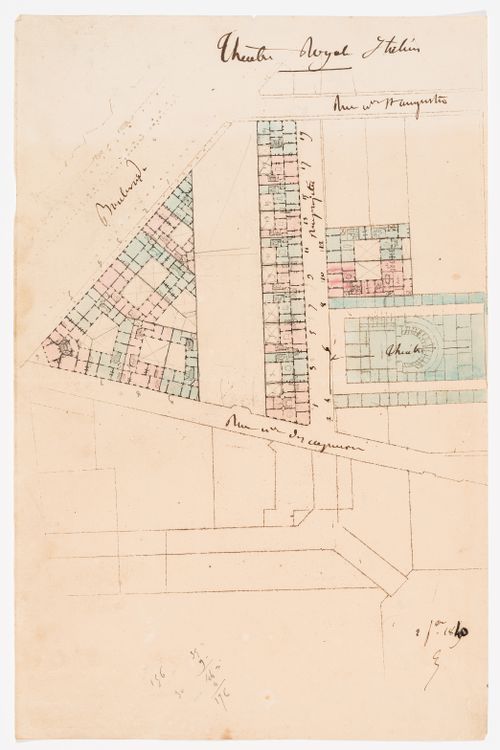
Actions:
Reference number:
DR1974:0002:036:009
DR1974:0002:036:009
People:
Subject:
architecture
architecture
Date:
printed 2 February 1840
printed 2 February 1840
Form:
works of art
works of art
Date:
printed 2 February 1840
printed 2 February 1840
People:
Subject:
architecture
architecture


