


5845 Results
Level of archival description:
Project
Project
Reference number:
AP060.S3.D105
Description:
Le dossier documente le projet d'immeuble de bureaux pour la Ville de Montréal, à Montréal, Québec. Il contient des dessins et des reprographies produits en 1972.
AP060.S3.D105
Description:
Le dossier documente le projet d'immeuble de bureaux pour la Ville de Montréal, à Montréal, Québec. Il contient des dessins et des reprographies produits en 1972.
People:
Date:
1972
1972
Title:
Immeuble de bureaux pour la Ville de Montréal
Actions:
AP060.S3.D105
Description:
Le dossier documente le projet d'immeuble de bureaux pour la Ville de Montréal, à Montréal, Québec. Il contient des dessins et des reprographies produits en 1972.
Immeuble de bureaux pour la Ville de Montréal
Actions:
AP060.S3.D105
Description:
Le dossier documente le projet d'immeuble de bureaux pour la Ville de Montréal, à Montréal, Québec. Il contient des dessins et des reprographies produits en 1972.
Level of archival description:
Project
Project
Date:
1972
1972
People:
Form:
drawings
drawings
Actions:
Reference number:
ARCH276239
Description:
Produit par le Service d'Urbanisme de la ville de Montréal.
ARCH276239
Description:
Produit par le Service d'Urbanisme de la ville de Montréal.
People:
Date:
1956
1956
Title:
Plan de la ville de Montréal en 1956
Actions:
ARCH276239
Description:
Produit par le Service d'Urbanisme de la ville de Montréal.
Plan de la ville de Montréal en 1956
Actions:
ARCH276239
Description:
Produit par le Service d'Urbanisme de la ville de Montréal.
Form:
drawings
drawings
Date:
1956
1956
People:
Actions:
Reference number:
ARCH264750
Description:
Le manuscrit traite de la construction d'un centre-ville, notamment de l'interprétation et de la traduction de ses principales fonctions et caractéristiques en terme d'architecture.
ARCH264750
Description:
Le manuscrit traite de la construction d'un centre-ville, notamment de l'interprétation et de la traduction de ses principales fonctions et caractéristiques en terme d'architecture.
People:
Date:
31 mars 1951
31 mars 1951
Title:
Manuscrit traitant de la construction d’un centre-ville
Actions:
ARCH264750
Description:
Le manuscrit traite de la construction d'un centre-ville, notamment de l'interprétation et de la traduction de ses principales fonctions et caractéristiques en terme d'architecture.
Manuscrit traitant de la construction d’un centre-ville
Actions:
ARCH264750
Description:
Le manuscrit traite de la construction d'un centre-ville, notamment de l'interprétation et de la traduction de ses principales fonctions et caractéristiques en terme d'architecture.
Date:
31 mars 1951
31 mars 1951
People:
Form:
drawings
drawings
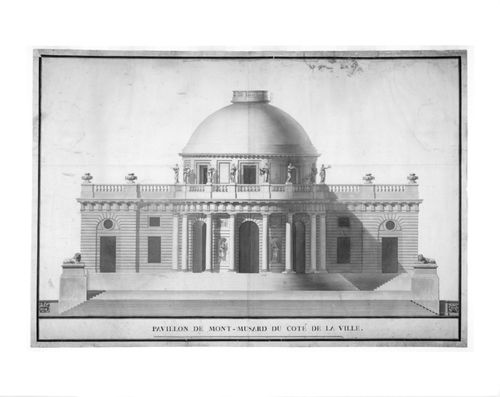
Reference number:
DR1984:1022
DR1984:1022
People:
Date:
18th century
18th century
Form:
drawings
drawings
Date:
18th century
18th century
People:
Form:
works of art
works of art
Reference number:
ARCH7568
ARCH7568
People:
Form:
drawings
drawings
Actions:
Reference number:
DR1980:0019:001-020
DR1980:0019:001-020
People:
Date:
19th century
19th century
Form:
drawings
drawings
Date:
19th century
19th century
People:
Form:
exhibitions
exhibitions
Actions:
Description:
The terms contemplation, solitude, exile, leisure, rest, retreat, reverse, and solitude—and their antonyms action, court, world, worldliness and society—constitute a recurring chain of ideas in seventeenth-century fictional and biographical literature. From Society to Solitude combines history, literature, and architecture, focusing on the theme of the retreat and its(...)
The terms contemplation, solitude, exile, leisure, rest, retreat, reverse, and solitude—and their antonyms action, court, world, worldliness and society—constitute a recurring chain of ideas in seventeenth-century fictional and biographical literature. From Society to Solitude combines history, literature, and architecture, focusing on the theme of the retreat and its(...)
Location:
Hall cases
Hall cases
Date:
12 October 1994 to 15 January 1995
12 October 1994 to 15 January 1995
Title:
From Society to Solitude: Public and Private Space in Seventeenth-Century France
Actions:
Description:
The terms contemplation, solitude, exile, leisure, rest, retreat, reverse, and solitude—and their antonyms action, court, world, worldliness and society—constitute a recurring chain of ideas in seventeenth-century fictional and biographical literature. From Society to Solitude combines history, literature, and architecture, focusing on the theme of the retreat and its(...)
From Society to Solitude: Public and Private Space in Seventeenth-Century France
Actions:
Description:
The terms contemplation, solitude, exile, leisure, rest, retreat, reverse, and solitude—and their antonyms action, court, world, worldliness and society—constitute a recurring chain of ideas in seventeenth-century fictional and biographical literature. From Society to Solitude combines history, literature, and architecture, focusing on the theme of the retreat and its(...)
Form:
exhibitions
exhibitions
Date:
12 October 1994 to
15 January 1995
12 October 1994 to
15 January 1995
Location:
Hall cases
Hall cases
Form:
textual records
Quantity:
3 document(s) textuel(s)
textual records
Quantity:
3 document(s) textuel(s)
Actions:
Reference number:
ARCH264747
Description:
Les documents traitent de la construction d'un centre-ville, notamment de l'interprétation et de la traduction de ses principales fonctions et caractéristiques en terme d'architecture.
ARCH264747
Description:
Les documents traitent de la construction d'un centre-ville, notamment de l'interprétation et de la traduction de ses principales fonctions et caractéristiques en terme d'architecture.
People:
Date:
31 mars 1951
31 mars 1951
Title:
Les documents traitent de la construction d'un centre-ville
Actions:
ARCH264747
Description:
Les documents traitent de la construction d'un centre-ville, notamment de l'interprétation et de la traduction de ses principales fonctions et caractéristiques en terme d'architecture.
Les documents traitent de la construction d'un centre-ville
Actions:
ARCH264747
Description:
Les documents traitent de la construction d'un centre-ville, notamment de l'interprétation et de la traduction de ses principales fonctions et caractéristiques en terme d'architecture.
Form:
textual records
Quantity:
3 document(s) textuel(s)
textual records
Quantity:
3 document(s) textuel(s)
Date:
31 mars 1951
31 mars 1951
People:
Form:
drawings
drawings
Actions:
Reference number:
ARCH259356
Description:
Études des profils de bordures, une copie du plan de « St-Antoine Ward », incluant de la correspondance avec la ville de Montréal pour projet d'améliorer l'angle sud-est de l'avenue Pins et du chemin de la Côte-des-neiges
ARCH259356
Description:
Études des profils de bordures, une copie du plan de « St-Antoine Ward », incluant de la correspondance avec la ville de Montréal pour projet d'améliorer l'angle sud-est de l'avenue Pins et du chemin de la Côte-des-neiges
People:
Date:
1954
1954
Title:
Étude, plans et correspondance avec la Ville de Montréal
Actions:
ARCH259356
Description:
Études des profils de bordures, une copie du plan de « St-Antoine Ward », incluant de la correspondance avec la ville de Montréal pour projet d'améliorer l'angle sud-est de l'avenue Pins et du chemin de la Côte-des-neiges
Étude, plans et correspondance avec la Ville de Montréal
Actions:
ARCH259356
Description:
Études des profils de bordures, une copie du plan de « St-Antoine Ward », incluant de la correspondance avec la ville de Montréal pour projet d'améliorer l'angle sud-est de l'avenue Pins et du chemin de la Côte-des-neiges
Form:
drawings
drawings
Date:
1954
1954
People:
Form:
photographs
photographs
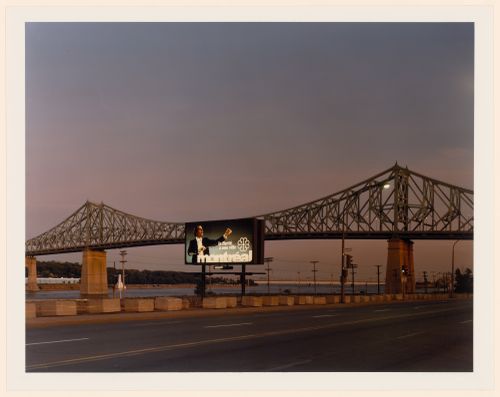
Actions:
Reference number:
PH1985:1016
PH1985:1016
People:
Date:
1983
1983
Form:
photographs
photographs
Date:
1983
1983
People:


