


957 Results
Form:
photographs
Quantity:
11 reprographie(s)
photographs
Quantity:
11 reprographie(s)
Actions:
Reference number:
ARCH172134
ARCH172134
People:
Form:
photographs
Quantity:
11 reprographie(s)
photographs
Quantity:
11 reprographie(s)
People:
Form:
drawings
Quantity:
2 dessin(s)
drawings
Quantity:
2 dessin(s)
Actions:
Reference number:
ARCH173341
ARCH173341
People:
Date:
1984
1984
Title:
Projet d'aménagement urbain de l'avenue Papineau dans le quartier Centre-Sud
Actions:
ARCH173341
Projet d'aménagement urbain de l'avenue Papineau dans le quartier Centre-Sud
Actions:
ARCH173341
Form:
drawings
Quantity:
2 dessin(s)
drawings
Quantity:
2 dessin(s)
Date:
1984
1984
People:
Form:
works of art
works of art
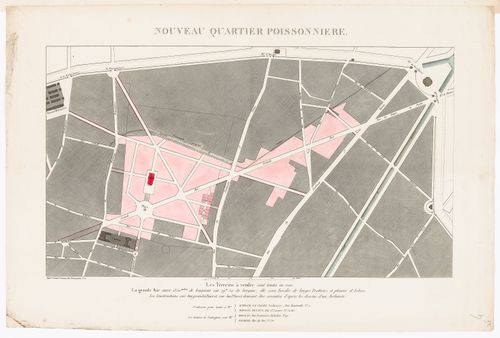
Actions:
Reference number:
DR1974:0002:014:019
DR1974:0002:014:019
People:
Subject:
architecture
architecture
Date:
printed 1823 or 1824 ?
printed 1823 or 1824 ?
Title:
Site plan for the nouveau quartier Poissonnière showing the proposed rue La Grande
Actions:
DR1974:0002:014:019
Site plan for the nouveau quartier Poissonnière showing the proposed rue La Grande
Actions:
DR1974:0002:014:019
Form:
works of art
works of art
Date:
printed 1823 or 1824 ?
printed 1823 or 1824 ?
People:
Subject:
architecture
architecture
Form:
works of art
works of art
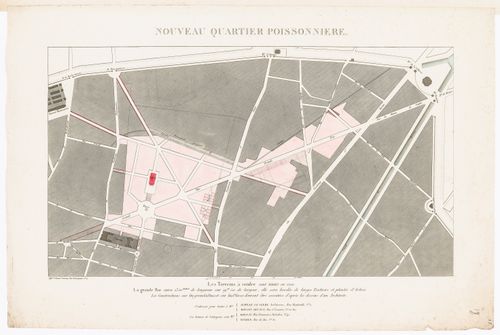
Actions:
Reference number:
DR1974:0002:014:020
DR1974:0002:014:020
People:
Subject:
architecture
architecture
Date:
printed 1823 or 1824 ?
printed 1823 or 1824 ?
Title:
Site plan for the nouveau quartier Poissonnière showing the proposed rue La Grande
Actions:
DR1974:0002:014:020
Site plan for the nouveau quartier Poissonnière showing the proposed rue La Grande
Actions:
DR1974:0002:014:020
Form:
works of art
works of art
Date:
printed 1823 or 1824 ?
printed 1823 or 1824 ?
People:
Subject:
architecture
architecture
Form:
works of art
works of art
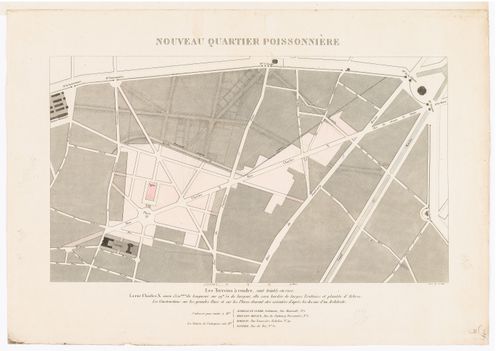
Actions:
Reference number:
DR1974:0002:014:021
DR1974:0002:014:021
People:
Subject:
architecture
architecture
Date:
printed 1825 ?
printed 1825 ?
Title:
Site plan for the nouveau quartier Poissonnière showing the proposed rue Charles X
Actions:
DR1974:0002:014:021
Site plan for the nouveau quartier Poissonnière showing the proposed rue Charles X
Actions:
DR1974:0002:014:021
Form:
works of art
works of art
Date:
printed 1825 ?
printed 1825 ?
People:
Subject:
architecture
architecture
Form:
works of art
works of art
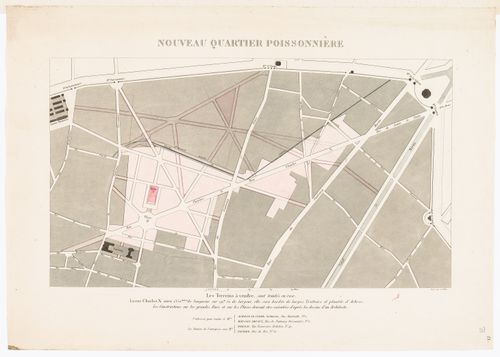
Actions:
Reference number:
DR1974:0002:014:023
DR1974:0002:014:023
People:
Subject:
architecture
architecture
Date:
printed 1825 ?
printed 1825 ?
Title:
Site plan for the nouveau quartier Poissonnière showing the proposed rue Charles X
Actions:
DR1974:0002:014:023
Site plan for the nouveau quartier Poissonnière showing the proposed rue Charles X
Actions:
DR1974:0002:014:023
Form:
works of art
works of art
Date:
printed 1825 ?
printed 1825 ?
People:
Subject:
architecture
architecture
Form:
photographs
photographs
Actions:
Reference number:
PH1985:0710
PH1985:0710
People:
Date:
1983
1983
Title:
Quartier des Halles, restaurant in building with glass windows and doors, Paris, France
Actions:
PH1985:0710
Quartier des Halles, restaurant in building with glass windows and doors, Paris, France
Actions:
PH1985:0710
Form:
photographs
photographs
Date:
1983
1983
People:
Form:
drawings, textual records
drawings, textual records
Actions:
Reference number:
AP178.S1.1991.PR05.SS1.059
Description:
Original file title: Ville de Montreuil quartier l'espoir plan-programme
AP178.S1.1991.PR05.SS1.059
Description:
Original file title: Ville de Montreuil quartier l'espoir plan-programme
People:
Date:
2000
2000
Title:
Building program and drawings for the Quartier de l'espoir project, Plano Centre Ville de Montreuil, Montreuil
Actions:
AP178.S1.1991.PR05.SS1.059
Description:
Original file title: Ville de Montreuil quartier l'espoir plan-programme
Building program and drawings for the Quartier de l'espoir project, Plano Centre Ville de Montreuil, Montreuil
Actions:
AP178.S1.1991.PR05.SS1.059
Description:
Original file title: Ville de Montreuil quartier l'espoir plan-programme
Form:
drawings, textual records
drawings, textual records
Date:
2000
2000
People:
Form:
photographs
photographs

Reference number:
PH1983:0200:149
PH1983:0200:149
People:
Date:
late 1870s
late 1870s
Form:
photographs
photographs
Date:
late 1870s
late 1870s
People:
Form:
photographs
photographs

Reference number:
PH1983:0200:150
PH1983:0200:150
People:
Date:
late 1870s
late 1870s
Form:
photographs
photographs
Date:
late 1870s
late 1870s
People:


