


629 Results
Form:
photographs
photographs
Title:
Views of statuary and funeral monuments made in the workshop of Karl H. Richter, Dresden, Germany
Views of statuary and funeral monuments made in the workshop of Karl H. Richter, Dresden, Germany
Actions:
Reference number:
PH1987:0078:001-034
PH1987:0078:001-034
People:
Date:
published ca. 1917
published ca. 1917
Title:
Views of statuary and funeral monuments made in the workshop of Karl H. Richter, Dresden, Germany
Actions:
PH1987:0078:001-034
Views of statuary and funeral monuments made in the workshop of Karl H. Richter, Dresden, Germany
Actions:
PH1987:0078:001-034
Form:
photographs
photographs
Date:
published ca. 1917
published ca. 1917
People:
Form:
photographs
photographs
![View of the port of Dresden with Brühlsche Terrasse on the left, Kathedrale Saint Trinitatis (also known as the Katholische Hofkirche [Royal Catholic Church]) in the background and the Augustusbrücke [Augustus Bridge] over the Elbe River, Dresden, Germany](/img-collection/mjumJ82pYNPd-r57XnJYtgbbprw=/500x375/11759.jpg)
Actions:
Reference number:
PH1984:1177
PH1984:1177
People:
Subject:
architecture, engineering, military
architecture, engineering, military
Date:
1880s
1880s
Form:
photographs
photographs
Date:
1880s
1880s
People:
Subject:
architecture, engineering, military
architecture, engineering, military
Form:
photographs
photographs
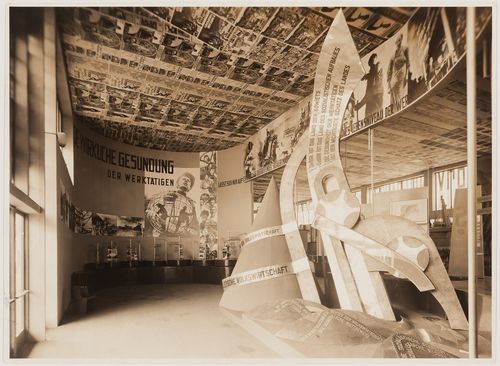
Actions:
Reference number:
PH1983:0275
PH1983:0275
People:
Subject:
architecture, exhibition design
architecture, exhibition design
Date:
1930
1930
Form:
photographs
photographs
Date:
1930
1930
People:
Subject:
architecture, exhibition design
architecture, exhibition design
Form:
photographs
photographs
![View of the principal and lateral façades of Kathedrale Saint Trinitatis (also known as the Katholische Hofkirche [Royal Catholic Church]), Schlossplatz, Dresden, Germany](/img-collection/zxv5V25ANbEYEfNOPufR4UZHZDk=/500x666/11760.jpg)
Actions:
Reference number:
PH1984:1178
PH1984:1178
People:
Subject:
architecture
architecture
Date:
1880s
1880s
Form:
photographs
photographs
Date:
1880s
1880s
People:
Subject:
architecture
architecture
Form:
drawings
drawings
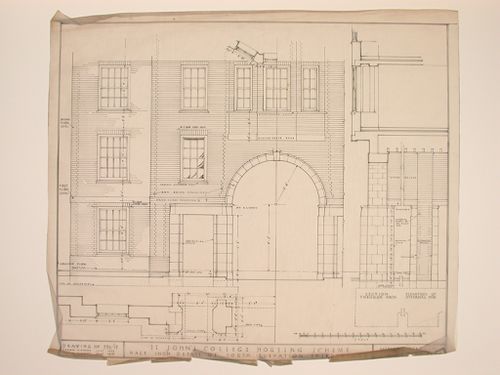
Actions:
Reference number:
DR1988:0381
Description:
- The style of many of these drawings and reprographic copies by Henry Hyams (DR1988:0332 - DR1988:0414) suggests that they were possibly for periodical illustrations. Hyams contributed articles to the periodicals 'The Builder' and 'The Architect'. Two objects in the CCA collections can be linked to the article "Music in Stone" published prior to 1926 in 'The Architect'; a reprographic copy (DR1988:0357) and a drawing (DR1988:0364) (Who's Who in Architecture, 161).
DR1988:0381
Description:
- The style of many of these drawings and reprographic copies by Henry Hyams (DR1988:0332 - DR1988:0414) suggests that they were possibly for periodical illustrations. Hyams contributed articles to the periodicals 'The Builder' and 'The Architect'. Two objects in the CCA collections can be linked to the article "Music in Stone" published prior to 1926 in 'The Architect'; a reprographic copy (DR1988:0357) and a drawing (DR1988:0364) (Who's Who in Architecture, 161).
People:
Subject:
architecture
architecture
Date:
July 1932
July 1932
Title:
Detail for the south elevation of the third block of St. John's College site housing scheme
Actions:
DR1988:0381
Description:
- The style of many of these drawings and reprographic copies by Henry Hyams (DR1988:0332 - DR1988:0414) suggests that they were possibly for periodical illustrations. Hyams contributed articles to the periodicals 'The Builder' and 'The Architect'. Two objects in the CCA collections can be linked to the article "Music in Stone" published prior to 1926 in 'The Architect'; a reprographic copy (DR1988:0357) and a drawing (DR1988:0364) (Who's Who in Architecture, 161).
Detail for the south elevation of the third block of St. John's College site housing scheme
Actions:
DR1988:0381
Description:
- The style of many of these drawings and reprographic copies by Henry Hyams (DR1988:0332 - DR1988:0414) suggests that they were possibly for periodical illustrations. Hyams contributed articles to the periodicals 'The Builder' and 'The Architect'. Two objects in the CCA collections can be linked to the article "Music in Stone" published prior to 1926 in 'The Architect'; a reprographic copy (DR1988:0357) and a drawing (DR1988:0364) (Who's Who in Architecture, 161).
Form:
drawings
drawings
Date:
July 1932
July 1932
People:
Subject:
architecture
architecture
Form:
archives
Level of archival description:
Collection
archives
Level of archival description:
Collection
Title:
Mart Stam collection
Mart Stam collection
Reference number:
CI006
Synopsis:
The Mart Stam Collection documents Stam's work as an architect between 1926 and 1932. The collection focuses primarly on Stam's architectural projects, mainly work executed in The Netherlands, Germany and Czechoslovakia. The collection also includes photographic material of Stam projects by German photographer Ilse Bing.
CI006
Synopsis:
The Mart Stam Collection documents Stam's work as an architect between 1926 and 1932. The collection focuses primarly on Stam's architectural projects, mainly work executed in The Netherlands, Germany and Czechoslovakia. The collection also includes photographic material of Stam projects by German photographer Ilse Bing.
People:
Date:
1925-1932, 1972
1925-1932, 1972
Title:
Mart Stam collection
CI006
Synopsis:
The Mart Stam Collection documents Stam's work as an architect between 1926 and 1932. The collection focuses primarly on Stam's architectural projects, mainly work executed in The Netherlands, Germany and Czechoslovakia. The collection also includes photographic material of Stam projects by German photographer Ilse Bing.
Mart Stam collection
CI006
Synopsis:
The Mart Stam Collection documents Stam's work as an architect between 1926 and 1932. The collection focuses primarly on Stam's architectural projects, mainly work executed in The Netherlands, Germany and Czechoslovakia. The collection also includes photographic material of Stam projects by German photographer Ilse Bing.
Form:
archives
Level of archival description:
Collection institutionnelle
archives
Level of archival description:
Collection institutionnelle
Date:
1925-1932, 1972
1925-1932, 1972
People:
Form:
photographs
photographs
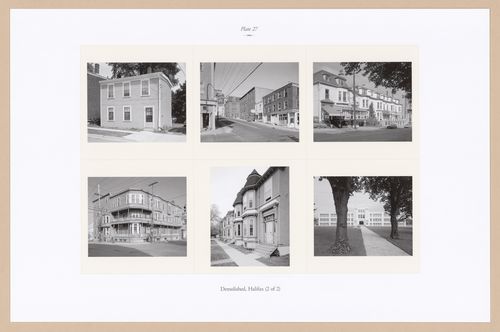
Actions:
Reference number:
PH2025:0003:027
Description:
Sheet includes six images of structures and streetscapes in Halifax, pre demolition. Depicted is Dresden Row, Sackville Street, South Street, the corner of Hollis and Morris Street, Summer Street, and the Nova Scotia Community College Bell Road Campus.
PH2025:0003:027
Description:
Sheet includes six images of structures and streetscapes in Halifax, pre demolition. Depicted is Dresden Row, Sackville Street, South Street, the corner of Hollis and Morris Street, Summer Street, and the Nova Scotia Community College Bell Road Campus.
People:
Date:
1984-1994 (printed 2020)
1984-1994 (printed 2020)
Title:
Plate 27: Demolished Buildings, Halifax (2 of 2), from the portfolio, A Nova Scotia Archive
Actions:
PH2025:0003:027
Description:
Sheet includes six images of structures and streetscapes in Halifax, pre demolition. Depicted is Dresden Row, Sackville Street, South Street, the corner of Hollis and Morris Street, Summer Street, and the Nova Scotia Community College Bell Road Campus.
Plate 27: Demolished Buildings, Halifax (2 of 2), from the portfolio, A Nova Scotia Archive
Actions:
PH2025:0003:027
Description:
Sheet includes six images of structures and streetscapes in Halifax, pre demolition. Depicted is Dresden Row, Sackville Street, South Street, the corner of Hollis and Morris Street, Summer Street, and the Nova Scotia Community College Bell Road Campus.
Form:
photographs
photographs
Date:
1984-1994 (printed 2020)
1984-1994 (printed 2020)
People:
Form:
photographs
photographs
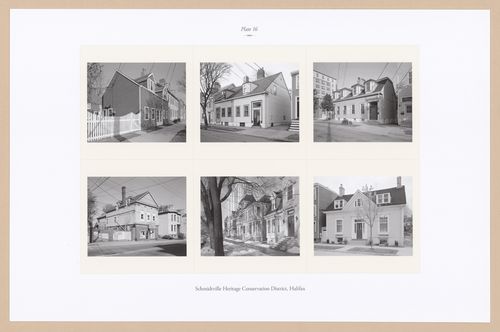
Actions:
Reference number:
PH2025:0003:016
Description:
Sheet includes six images of sctructures and streetscapes in Halifax`s Schmidtville Heritage Conservation District. Depicted are houses 1318-1320 and 1329-1333 on Birmingham Street, the Patrick Kelly House, the Old Firehall, the Collins-Archibald House, a streetscape of South Park, and 1317 Dresden Row.
PH2025:0003:016
Description:
Sheet includes six images of sctructures and streetscapes in Halifax`s Schmidtville Heritage Conservation District. Depicted are houses 1318-1320 and 1329-1333 on Birmingham Street, the Patrick Kelly House, the Old Firehall, the Collins-Archibald House, a streetscape of South Park, and 1317 Dresden Row.
People:
Date:
1984-1994 (printed 2020)
1984-1994 (printed 2020)
Title:
Plate 16: Schmidtville, Halifax, from the portfolio, A Nova Scotia Archive
Actions:
PH2025:0003:016
Description:
Sheet includes six images of sctructures and streetscapes in Halifax`s Schmidtville Heritage Conservation District. Depicted are houses 1318-1320 and 1329-1333 on Birmingham Street, the Patrick Kelly House, the Old Firehall, the Collins-Archibald House, a streetscape of South Park, and 1317 Dresden Row.
Plate 16: Schmidtville, Halifax, from the portfolio, A Nova Scotia Archive
Actions:
PH2025:0003:016
Description:
Sheet includes six images of sctructures and streetscapes in Halifax`s Schmidtville Heritage Conservation District. Depicted are houses 1318-1320 and 1329-1333 on Birmingham Street, the Patrick Kelly House, the Old Firehall, the Collins-Archibald House, a streetscape of South Park, and 1317 Dresden Row.
Form:
photographs
photographs
Date:
1984-1994 (printed 2020)
1984-1994 (printed 2020)
People:
Form:
archives
Level of archival description:
Fonds
archives
Level of archival description:
Fonds
Actions:
Reference number:
AP183
Synopsis:
The Ulrich Königs Chemnitz Stadium project records, 1995-1996, document the competition entry and design for an innovative stadium in Chemnitz, Germany. The project was a collaboration between Peter Kulka, Ulrich Königs, Cecil Balmond, and Arup Group, Ltd. The design was primarily driven by the theoretical and methodological processes made possible by computer-aided design, rather than aesthetics. The project records have both digital and physical components, which chiefly include renderings, wireframe drawings, digital 3D models, photographs, slides, video, and a booklet.
AP183
Synopsis:
The Ulrich Königs Chemnitz Stadium project records, 1995-1996, document the competition entry and design for an innovative stadium in Chemnitz, Germany. The project was a collaboration between Peter Kulka, Ulrich Königs, Cecil Balmond, and Arup Group, Ltd. The design was primarily driven by the theoretical and methodological processes made possible by computer-aided design, rather than aesthetics. The project records have both digital and physical components, which chiefly include renderings, wireframe drawings, digital 3D models, photographs, slides, video, and a booklet.
People:
Date:
1995-1996
1995-1996
Title:
Ulrich Königs Chemnitz Stadium project records
Actions:
AP183
Synopsis:
The Ulrich Königs Chemnitz Stadium project records, 1995-1996, document the competition entry and design for an innovative stadium in Chemnitz, Germany. The project was a collaboration between Peter Kulka, Ulrich Königs, Cecil Balmond, and Arup Group, Ltd. The design was primarily driven by the theoretical and methodological processes made possible by computer-aided design, rather than aesthetics. The project records have both digital and physical components, which chiefly include renderings, wireframe drawings, digital 3D models, photographs, slides, video, and a booklet.
Ulrich Königs Chemnitz Stadium project records
Actions:
AP183
Synopsis:
The Ulrich Königs Chemnitz Stadium project records, 1995-1996, document the competition entry and design for an innovative stadium in Chemnitz, Germany. The project was a collaboration between Peter Kulka, Ulrich Königs, Cecil Balmond, and Arup Group, Ltd. The design was primarily driven by the theoretical and methodological processes made possible by computer-aided design, rather than aesthetics. The project records have both digital and physical components, which chiefly include renderings, wireframe drawings, digital 3D models, photographs, slides, video, and a booklet.
Form:
archives
Level of archival description:
Fonds
archives
Level of archival description:
Fonds
Date:
1995-1996
1995-1996
People:
Level of archival description:
Series
Series
Title:
Articles, 2015-2020
Articles, 2015-2020
Actions:
Reference number:
AP133.S3
Description:
This series documents Pierre du Prey's writings for articles in collaborative publications and magazine on the history of architecture. It contains documents related to the following articles: "William Chambers, John Yenn, and the Boboli Gardens transported to England's Shores" in "Rethinking Renaissance Drawings: Essays in Honour of David McTavish" edited by Una Roman d’Elia (2015); "Conviviality Versus Seclusions in Pliny’s Tuscan and Laurentine Villas" in "The Roman Villa in the Mediterranean Bassin: Late Republic to Late Antiquity" edited by Annalisa Marzano and Guy P. R. Métraux (2017); and "London, Parma, Dresden: Exposition, Competition, Exhibition" in "The Companions to the History of Architecture, Volume II: Eighteenth-Century Architecture", edited by Caroline van Eck and Sigrid de Jong (2018). It also contains material related to the article "A Serendipitous Discovery" published in "The Architectural Historian" magazine of March 2019 about a recently found drawing by Sir John Soane and small publication "Finding the 'Lost' Church of St. John the Baptist" published by Delusso Éditeur in 2020. The series contains draft and final versions of texts, and correspondence regarding each of the five articles.
AP133.S3
Description:
This series documents Pierre du Prey's writings for articles in collaborative publications and magazine on the history of architecture. It contains documents related to the following articles: "William Chambers, John Yenn, and the Boboli Gardens transported to England's Shores" in "Rethinking Renaissance Drawings: Essays in Honour of David McTavish" edited by Una Roman d’Elia (2015); "Conviviality Versus Seclusions in Pliny’s Tuscan and Laurentine Villas" in "The Roman Villa in the Mediterranean Bassin: Late Republic to Late Antiquity" edited by Annalisa Marzano and Guy P. R. Métraux (2017); and "London, Parma, Dresden: Exposition, Competition, Exhibition" in "The Companions to the History of Architecture, Volume II: Eighteenth-Century Architecture", edited by Caroline van Eck and Sigrid de Jong (2018). It also contains material related to the article "A Serendipitous Discovery" published in "The Architectural Historian" magazine of March 2019 about a recently found drawing by Sir John Soane and small publication "Finding the 'Lost' Church of St. John the Baptist" published by Delusso Éditeur in 2020. The series contains draft and final versions of texts, and correspondence regarding each of the five articles.
People:
Date:
2010-2020
2010-2020
Title:
Articles, 2015-2020
Actions:
AP133.S3
Description:
This series documents Pierre du Prey's writings for articles in collaborative publications and magazine on the history of architecture. It contains documents related to the following articles: "William Chambers, John Yenn, and the Boboli Gardens transported to England's Shores" in "Rethinking Renaissance Drawings: Essays in Honour of David McTavish" edited by Una Roman d’Elia (2015); "Conviviality Versus Seclusions in Pliny’s Tuscan and Laurentine Villas" in "The Roman Villa in the Mediterranean Bassin: Late Republic to Late Antiquity" edited by Annalisa Marzano and Guy P. R. Métraux (2017); and "London, Parma, Dresden: Exposition, Competition, Exhibition" in "The Companions to the History of Architecture, Volume II: Eighteenth-Century Architecture", edited by Caroline van Eck and Sigrid de Jong (2018). It also contains material related to the article "A Serendipitous Discovery" published in "The Architectural Historian" magazine of March 2019 about a recently found drawing by Sir John Soane and small publication "Finding the 'Lost' Church of St. John the Baptist" published by Delusso Éditeur in 2020. The series contains draft and final versions of texts, and correspondence regarding each of the five articles.
Articles, 2015-2020
Actions:
AP133.S3
Description:
This series documents Pierre du Prey's writings for articles in collaborative publications and magazine on the history of architecture. It contains documents related to the following articles: "William Chambers, John Yenn, and the Boboli Gardens transported to England's Shores" in "Rethinking Renaissance Drawings: Essays in Honour of David McTavish" edited by Una Roman d’Elia (2015); "Conviviality Versus Seclusions in Pliny’s Tuscan and Laurentine Villas" in "The Roman Villa in the Mediterranean Bassin: Late Republic to Late Antiquity" edited by Annalisa Marzano and Guy P. R. Métraux (2017); and "London, Parma, Dresden: Exposition, Competition, Exhibition" in "The Companions to the History of Architecture, Volume II: Eighteenth-Century Architecture", edited by Caroline van Eck and Sigrid de Jong (2018). It also contains material related to the article "A Serendipitous Discovery" published in "The Architectural Historian" magazine of March 2019 about a recently found drawing by Sir John Soane and small publication "Finding the 'Lost' Church of St. John the Baptist" published by Delusso Éditeur in 2020. The series contains draft and final versions of texts, and correspondence regarding each of the five articles.
Level of archival description:
Series
Series
Date:
2010-2020
2010-2020
People:


