


3790 Results
Form:
photographs
Quantity:
2 File
photographs
Quantity:
2 File
Actions:
Reference number:
ARCH254781
ARCH254781
People:
Date:
circa 1947-2002
circa 1947-2002
Form:
photographs
Quantity:
2 File
photographs
Quantity:
2 File
Date:
circa 1947-2002
circa 1947-2002
People:
Level of archival description:
Project
Project
Reference number:
AP022.S1.1974.PR09
Description:
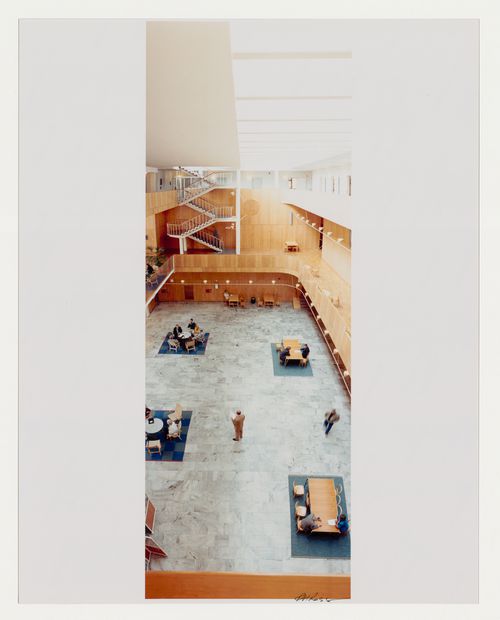
File documents a glass-roofed provincial courthouse building as part of Robson Square (built), Block 71, Vancouver, British Columbia. File contains design development drawings, presentation drawings, working drawings, shop drawings, photographic material, and textual records.
People:
Date:
1974-1979
1974-1979
Title:
Provincial Law Courts Complex, Robson Square
Actions:
AP022.S1.1974.PR09
Description:
File documents a glass-roofed provincial courthouse building as part of Robson Square (built), Block 71, Vancouver, British Columbia. File contains design development drawings, presentation drawings, working drawings, shop drawings, photographic material, and textual records.
Level of archival description:
Project
Project
Date:
1974-1979
1974-1979
People:
Level of archival description:
Project
Project
Reference number:
AP075.S1.2003.PR06
Description:
Project series documents Cornelia Hahn Oberlander's landscape design proposal for the Calgary Law Courts, located on the city block between 6th and the 7th Avenue, in Calgary, Alberta. This project was part of a design competition in 2004. Oberlander concept for the landscape consisted in depicting Albert's natural landscape of the Rockies, the foothills, and the prairie. The Rockies were to be recreated with excavation material from the site and would include a water feature spilling in a elongated water basins in the foothills, transforming into the prairie represented by tall grasses. Large lawn and bosque of Aspen trees would represente the City and provides shade and seating areas. The planting plan included the use of low maintenance and indigenous plants. The project also included a green roof on top of the Council Chamber and was planned to allow the reuse of storm water. The project was not realized. The project series contains perspective drawings and site plans showing planters concept, and a complete set of building plans used as reference. The project is also documented throught correspondence, including correspondence with architects, consultants and clients, competition information, competition proposal, including landscape concept proposal by Oberlander, financial documents and photographs of the site.
People:
Date:
2003-2004
2003-2004
Title:
Calgary Law Courts, Calgary, Alberta (2003-2004)
Actions:
AP075.S1.2003.PR06
Description:
Project series documents Cornelia Hahn Oberlander's landscape design proposal for the Calgary Law Courts, located on the city block between 6th and the 7th Avenue, in Calgary, Alberta. This project was part of a design competition in 2004. Oberlander concept for the landscape consisted in depicting Albert's natural landscape of the Rockies, the foothills, and the prairie. The Rockies were to be recreated with excavation material from the site and would include a water feature spilling in a elongated water basins in the foothills, transforming into the prairie represented by tall grasses. Large lawn and bosque of Aspen trees would represente the City and provides shade and seating areas. The planting plan included the use of low maintenance and indigenous plants. The project also included a green roof on top of the Council Chamber and was planned to allow the reuse of storm water. The project was not realized. The project series contains perspective drawings and site plans showing planters concept, and a complete set of building plans used as reference. The project is also documented throught correspondence, including correspondence with architects, consultants and clients, competition information, competition proposal, including landscape concept proposal by Oberlander, financial documents and photographs of the site.
Level of archival description:
Project
Project
Date:
2003-2004
2003-2004
People:
Form:
drawings
drawings
Reference number:
ARCH79640
ARCH79640
People:
Date:
circa 1947-2002
circa 1947-2002
Form:
drawings
drawings
Date:
circa 1947-2002
circa 1947-2002
People:
Form:
drawings
drawings
Actions:
Reference number:
ARCH260632
Description:
Law courts and Government complex architectural and mechanical drawings with revisions in ink and shop drawings - skylight details.
ARCH260632
Description:
Law courts and Government complex architectural and mechanical drawings with revisions in ink and shop drawings - skylight details.
People:
Date:
1977
1977
Title:
Law courts and Government complex architectural and mechanical drawings
Actions:
ARCH260632
Description:
Law courts and Government complex architectural and mechanical drawings with revisions in ink and shop drawings - skylight details.
Law courts and Government complex architectural and mechanical drawings
Actions:
ARCH260632
Description:
Law courts and Government complex architectural and mechanical drawings with revisions in ink and shop drawings - skylight details.
Form:
drawings
drawings
Date:
1977
1977
People:
Form:
textual records
textual records
Actions:
Reference number:
AP075.S1.2003.PR06.002
Description:
Original folder entitled "CALGARY COURTHOUSE / CORRESPONDENCE 2004".
AP075.S1.2003.PR06.002
Description:
Original folder entitled "CALGARY COURTHOUSE / CORRESPONDENCE 2004".
People:
Date:
2004
2004
Title:
Correspondence for the Calgary Law Courts, Calgary, Alberta
Actions:
AP075.S1.2003.PR06.002
Description:
Original folder entitled "CALGARY COURTHOUSE / CORRESPONDENCE 2004".
Correspondence for the Calgary Law Courts, Calgary, Alberta
Actions:
AP075.S1.2003.PR06.002
Description:
Original folder entitled "CALGARY COURTHOUSE / CORRESPONDENCE 2004".
Form:
textual records
textual records
Date:
2004
2004
People:
Form:
textual records
textual records
Actions:
Reference number:
AP075.S1.2003.PR06.003
Description:
Original folder entitled "Calgary Courts / INVOICES CHO".
AP075.S1.2003.PR06.003
Description:
Original folder entitled "Calgary Courts / INVOICES CHO".
People:
Date:
2003-2004
2003-2004
Title:
Invoices for the Calgary Law Courts, Calgary, Alberta
Actions:
AP075.S1.2003.PR06.003
Description:
Original folder entitled "Calgary Courts / INVOICES CHO".
Invoices for the Calgary Law Courts, Calgary, Alberta
Actions:
AP075.S1.2003.PR06.003
Description:
Original folder entitled "Calgary Courts / INVOICES CHO".
Form:
textual records
textual records
Date:
2003-2004
2003-2004
People:
Form:
textual records
textual records
Actions:
Reference number:
AP075.S1.2003.PR06.005
Description:
Original folder entitled "CALGARY COURTHOUSE / CORRESPONDENCE MAY-DEC 2003".
AP075.S1.2003.PR06.005
Description:
Original folder entitled "CALGARY COURTHOUSE / CORRESPONDENCE MAY-DEC 2003".
People:
Date:
2003
2003
Title:
Correspondence for the Calgary Law Courts, Calgary, Alberta
Actions:
AP075.S1.2003.PR06.005
Description:
Original folder entitled "CALGARY COURTHOUSE / CORRESPONDENCE MAY-DEC 2003".
Correspondence for the Calgary Law Courts, Calgary, Alberta
Actions:
AP075.S1.2003.PR06.005
Description:
Original folder entitled "CALGARY COURTHOUSE / CORRESPONDENCE MAY-DEC 2003".
Form:
textual records
textual records
Date:
2003
2003
People:
Form:
textual records
textual records
Actions:
Reference number:
AP075.S1.2003.PR06.009
Description:
Original folder entitled "Courthouses Calgary '03 / CORRESPONDENCE JAN-APRIL 2003".
AP075.S1.2003.PR06.009
Description:
Original folder entitled "Courthouses Calgary '03 / CORRESPONDENCE JAN-APRIL 2003".
People:
Date:
2003
2003
Title:
Correspondence for the Calgary Law Courts, Calgary, Alberta
Actions:
AP075.S1.2003.PR06.009
Description:
Original folder entitled "Courthouses Calgary '03 / CORRESPONDENCE JAN-APRIL 2003".
Correspondence for the Calgary Law Courts, Calgary, Alberta
Actions:
AP075.S1.2003.PR06.009
Description:
Original folder entitled "Courthouses Calgary '03 / CORRESPONDENCE JAN-APRIL 2003".
Form:
textual records
textual records
Date:
2003
2003
People:
Form:
photographs
photographs
Actions:
Reference number:
PH2003:0321
PH2003:0321
People:
Subject:
architecture
architecture
Date:
2000
2000
Form:
photographs
photographs
Date:
2000
2000
People:
Subject:
architecture
architecture


