


3234 Results
Form:
photographs
photographs
Actions:
Reference number:
DR1994:0129:486-487
DR1994:0129:486-487
People:
Form:
drawings
drawings
Reference number:
DR1998:0060:003:016-016
Description:
The drawing was previously mounted on acidic cardboard with the following inscription: 8 735 - C FK. The cardboarded was removed for preservation purposes.
DR1998:0060:003:016-016
Description:
The drawing was previously mounted on acidic cardboard with the following inscription: 8 735 - C FK. The cardboarded was removed for preservation purposes.
People:
Date:
1963-1967
1963-1967
Title:
Axonometric drawing for Diamond House A
Actions:
DR1998:0060:003:016-016
Description:
The drawing was previously mounted on acidic cardboard with the following inscription: 8 735 - C FK. The cardboarded was removed for preservation purposes.
Axonometric drawing for Diamond House A
Actions:
DR1998:0060:003:016-016
Description:
The drawing was previously mounted on acidic cardboard with the following inscription: 8 735 - C FK. The cardboarded was removed for preservation purposes.
Form:
drawings
drawings
Date:
1963-1967
1963-1967
People:
Form:
drawings
drawings
Reference number:
ARCH267845
ARCH267845
People:
Date:
ca. 1989
ca. 1989
Form:
drawings
drawings
Date:
ca. 1989
ca. 1989
People:
Form:
photographs
photographs
Reference number:
AP140.S2.SS1.D23.P20
AP140.S2.SS1.D23.P20
People:
Date:
1959 or after
1959 or after
Form:
photographs
photographs
Date:
1959 or after
1959 or after
People:
Form:
drawings
Quantity:
3 design development drawing(s)
drawings
Quantity:
3 design development drawing(s)
Reference number:
AP140.S2.SS1.D44.P3
AP140.S2.SS1.D44.P3
People:
Form:
drawings
Quantity:
3 design development drawing(s)
drawings
Quantity:
3 design development drawing(s)
People:
Form:
drawings
Quantity:
21 design development drawing(s)
drawings
Quantity:
21 design development drawing(s)
Actions:
Reference number:
DR1995:0251:007-027
Description:
diagrams with calculations, axonometric details, perspective sketch, ceiling plan, municipal plan, site plans, landscaping plan, diagrammatic plans, plan and section of structure, elevations, interior axonometric view, and partial plans
DR1995:0251:007-027
Description:
diagrams with calculations, axonometric details, perspective sketch, ceiling plan, municipal plan, site plans, landscaping plan, diagrammatic plans, plan and section of structure, elevations, interior axonometric view, and partial plans
People:
Title:
Diagrams with calculations, axonometric details, perspective sketch
Actions:
DR1995:0251:007-027
Description:
diagrams with calculations, axonometric details, perspective sketch, ceiling plan, municipal plan, site plans, landscaping plan, diagrammatic plans, plan and section of structure, elevations, interior axonometric view, and partial plans
Diagrams with calculations, axonometric details, perspective sketch
Actions:
DR1995:0251:007-027
Description:
diagrams with calculations, axonometric details, perspective sketch, ceiling plan, municipal plan, site plans, landscaping plan, diagrammatic plans, plan and section of structure, elevations, interior axonometric view, and partial plans
Form:
drawings
Quantity:
21 design development drawing(s)
drawings
Quantity:
21 design development drawing(s)
People:
Form:
drawings
drawings
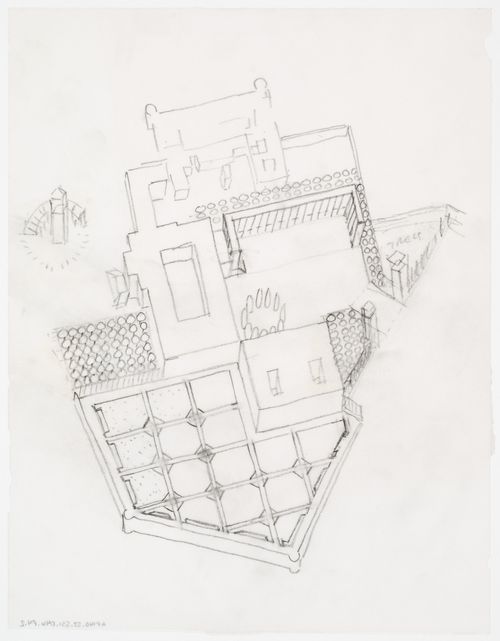
Reference number:
AP140.S2.SS1.D46.P4.2
AP140.S2.SS1.D46.P4.2
People:
Date:
1976
1976
Form:
drawings
drawings
Date:
1976
1976
People:
Form:
drawings
drawings
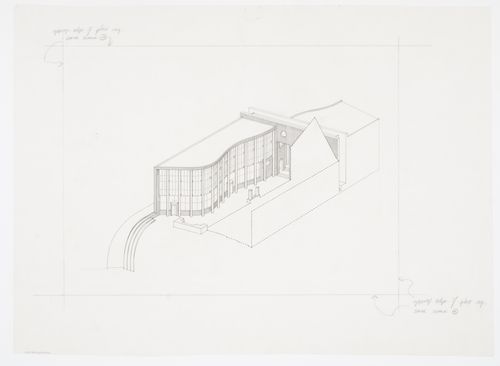
Reference number:
AP140.S2.SS1.D49.P3.5
AP140.S2.SS1.D49.P3.5
People:
Date:
1977
1977
Form:
drawings
drawings
Date:
1977
1977
People:
Form:
drawings
drawings
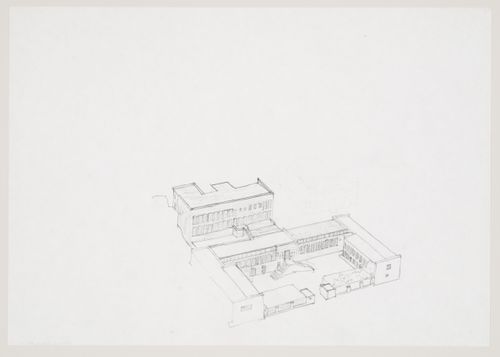
Reference number:
AP140.S2.SS1.D46.P3.29
AP140.S2.SS1.D46.P3.29
People:
Date:
1976
1976
Form:
drawings
drawings
Date:
1976
1976
People:
Form:
drawings
drawings
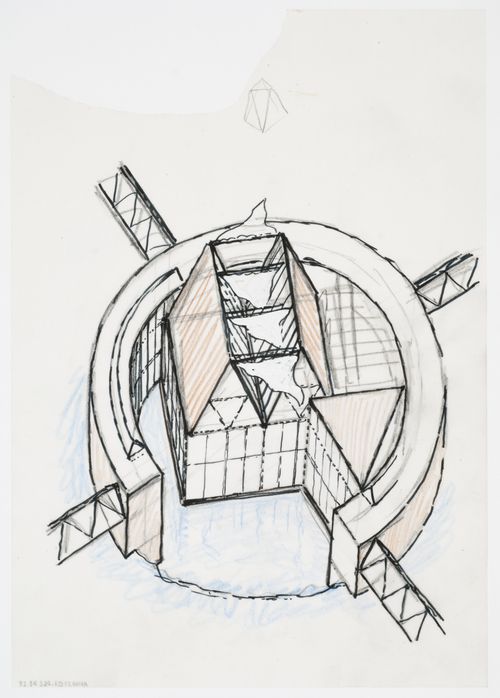
Reference number:
AP140.S2.SS1.D62.P3.28
AP140.S2.SS1.D62.P3.28
People:
Date:
1980-1982
1980-1982
Form:
drawings
drawings
Date:
1980-1982
1980-1982
People:


