


37208 Results
Form:
exhibitions
exhibitions
Actions:
Description:
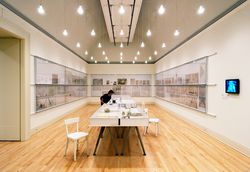
Starting from diverse premises and points of view, Cedric Price, Aldo Rossi, James Stirling, and Gordon Matta-Clark each engaged in a radical rethinking of the status, history, and purpose of architecture. out of the box: price rossi stirling + matta-clark brings the ideas of these four pivotal figures of the 1970s into dialogue through a group of archives that recently(...)
Starting from diverse premises and points of view, Cedric Price, Aldo Rossi, James Stirling, and Gordon Matta-Clark each engaged in a radical rethinking of the status, history, and purpose of architecture. out of the box: price rossi stirling + matta-clark brings the ideas of these four pivotal figures of the 1970s into dialogue through a group of archives that recently(...)
Location:
Main galleries
Main galleries
Date:
23 October 2003 to 6 September 2004
23 October 2003 to 6 September 2004
Title:
out of the box: price rossi stirling + matta-clark
Actions:
Description:
Starting from diverse premises and points of view, Cedric Price, Aldo Rossi, James Stirling, and Gordon Matta-Clark each engaged in a radical rethinking of the status, history, and purpose of architecture. out of the box: price rossi stirling + matta-clark brings the ideas of these four pivotal figures of the 1970s into dialogue through a group of archives that recently(...)
out of the box: price rossi stirling + matta-clark
Actions:
Description:
Starting from diverse premises and points of view, Cedric Price, Aldo Rossi, James Stirling, and Gordon Matta-Clark each engaged in a radical rethinking of the status, history, and purpose of architecture. out of the box: price rossi stirling + matta-clark brings the ideas of these four pivotal figures of the 1970s into dialogue through a group of archives that recently(...)
Form:
exhibitions
exhibitions
Date:
23 October 2003 to
6 September 2004
23 October 2003 to
6 September 2004
Location:
Main galleries
Main galleries
Form:
exhibitions
exhibitions
Description:
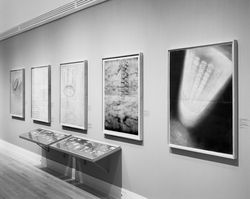
The exhibition explores one of the most adventurous and influential moments in the history of architecture: the explosion of invention and ideas that followed the October Revolution in Russia. The Soviet avant-garde architects were productivist as much as aesthetic in their concerns; they saw architecture and the arts as one, and they were committed to bringing design(...)
The exhibition explores one of the most adventurous and influential moments in the history of architecture: the explosion of invention and ideas that followed the October Revolution in Russia. The Soviet avant-garde architects were productivist as much as aesthetic in their concerns; they saw architecture and the arts as one, and they were committed to bringing design(...)
Location:
Main galleries
Main galleries
Date:
19 June 1991 to 8 September 1991
19 June 1991 to 8 September 1991
Title:
Architectural Drawings of the Russian Avant-Garde, 1917-1935
Actions:
Description:
The exhibition explores one of the most adventurous and influential moments in the history of architecture: the explosion of invention and ideas that followed the October Revolution in Russia. The Soviet avant-garde architects were productivist as much as aesthetic in their concerns; they saw architecture and the arts as one, and they were committed to bringing design(...)
Architectural Drawings of the Russian Avant-Garde, 1917-1935
Actions:
Description:
The exhibition explores one of the most adventurous and influential moments in the history of architecture: the explosion of invention and ideas that followed the October Revolution in Russia. The Soviet avant-garde architects were productivist as much as aesthetic in their concerns; they saw architecture and the arts as one, and they were committed to bringing design(...)
Form:
exhibitions
exhibitions
Date:
19 June 1991 to
8 September 1991
19 June 1991 to
8 September 1991
Location:
Main galleries
Main galleries
Form:
exhibitions
exhibitions

Description:
The New Spirit: Modern Architecture in Vancouver, 1938–1963 looks at key buildings and projects from an exhilarating epoch in Vancouver’s history through design drawings, period photographs, furniture, and decoration. In the years following the Second World War, Vancouver emerged as a city with a particularly vital and progressive architectural culture, adapting the(...)
The New Spirit: Modern Architecture in Vancouver, 1938–1963 looks at key buildings and projects from an exhilarating epoch in Vancouver’s history through design drawings, period photographs, furniture, and decoration. In the years following the Second World War, Vancouver emerged as a city with a particularly vital and progressive architectural culture, adapting the(...)
Location:
Main galleries
Main galleries
Date:
5 March 1997 to 25 May 1997
5 March 1997 to 25 May 1997
Title:
The New Spirit: Modern Architecture in Vancouver, 1938-1963
Actions:
Description:
The New Spirit: Modern Architecture in Vancouver, 1938–1963 looks at key buildings and projects from an exhilarating epoch in Vancouver’s history through design drawings, period photographs, furniture, and decoration. In the years following the Second World War, Vancouver emerged as a city with a particularly vital and progressive architectural culture, adapting the(...)
The New Spirit: Modern Architecture in Vancouver, 1938-1963
Actions:
Description:
The New Spirit: Modern Architecture in Vancouver, 1938–1963 looks at key buildings and projects from an exhilarating epoch in Vancouver’s history through design drawings, period photographs, furniture, and decoration. In the years following the Second World War, Vancouver emerged as a city with a particularly vital and progressive architectural culture, adapting the(...)
Form:
exhibitions
exhibitions
Date:
5 March 1997 to
25 May 1997
5 March 1997 to
25 May 1997
Location:
Main galleries
Main galleries
Form:
events
events
Actions:
Description:
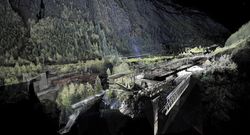
In this lecture, Christophe Girot discusses digital landscape models: A quiet revolution has taken place in digital landscape design and analysis over the past decade, caused by the introduction of digital point-cloud models. The scope and precision of these digital landscape models, created with terrestrial laser scanners and mobile and airborne lidar, lead to new(...)
In this lecture, Christophe Girot discusses digital landscape models: A quiet revolution has taken place in digital landscape design and analysis over the past decade, caused by the introduction of digital point-cloud models. The scope and precision of these digital landscape models, created with terrestrial laser scanners and mobile and airborne lidar, lead to new(...)
Location:
Paul Desmarais Theatre
Paul Desmarais Theatre
Date:
6 October 2016, 6pm
6 October 2016, 6pm
Title:
Unravelling the Digital Landscape
Actions:
Description:
In this lecture, Christophe Girot discusses digital landscape models: A quiet revolution has taken place in digital landscape design and analysis over the past decade, caused by the introduction of digital point-cloud models. The scope and precision of these digital landscape models, created with terrestrial laser scanners and mobile and airborne lidar, lead to new(...)
Unravelling the Digital Landscape
Actions:
Description:
In this lecture, Christophe Girot discusses digital landscape models: A quiet revolution has taken place in digital landscape design and analysis over the past decade, caused by the introduction of digital point-cloud models. The scope and precision of these digital landscape models, created with terrestrial laser scanners and mobile and airborne lidar, lead to new(...)
Form:
events
events
Date:
6 October 2016
6pm
6 October 2016
6pm
Location:
Paul Desmarais Theatre
Paul Desmarais Theatre
Form:
events
events
Title:
Talking Pictures, a Circuit
Talking Pictures, a Circuit
Actions:
Description:
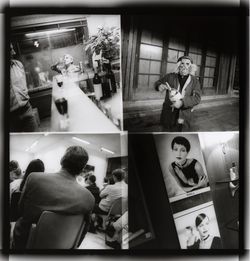
In an nine-part circuit of installations and interventions travelling throughout the spaces of the CCA, Francesca Ammon, Davide Deriu, Reto Geiser, Sara Goldsmith, Catalina Mejía Moreno, Bas Princen, Mika Savela, and Peter Sealy invite us to reflect on photography’s critical and creative relationship with architecture. With funding from The Andrew W. Mellon Foundation,(...)
In an nine-part circuit of installations and interventions travelling throughout the spaces of the CCA, Francesca Ammon, Davide Deriu, Reto Geiser, Sara Goldsmith, Catalina Mejía Moreno, Bas Princen, Mika Savela, and Peter Sealy invite us to reflect on photography’s critical and creative relationship with architecture. With funding from The Andrew W. Mellon Foundation,(...)
Keyword(s):
Andrew W. Mellon Foundation, photography, photographs, Francesca Ammon, Davide Deriu, Reto Geiser, Sara Goldsmith, Catalina Mejía Moreno, Bas Princen, Mika Savela, Peter Sealy
Andrew W. Mellon Foundation, photography, photographs, Francesca Ammon, Davide Deriu, Reto Geiser, Sara Goldsmith, Catalina Mejía Moreno, Bas Princen, Mika Savela, Peter Sealy
Date:
14 October 2017, 4pm
14 October 2017, 4pm
Title:
Talking Pictures, a Circuit
Actions:
Description:
In an nine-part circuit of installations and interventions travelling throughout the spaces of the CCA, Francesca Ammon, Davide Deriu, Reto Geiser, Sara Goldsmith, Catalina Mejía Moreno, Bas Princen, Mika Savela, and Peter Sealy invite us to reflect on photography’s critical and creative relationship with architecture. With funding from The Andrew W. Mellon Foundation,(...)
Talking Pictures, a Circuit
Actions:
Description:
In an nine-part circuit of installations and interventions travelling throughout the spaces of the CCA, Francesca Ammon, Davide Deriu, Reto Geiser, Sara Goldsmith, Catalina Mejía Moreno, Bas Princen, Mika Savela, and Peter Sealy invite us to reflect on photography’s critical and creative relationship with architecture. With funding from The Andrew W. Mellon Foundation,(...)
Form:
events
events
Date:
14 October 2017
4pm
14 October 2017
4pm
Form:
exhibitions
exhibitions
Actions:
Description:
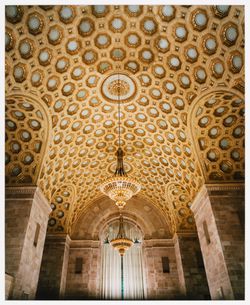
Money Matters: A Critical Look at Bank Architecture surveys the history and cultural significance of bank architecture, focusing on bank architecture as a building typology rather than in the context of a single architect or architectural firm. Challenging the standard notion that bank buildings are repetitive, dull and conservative, the exhibition reveals banks as(...)
Money Matters: A Critical Look at Bank Architecture surveys the history and cultural significance of bank architecture, focusing on bank architecture as a building typology rather than in the context of a single architect or architectural firm. Challenging the standard notion that bank buildings are repetitive, dull and conservative, the exhibition reveals banks as(...)
Location:
Main galleries
Main galleries
Date:
14 November 1990 to 24 February 1991
14 November 1990 to 24 February 1991
Title:
Money Matters: A Critical Look at Bank Architecture
Actions:
Description:
Money Matters: A Critical Look at Bank Architecture surveys the history and cultural significance of bank architecture, focusing on bank architecture as a building typology rather than in the context of a single architect or architectural firm. Challenging the standard notion that bank buildings are repetitive, dull and conservative, the exhibition reveals banks as(...)
Money Matters: A Critical Look at Bank Architecture
Actions:
Description:
Money Matters: A Critical Look at Bank Architecture surveys the history and cultural significance of bank architecture, focusing on bank architecture as a building typology rather than in the context of a single architect or architectural firm. Challenging the standard notion that bank buildings are repetitive, dull and conservative, the exhibition reveals banks as(...)
Form:
exhibitions
exhibitions
Date:
14 November 1990 to
24 February 1991
14 November 1990 to
24 February 1991
Location:
Main galleries
Main galleries
Form:
exhibitions
exhibitions
Actions:
Description:
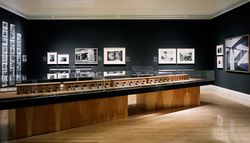
Marking the 10th anniversary of the CCA’s public opening, the exhibition spotlights and juxtaposes acquisitions from its first decade. Over 350 prints, drawings, photographs, rare books, manuscripts, toys, and models spanning five centuries of architectural history reflect how the built world has been imagined, conceived, and reflected upon. Dedicated to the many donors(...)
Marking the 10th anniversary of the CCA’s public opening, the exhibition spotlights and juxtaposes acquisitions from its first decade. Over 350 prints, drawings, photographs, rare books, manuscripts, toys, and models spanning five centuries of architectural history reflect how the built world has been imagined, conceived, and reflected upon. Dedicated to the many donors(...)
Location:
Main galleries and hall cases
Main galleries and hall cases
Date:
24 November 1999 to 30 April 2000
24 November 1999 to 30 April 2000
Title:
En chantier: The Collections of the CCA, 1989-1999
Actions:
Description:
Marking the 10th anniversary of the CCA’s public opening, the exhibition spotlights and juxtaposes acquisitions from its first decade. Over 350 prints, drawings, photographs, rare books, manuscripts, toys, and models spanning five centuries of architectural history reflect how the built world has been imagined, conceived, and reflected upon. Dedicated to the many donors(...)
En chantier: The Collections of the CCA, 1989-1999
Actions:
Description:
Marking the 10th anniversary of the CCA’s public opening, the exhibition spotlights and juxtaposes acquisitions from its first decade. Over 350 prints, drawings, photographs, rare books, manuscripts, toys, and models spanning five centuries of architectural history reflect how the built world has been imagined, conceived, and reflected upon. Dedicated to the many donors(...)
Form:
exhibitions
exhibitions
Date:
24 November 1999 to
30 April 2000
24 November 1999 to
30 April 2000
Location:
Main galleries and hall cases
Main galleries and hall cases
Form:
events
events
Title:
Learning from... Caracas
Learning from... Caracas
Actions:
Description:
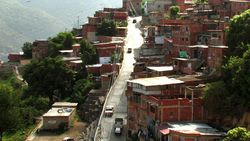
Venezuelan law allows for an entity called the consejo communal (communal council), which empowers citizens to initiate local development projects through neighbourhood-based elected councils. Dario Azzellini and Oliver Ressler’s film, Comuna under construction (2010), begins with the story of a poor hillside community in Caracas as its inhabitants decide whether they(...)
Venezuelan law allows for an entity called the consejo communal (communal council), which empowers citizens to initiate local development projects through neighbourhood-based elected councils. Dario Azzellini and Oliver Ressler’s film, Comuna under construction (2010), begins with the story of a poor hillside community in Caracas as its inhabitants decide whether they(...)
Location:
Paul-Desmarais Theatre
Paul-Desmarais Theatre
Date:
8 May 2014 , 6pm
8 May 2014 , 6pm
Title:
Learning from... Caracas
Actions:
Description:
Venezuelan law allows for an entity called the consejo communal (communal council), which empowers citizens to initiate local development projects through neighbourhood-based elected councils. Dario Azzellini and Oliver Ressler’s film, Comuna under construction (2010), begins with the story of a poor hillside community in Caracas as its inhabitants decide whether they(...)
Learning from... Caracas
Actions:
Description:
Venezuelan law allows for an entity called the consejo communal (communal council), which empowers citizens to initiate local development projects through neighbourhood-based elected councils. Dario Azzellini and Oliver Ressler’s film, Comuna under construction (2010), begins with the story of a poor hillside community in Caracas as its inhabitants decide whether they(...)
Form:
events
events
Date:
8 May 2014
6pm
8 May 2014
6pm
Location:
Paul-Desmarais Theatre
Paul-Desmarais Theatre
Form:
archives
Level of archival description:
Fonds
archives
Level of archival description:
Fonds
Title:
Victor Landriault fonds
Victor Landriault fonds
Reference number:
AP111
Synopsis:
Le fonds est principalement constitué de documents photographiques de natures et de formats différents illustrant 12 projets de génie civil et autres constructions au Québec, en Ontario, au Nouveau-Brunswick, à Terre-Neuve, au Sri Lanka et en Algérie réalisés par la compagnie Atlas entre 1948 et 1987. On y retrouve des épreuves noir et blanc, quelques-unes en couleurs et des diapositives. Au total, le nombre de documents photographiques est évalué à 3 553 items qui étaient à l'origine répartis dans 28 albums. Le fonds comprend aussi 139 reproductions de plans (cyanotypes) et des documents textuels se rapportant à quelques-uns des projets. Enfin, plusieurs publications ayant appartenu à Victor Landriault et relatives aux activités de l'entreprise ou aux techniques de construction, ainsi que quelques souvenirs que le donateur a conservés de l'entreprise, viennent compléter le fonds.
AP111
Synopsis:
Le fonds est principalement constitué de documents photographiques de natures et de formats différents illustrant 12 projets de génie civil et autres constructions au Québec, en Ontario, au Nouveau-Brunswick, à Terre-Neuve, au Sri Lanka et en Algérie réalisés par la compagnie Atlas entre 1948 et 1987. On y retrouve des épreuves noir et blanc, quelques-unes en couleurs et des diapositives. Au total, le nombre de documents photographiques est évalué à 3 553 items qui étaient à l'origine répartis dans 28 albums. Le fonds comprend aussi 139 reproductions de plans (cyanotypes) et des documents textuels se rapportant à quelques-uns des projets. Enfin, plusieurs publications ayant appartenu à Victor Landriault et relatives aux activités de l'entreprise ou aux techniques de construction, ainsi que quelques souvenirs que le donateur a conservés de l'entreprise, viennent compléter le fonds.
People:
Date:
1948-1987
1948-1987
Title:
Victor Landriault fonds
Actions:
AP111
Synopsis:
Le fonds est principalement constitué de documents photographiques de natures et de formats différents illustrant 12 projets de génie civil et autres constructions au Québec, en Ontario, au Nouveau-Brunswick, à Terre-Neuve, au Sri Lanka et en Algérie réalisés par la compagnie Atlas entre 1948 et 1987. On y retrouve des épreuves noir et blanc, quelques-unes en couleurs et des diapositives. Au total, le nombre de documents photographiques est évalué à 3 553 items qui étaient à l'origine répartis dans 28 albums. Le fonds comprend aussi 139 reproductions de plans (cyanotypes) et des documents textuels se rapportant à quelques-uns des projets. Enfin, plusieurs publications ayant appartenu à Victor Landriault et relatives aux activités de l'entreprise ou aux techniques de construction, ainsi que quelques souvenirs que le donateur a conservés de l'entreprise, viennent compléter le fonds.
Victor Landriault fonds
Actions:
AP111
Synopsis:
Le fonds est principalement constitué de documents photographiques de natures et de formats différents illustrant 12 projets de génie civil et autres constructions au Québec, en Ontario, au Nouveau-Brunswick, à Terre-Neuve, au Sri Lanka et en Algérie réalisés par la compagnie Atlas entre 1948 et 1987. On y retrouve des épreuves noir et blanc, quelques-unes en couleurs et des diapositives. Au total, le nombre de documents photographiques est évalué à 3 553 items qui étaient à l'origine répartis dans 28 albums. Le fonds comprend aussi 139 reproductions de plans (cyanotypes) et des documents textuels se rapportant à quelques-uns des projets. Enfin, plusieurs publications ayant appartenu à Victor Landriault et relatives aux activités de l'entreprise ou aux techniques de construction, ainsi que quelques souvenirs que le donateur a conservés de l'entreprise, viennent compléter le fonds.
Form:
archives
Level of archival description:
Fonds
archives
Level of archival description:
Fonds
Date:
1948-1987
1948-1987
People:
Form:
works of art
works of art
Actions:
Reference number:
DR1974:0002:029:001-044
Description:
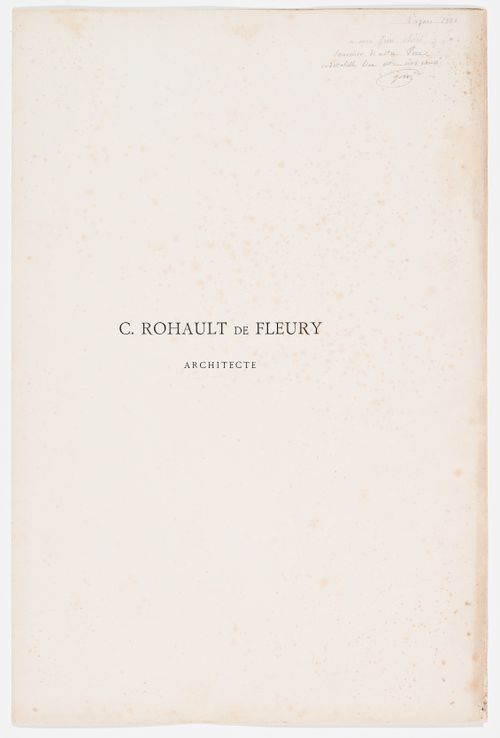
- This published portfolio contains 42 prints of Charles Rohault de Fleury's architectural works - mostly plans, elevations, sections and detail drawings, but also some perspective views, and a biographical note on the architect. Prints for domestic architecture in Paris include: Hôtel Soltykoff, Hôtel Sauvage, Hôtels Fontenilliat, and an hôtel on avenue Montaigne. There are two photogravures by P. Dujardin of the interior of Hôtel Sauvage. Prints for public buildings in Paris include: the Muséum national d'histoire naturelle, the Théâtre-Italien, the Hippodrome national, the façade of Pavillon de Rohan, a plan for the opera house for the Théâtre impérial de l'opéra, and the Chambre des Notaires. The album contains a print of two tombs and a mausoleum, a print for the Hôtel de Prefecture, Poitiers, a plan for Saint-Augustin, Paris, and a photogravure of Charles Rohault de Fleury in profile.
DR1974:0002:029:001-044
Description:
- This published portfolio contains 42 prints of Charles Rohault de Fleury's architectural works - mostly plans, elevations, sections and detail drawings, but also some perspective views, and a biographical note on the architect. Prints for domestic architecture in Paris include: Hôtel Soltykoff, Hôtel Sauvage, Hôtels Fontenilliat, and an hôtel on avenue Montaigne. There are two photogravures by P. Dujardin of the interior of Hôtel Sauvage. Prints for public buildings in Paris include: the Muséum national d'histoire naturelle, the Théâtre-Italien, the Hippodrome national, the façade of Pavillon de Rohan, a plan for the opera house for the Théâtre impérial de l'opéra, and the Chambre des Notaires. The album contains a print of two tombs and a mausoleum, a print for the Hôtel de Prefecture, Poitiers, a plan for Saint-Augustin, Paris, and a photogravure of Charles Rohault de Fleury in profile.
People:
Subject:
architecture, landscape architecture, engineering
architecture, landscape architecture, engineering
Date:
published 1884
published 1884
Title:
OEUVRE / DE / C. ROHAULT DE FLEURY / ARCHITECTE
Actions:
DR1974:0002:029:001-044
Description:
- This published portfolio contains 42 prints of Charles Rohault de Fleury's architectural works - mostly plans, elevations, sections and detail drawings, but also some perspective views, and a biographical note on the architect. Prints for domestic architecture in Paris include: Hôtel Soltykoff, Hôtel Sauvage, Hôtels Fontenilliat, and an hôtel on avenue Montaigne. There are two photogravures by P. Dujardin of the interior of Hôtel Sauvage. Prints for public buildings in Paris include: the Muséum national d'histoire naturelle, the Théâtre-Italien, the Hippodrome national, the façade of Pavillon de Rohan, a plan for the opera house for the Théâtre impérial de l'opéra, and the Chambre des Notaires. The album contains a print of two tombs and a mausoleum, a print for the Hôtel de Prefecture, Poitiers, a plan for Saint-Augustin, Paris, and a photogravure of Charles Rohault de Fleury in profile.
OEUVRE / DE / C. ROHAULT DE FLEURY / ARCHITECTE
Actions:
DR1974:0002:029:001-044
Description:
- This published portfolio contains 42 prints of Charles Rohault de Fleury's architectural works - mostly plans, elevations, sections and detail drawings, but also some perspective views, and a biographical note on the architect. Prints for domestic architecture in Paris include: Hôtel Soltykoff, Hôtel Sauvage, Hôtels Fontenilliat, and an hôtel on avenue Montaigne. There are two photogravures by P. Dujardin of the interior of Hôtel Sauvage. Prints for public buildings in Paris include: the Muséum national d'histoire naturelle, the Théâtre-Italien, the Hippodrome national, the façade of Pavillon de Rohan, a plan for the opera house for the Théâtre impérial de l'opéra, and the Chambre des Notaires. The album contains a print of two tombs and a mausoleum, a print for the Hôtel de Prefecture, Poitiers, a plan for Saint-Augustin, Paris, and a photogravure of Charles Rohault de Fleury in profile.
Form:
works of art
works of art
Date:
published 1884
published 1884
People:
Subject:
architecture, landscape architecture, engineering
architecture, landscape architecture, engineering


