


13759 Results
Form:
photographs
Quantity:
2 panorama(s)
photographs
Quantity:
2 panorama(s)
Actions:
Reference number:
PH1989:0006:001-002
PH1989:0006:001-002
People:
Subject:
architecture, landscape architecture, sculpture
architecture, landscape architecture, sculpture
Date:
19 November 1988
19 November 1988
Form:
photographs
Quantity:
2 panorama(s)
photographs
Quantity:
2 panorama(s)
Date:
19 November 1988
19 November 1988
People:
Subject:
architecture, landscape architecture, sculpture
architecture, landscape architecture, sculpture
Form:
photographs
photographs
Title:
View of the Canadian Centre for Architecture and Garden under construction, Montréal, Québec, Canada
View of the Canadian Centre for Architecture and Garden under construction, Montréal, Québec, Canada
Actions:
Reference number:
PH1989:0081
PH1989:0081
People:
Subject:
architecture, landscape architecture, sculpture
architecture, landscape architecture, sculpture
Date:
9 September 1988
9 September 1988
Title:
View of the Canadian Centre for Architecture and Garden under construction, Montréal, Québec, Canada
Actions:
PH1989:0081
View of the Canadian Centre for Architecture and Garden under construction, Montréal, Québec, Canada
Actions:
PH1989:0081
Form:
photographs
photographs
Date:
9 September 1988
9 September 1988
People:
Subject:
architecture, landscape architecture, sculpture
architecture, landscape architecture, sculpture
Form:
photographs
photographs
Actions:
Reference number:
PH1989:0083
PH1989:0083
People:
Subject:
architecture, landscape architecture, sculpture
architecture, landscape architecture, sculpture
Date:
19 November 1988
19 November 1988
Form:
photographs
photographs
Date:
19 November 1988
19 November 1988
People:
Subject:
architecture, landscape architecture, sculpture
architecture, landscape architecture, sculpture
Form:
photographs
photographs
Actions:
Reference number:
PH1989:0084
PH1989:0084
People:
Subject:
architecture, landscape architecture, sculpture
architecture, landscape architecture, sculpture
Date:
19 November 1988
19 November 1988
Form:
photographs
photographs
Date:
19 November 1988
19 November 1988
People:
Subject:
architecture, landscape architecture, sculpture
architecture, landscape architecture, sculpture
Level of archival description:
Project
Project
Reference number:
AP178.S1.1968.PR02
Description:
This project series documents the Edifício de Escritórios na Av. D. Afonso Henriques, in Porto, also referred to as Avenida da Ponte I. While the records were held in the office’s archives this project was assigned the number 31/60. In the past the office identified the project as number 121. The office assigned the dates 1968-1974 for this project. The Edifício de Escritórios na Av. D. Afonso Henriques consisted of a building with offices, stores, and parking. Located on a historic site, the intention for the Edifício de Escritórios was to integrate the building into the existing urban landscape. The building was never realized. This project was done in relation to the Arranjo Urbanístico para a Av. D. Afonso Henriques, which was an urban renewal program in Porto. In the 1940s, waves of demolition in the old town created a rupture with the remaining buildings, including the Porto Cathedral. Since the 1950s, there have been several studies and proposals to revitalize this part of the city. Siza’s plan was the first to be accepted by the city council in 1968. Please see project series AP178.S1.1968.PR03, also described in this fonds, for further documentation. Siza also proposed a new design in 2001 for the site across the avenue from this one, known as Avenida da Ponte II. This included a museum, library, stores, parking, and houses. This project related to the building Casa Dos 24 Fernando Távora. The scheme was not realized. Documenting this project series are drawings, photographic materials and textual documentation. Among the drawings are plans, profiles, elevations, sections, cadastral maps and working details. Photographic materials document the model, site and residents of the neighborhood. Textual materials include project documentation, as well as correspondence with the city of Porto and suppliers. Note that materials related to the Arranjo Urbanístico para a Av. D. Afonso Henriques (project series AP178.S1.1968.PR03 in this fonds) are also found among these materials.
AP178.S1.1968.PR02
Description:
This project series documents the Edifício de Escritórios na Av. D. Afonso Henriques, in Porto, also referred to as Avenida da Ponte I. While the records were held in the office’s archives this project was assigned the number 31/60. In the past the office identified the project as number 121. The office assigned the dates 1968-1974 for this project. The Edifício de Escritórios na Av. D. Afonso Henriques consisted of a building with offices, stores, and parking. Located on a historic site, the intention for the Edifício de Escritórios was to integrate the building into the existing urban landscape. The building was never realized. This project was done in relation to the Arranjo Urbanístico para a Av. D. Afonso Henriques, which was an urban renewal program in Porto. In the 1940s, waves of demolition in the old town created a rupture with the remaining buildings, including the Porto Cathedral. Since the 1950s, there have been several studies and proposals to revitalize this part of the city. Siza’s plan was the first to be accepted by the city council in 1968. Please see project series AP178.S1.1968.PR03, also described in this fonds, for further documentation. Siza also proposed a new design in 2001 for the site across the avenue from this one, known as Avenida da Ponte II. This included a museum, library, stores, parking, and houses. This project related to the building Casa Dos 24 Fernando Távora. The scheme was not realized. Documenting this project series are drawings, photographic materials and textual documentation. Among the drawings are plans, profiles, elevations, sections, cadastral maps and working details. Photographic materials document the model, site and residents of the neighborhood. Textual materials include project documentation, as well as correspondence with the city of Porto and suppliers. Note that materials related to the Arranjo Urbanístico para a Av. D. Afonso Henriques (project series AP178.S1.1968.PR03 in this fonds) are also found among these materials.
People:
Date:
1968-1981
1968-1981
Title:
Edifício de Escritórios na Av. D. Afonso Henriques, Avenida da Ponte [Office building, Av. D. Afonso Henriques], Porto, Portugal (1968-1981)
Actions:
AP178.S1.1968.PR02
Description:
This project series documents the Edifício de Escritórios na Av. D. Afonso Henriques, in Porto, also referred to as Avenida da Ponte I. While the records were held in the office’s archives this project was assigned the number 31/60. In the past the office identified the project as number 121. The office assigned the dates 1968-1974 for this project. The Edifício de Escritórios na Av. D. Afonso Henriques consisted of a building with offices, stores, and parking. Located on a historic site, the intention for the Edifício de Escritórios was to integrate the building into the existing urban landscape. The building was never realized. This project was done in relation to the Arranjo Urbanístico para a Av. D. Afonso Henriques, which was an urban renewal program in Porto. In the 1940s, waves of demolition in the old town created a rupture with the remaining buildings, including the Porto Cathedral. Since the 1950s, there have been several studies and proposals to revitalize this part of the city. Siza’s plan was the first to be accepted by the city council in 1968. Please see project series AP178.S1.1968.PR03, also described in this fonds, for further documentation. Siza also proposed a new design in 2001 for the site across the avenue from this one, known as Avenida da Ponte II. This included a museum, library, stores, parking, and houses. This project related to the building Casa Dos 24 Fernando Távora. The scheme was not realized. Documenting this project series are drawings, photographic materials and textual documentation. Among the drawings are plans, profiles, elevations, sections, cadastral maps and working details. Photographic materials document the model, site and residents of the neighborhood. Textual materials include project documentation, as well as correspondence with the city of Porto and suppliers. Note that materials related to the Arranjo Urbanístico para a Av. D. Afonso Henriques (project series AP178.S1.1968.PR03 in this fonds) are also found among these materials.
Edifício de Escritórios na Av. D. Afonso Henriques, Avenida da Ponte [Office building, Av. D. Afonso Henriques], Porto, Portugal (1968-1981)
Actions:
AP178.S1.1968.PR02
Description:
This project series documents the Edifício de Escritórios na Av. D. Afonso Henriques, in Porto, also referred to as Avenida da Ponte I. While the records were held in the office’s archives this project was assigned the number 31/60. In the past the office identified the project as number 121. The office assigned the dates 1968-1974 for this project. The Edifício de Escritórios na Av. D. Afonso Henriques consisted of a building with offices, stores, and parking. Located on a historic site, the intention for the Edifício de Escritórios was to integrate the building into the existing urban landscape. The building was never realized. This project was done in relation to the Arranjo Urbanístico para a Av. D. Afonso Henriques, which was an urban renewal program in Porto. In the 1940s, waves of demolition in the old town created a rupture with the remaining buildings, including the Porto Cathedral. Since the 1950s, there have been several studies and proposals to revitalize this part of the city. Siza’s plan was the first to be accepted by the city council in 1968. Please see project series AP178.S1.1968.PR03, also described in this fonds, for further documentation. Siza also proposed a new design in 2001 for the site across the avenue from this one, known as Avenida da Ponte II. This included a museum, library, stores, parking, and houses. This project related to the building Casa Dos 24 Fernando Távora. The scheme was not realized. Documenting this project series are drawings, photographic materials and textual documentation. Among the drawings are plans, profiles, elevations, sections, cadastral maps and working details. Photographic materials document the model, site and residents of the neighborhood. Textual materials include project documentation, as well as correspondence with the city of Porto and suppliers. Note that materials related to the Arranjo Urbanístico para a Av. D. Afonso Henriques (project series AP178.S1.1968.PR03 in this fonds) are also found among these materials.
Level of archival description:
Project
Project
Date:
1968-1981
1968-1981
People:
Form:
events
events
Title:
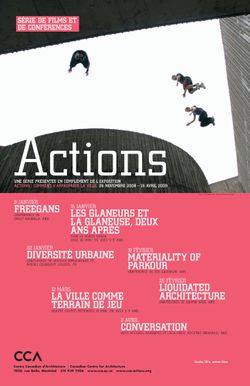
Urban Diversity
Urban Diversity
Actions:
Description:
Two members of the French collective Coloco, architect Nicolas Bonnenfant and landscape architect Miguel Georgieff, present their project “Habiter les Squelettes,” which aims to recover and renovate unfinished, abandoned structures or “urban skeletons”, giving rise to a new dimension in self-building: lifespan management, including that of everyday objects such as(...)
Two members of the French collective Coloco, architect Nicolas Bonnenfant and landscape architect Miguel Georgieff, present their project “Habiter les Squelettes,” which aims to recover and renovate unfinished, abandoned structures or “urban skeletons”, giving rise to a new dimension in self-building: lifespan management, including that of everyday objects such as(...)
Location:
Paul Desmarais Theatre
Paul Desmarais Theatre
Date:
22 January 2009
22 January 2009
Title:
Urban Diversity
Actions:
Description:
Two members of the French collective Coloco, architect Nicolas Bonnenfant and landscape architect Miguel Georgieff, present their project “Habiter les Squelettes,” which aims to recover and renovate unfinished, abandoned structures or “urban skeletons”, giving rise to a new dimension in self-building: lifespan management, including that of everyday objects such as(...)
Urban Diversity
Actions:
Description:
Two members of the French collective Coloco, architect Nicolas Bonnenfant and landscape architect Miguel Georgieff, present their project “Habiter les Squelettes,” which aims to recover and renovate unfinished, abandoned structures or “urban skeletons”, giving rise to a new dimension in self-building: lifespan management, including that of everyday objects such as(...)
Form:
events
events
Date:
22 January 2009
22 January 2009
Location:
Paul Desmarais Theatre
Paul Desmarais Theatre
Level of archival description:
Project
Project
Actions:
Reference number:
AP018.S1.1978.PR12
Description:
This project series documents an addition to the Toronto Sun building in downtown Toronto from 1978-1982. The office identified the project number as 7816. From 1973-1975, Parkin Architects Planners designed and constructed the Toronto Sun press plant and office building at 333 King Street East. This project documents an addition to the production area of the original building. This project consisted of a two-storey addition to house the company's mailing facilities on a newly acquired property with a link to the existing press hall. Also included in this project was the addition of a one-storey enclosure for the truck dock, attached to the mail room. The project cost approximately $3.2 million. The project is recorded through drawings and textual materials dating from 1978-1982. The drawings consist of floor plans, landscaping, and volumetric studies while the textual records consist of correspondence and conference reports.
AP018.S1.1978.PR12
Description:
This project series documents an addition to the Toronto Sun building in downtown Toronto from 1978-1982. The office identified the project number as 7816. From 1973-1975, Parkin Architects Planners designed and constructed the Toronto Sun press plant and office building at 333 King Street East. This project documents an addition to the production area of the original building. This project consisted of a two-storey addition to house the company's mailing facilities on a newly acquired property with a link to the existing press hall. Also included in this project was the addition of a one-storey enclosure for the truck dock, attached to the mail room. The project cost approximately $3.2 million. The project is recorded through drawings and textual materials dating from 1978-1982. The drawings consist of floor plans, landscaping, and volumetric studies while the textual records consist of correspondence and conference reports.
People:
Date:
1978-1982
1978-1982
Title:
The Toronto Sun Publishing Limited, Press Plant and Office Building, Alteration to Existing Facilities, Toronto (1978)
Actions:
AP018.S1.1978.PR12
Description:
This project series documents an addition to the Toronto Sun building in downtown Toronto from 1978-1982. The office identified the project number as 7816. From 1973-1975, Parkin Architects Planners designed and constructed the Toronto Sun press plant and office building at 333 King Street East. This project documents an addition to the production area of the original building. This project consisted of a two-storey addition to house the company's mailing facilities on a newly acquired property with a link to the existing press hall. Also included in this project was the addition of a one-storey enclosure for the truck dock, attached to the mail room. The project cost approximately $3.2 million. The project is recorded through drawings and textual materials dating from 1978-1982. The drawings consist of floor plans, landscaping, and volumetric studies while the textual records consist of correspondence and conference reports.
The Toronto Sun Publishing Limited, Press Plant and Office Building, Alteration to Existing Facilities, Toronto (1978)
Actions:
AP018.S1.1978.PR12
Description:
This project series documents an addition to the Toronto Sun building in downtown Toronto from 1978-1982. The office identified the project number as 7816. From 1973-1975, Parkin Architects Planners designed and constructed the Toronto Sun press plant and office building at 333 King Street East. This project documents an addition to the production area of the original building. This project consisted of a two-storey addition to house the company's mailing facilities on a newly acquired property with a link to the existing press hall. Also included in this project was the addition of a one-storey enclosure for the truck dock, attached to the mail room. The project cost approximately $3.2 million. The project is recorded through drawings and textual materials dating from 1978-1982. The drawings consist of floor plans, landscaping, and volumetric studies while the textual records consist of correspondence and conference reports.
Level of archival description:
Project
Project
Date:
1978-1982
1978-1982
People:
Form:
photographs
photographs
Actions:
Reference number:
PH1983:0042.06:036
Description:
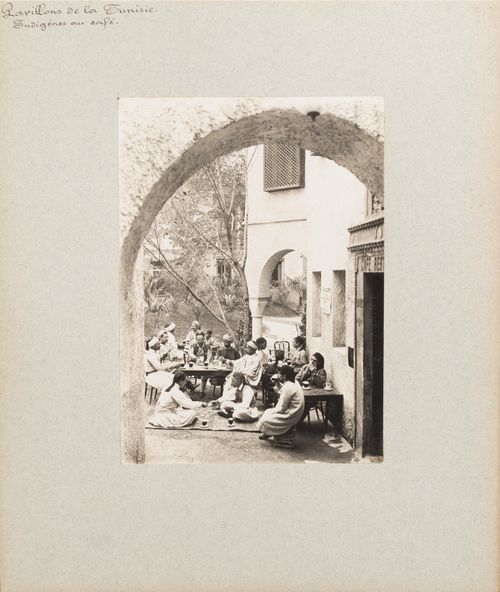
In the background is a landscaped palm tree garden.
PH1983:0042.06:036
Description:
In the background is a landscaped palm tree garden.
People:
Date:
1900
1900
Title:
View of people seated outdoors at café, Tunisian section, Exposition universelle, 1900, Paris, France
Actions:
PH1983:0042.06:036
Description:
In the background is a landscaped palm tree garden.
View of people seated outdoors at café, Tunisian section, Exposition universelle, 1900, Paris, France
Actions:
PH1983:0042.06:036
Description:
In the background is a landscaped palm tree garden.
Form:
photographs
photographs
Date:
1900
1900
People:
Form:
photographs
photographs
Actions:
Reference number:
PH1983:0042.06:037
Description:
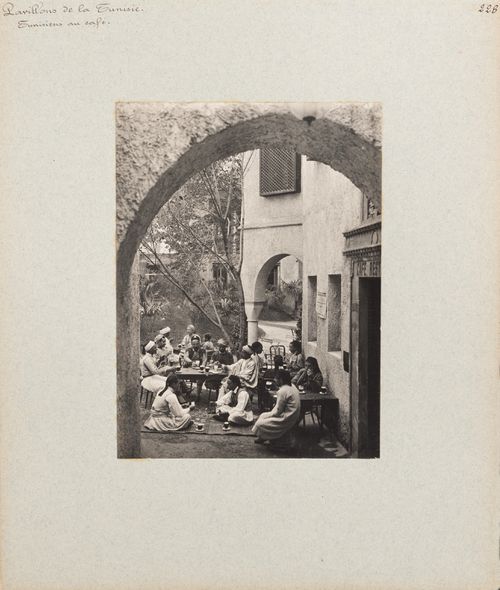
In the background is a landscaped palm tree garden.
PH1983:0042.06:037
Description:
In the background is a landscaped palm tree garden.
People:
Date:
1900
1900
Title:
View of people seated outdoors at café, Tunisian section, Exposition universelle, 1900, Paris, France
Actions:
PH1983:0042.06:037
Description:
In the background is a landscaped palm tree garden.
View of people seated outdoors at café, Tunisian section, Exposition universelle, 1900, Paris, France
Actions:
PH1983:0042.06:037
Description:
In the background is a landscaped palm tree garden.
Form:
photographs
photographs
Date:
1900
1900
People:
Form:
photographs
Quantity:
82 photograph(s)
photographs
Quantity:
82 photograph(s)
Actions:
Reference number:
PH1996:0069:001-109
Description:
Group of 109 Polaroid photographs made by Aldo Rossi with some presented in the exhibition 'Luigi Ghirri - Aldo Rossi. Things Which Are Only Themselves' held at the CCA in 1996. The photographs represent several scenes from Rossi's travels in different countries: building façades, sacred images, billboards, houses from a Shaker village, baroque façades of churches (in Lecce, Italy), shops, street scenes, lakes, ports, showcases and furniture. Rossi's photography shows the interest he shares with photographer Luigi Ghirri in the belief in the autonomous eye of the photographer and in the potential of that eye to reveal something new to the architect. Ghirri sees in Rossi's Polaroids a "concealed passion, the 'secret' images of the architect, [...] puzzles that are solved with the heart". And according to his definition of photography, "a tangle of monuments, lights, thoughts, objects, moments and metaphors forming the landscape we are searching for in our minds... as would the points of an imaginary compass, which indicates a possible direction".
PH1996:0069:001-109
Description:
Group of 109 Polaroid photographs made by Aldo Rossi with some presented in the exhibition 'Luigi Ghirri - Aldo Rossi. Things Which Are Only Themselves' held at the CCA in 1996. The photographs represent several scenes from Rossi's travels in different countries: building façades, sacred images, billboards, houses from a Shaker village, baroque façades of churches (in Lecce, Italy), shops, street scenes, lakes, ports, showcases and furniture. Rossi's photography shows the interest he shares with photographer Luigi Ghirri in the belief in the autonomous eye of the photographer and in the potential of that eye to reveal something new to the architect. Ghirri sees in Rossi's Polaroids a "concealed passion, the 'secret' images of the architect, [...] puzzles that are solved with the heart". And according to his definition of photography, "a tangle of monuments, lights, thoughts, objects, moments and metaphors forming the landscape we are searching for in our minds... as would the points of an imaginary compass, which indicates a possible direction".
People:
Subject:
architecture, engineering, sculpture
architecture, engineering, sculpture
Date:
1980s-1990s
1980s-1990s
Title:
Group of views of architecture from Aldo Rossi's trips to Italy, France, Corsica, Greece, United States and unspecified countries
Actions:
PH1996:0069:001-109
Description:
Group of 109 Polaroid photographs made by Aldo Rossi with some presented in the exhibition 'Luigi Ghirri - Aldo Rossi. Things Which Are Only Themselves' held at the CCA in 1996. The photographs represent several scenes from Rossi's travels in different countries: building façades, sacred images, billboards, houses from a Shaker village, baroque façades of churches (in Lecce, Italy), shops, street scenes, lakes, ports, showcases and furniture. Rossi's photography shows the interest he shares with photographer Luigi Ghirri in the belief in the autonomous eye of the photographer and in the potential of that eye to reveal something new to the architect. Ghirri sees in Rossi's Polaroids a "concealed passion, the 'secret' images of the architect, [...] puzzles that are solved with the heart". And according to his definition of photography, "a tangle of monuments, lights, thoughts, objects, moments and metaphors forming the landscape we are searching for in our minds... as would the points of an imaginary compass, which indicates a possible direction".
Group of views of architecture from Aldo Rossi's trips to Italy, France, Corsica, Greece, United States and unspecified countries
Actions:
PH1996:0069:001-109
Description:
Group of 109 Polaroid photographs made by Aldo Rossi with some presented in the exhibition 'Luigi Ghirri - Aldo Rossi. Things Which Are Only Themselves' held at the CCA in 1996. The photographs represent several scenes from Rossi's travels in different countries: building façades, sacred images, billboards, houses from a Shaker village, baroque façades of churches (in Lecce, Italy), shops, street scenes, lakes, ports, showcases and furniture. Rossi's photography shows the interest he shares with photographer Luigi Ghirri in the belief in the autonomous eye of the photographer and in the potential of that eye to reveal something new to the architect. Ghirri sees in Rossi's Polaroids a "concealed passion, the 'secret' images of the architect, [...] puzzles that are solved with the heart". And according to his definition of photography, "a tangle of monuments, lights, thoughts, objects, moments and metaphors forming the landscape we are searching for in our minds... as would the points of an imaginary compass, which indicates a possible direction".
Form:
photographs
Quantity:
82 photograph(s)
photographs
Quantity:
82 photograph(s)
Date:
1980s-1990s
1980s-1990s
People:
Subject:
architecture, engineering, sculpture
architecture, engineering, sculpture


