


26471 Results
Form:
drawings, born digital
drawings, born digital
Actions:
Reference number:
AP170.S3.007
Description:
These files relate to material in AP170.S3.006. Label: "Aegis @ CEBIT vol 1 of 6 Presentation 1," "Aegis @ CEBIT Vol 5 of 6 Presentation 4, Part 3, Wall graphics final outputs," and "Aegis @ CEBIT vol 6 of 6 (temp) ACDC-ICFIW (incomplete) CEBIT Booth Simulator." File includes digital files carved from the disk image using the Sleuth Kit command line utility tsk_recover. Most common file formats: Unidentified, JPEG File Interchange Format, Plain Text File, OLE2 Compound Document Format, ZIP Format.
AP170.S3.007
Description:
These files relate to material in AP170.S3.006. Label: "Aegis @ CEBIT vol 1 of 6 Presentation 1," "Aegis @ CEBIT Vol 5 of 6 Presentation 4, Part 3, Wall graphics final outputs," and "Aegis @ CEBIT vol 6 of 6 (temp) ACDC-ICFIW (incomplete) CEBIT Booth Simulator." File includes digital files carved from the disk image using the Sleuth Kit command line utility tsk_recover. Most common file formats: Unidentified, JPEG File Interchange Format, Plain Text File, OLE2 Compound Document Format, ZIP Format.
People:
Date:
10 August 2000 - 19 April 2001
10 August 2000 - 19 April 2001
Title:
Aegis simulators, 3D models, and ACDC software, HypoSurface, CeBIT Technology Fair, Hannover, Germany
Actions:
AP170.S3.007
Description:
These files relate to material in AP170.S3.006. Label: "Aegis @ CEBIT vol 1 of 6 Presentation 1," "Aegis @ CEBIT Vol 5 of 6 Presentation 4, Part 3, Wall graphics final outputs," and "Aegis @ CEBIT vol 6 of 6 (temp) ACDC-ICFIW (incomplete) CEBIT Booth Simulator." File includes digital files carved from the disk image using the Sleuth Kit command line utility tsk_recover. Most common file formats: Unidentified, JPEG File Interchange Format, Plain Text File, OLE2 Compound Document Format, ZIP Format.
Aegis simulators, 3D models, and ACDC software, HypoSurface, CeBIT Technology Fair, Hannover, Germany
Actions:
AP170.S3.007
Description:
These files relate to material in AP170.S3.006. Label: "Aegis @ CEBIT vol 1 of 6 Presentation 1," "Aegis @ CEBIT Vol 5 of 6 Presentation 4, Part 3, Wall graphics final outputs," and "Aegis @ CEBIT vol 6 of 6 (temp) ACDC-ICFIW (incomplete) CEBIT Booth Simulator." File includes digital files carved from the disk image using the Sleuth Kit command line utility tsk_recover. Most common file formats: Unidentified, JPEG File Interchange Format, Plain Text File, OLE2 Compound Document Format, ZIP Format.
Form:
drawings, born digital
drawings, born digital
Date:
10 August 2000 - 19 April 2001
10 August 2000 - 19 April 2001
People:
Form:
drawings
drawings
Actions:
Reference number:
AP056.S1.1999.PR01.022
AP056.S1.1999.PR01.022
People:
Date:
2000
2000
Title:
Sketches including plans, elevations, sections, details and axonometric drawings, Canadian Embassy, Berlin, Germany
Actions:
AP056.S1.1999.PR01.022
Sketches including plans, elevations, sections, details and axonometric drawings, Canadian Embassy, Berlin, Germany
Actions:
AP056.S1.1999.PR01.022
Form:
drawings
drawings
Date:
2000
2000
People:
Form:
drawings
drawings
Actions:
Reference number:
AP056.S1.1999.PR01.023
AP056.S1.1999.PR01.023
People:
Date:
circa 2000
circa 2000
Title:
Sketches including views, plans, sections, elevations and axonometric drawings, Canadian Embassy, Berlin, Germany
Actions:
AP056.S1.1999.PR01.023
Sketches including views, plans, sections, elevations and axonometric drawings, Canadian Embassy, Berlin, Germany
Actions:
AP056.S1.1999.PR01.023
Form:
drawings
drawings
Date:
circa 2000
circa 2000
People:
Form:
drawings
drawings
Actions:
Reference number:
AP140.S2.SS1.D120.P1
AP140.S2.SS1.D120.P1
People:
Date:
circa 1994-1997
circa 1994-1997
Title:
Site plan, sections, and floor plans, Office Building K, Sto AG, Weizen, Germany
Actions:
AP140.S2.SS1.D120.P1
Site plan, sections, and floor plans, Office Building K, Sto AG, Weizen, Germany
Actions:
AP140.S2.SS1.D120.P1
Form:
drawings
drawings
Date:
circa 1994-1997
circa 1994-1997
People:
Form:
drawings
drawings
Actions:
Reference number:
AP140.S2.SS1.D75.P3
AP140.S2.SS1.D75.P3
People:
Date:
circa 1985-1988
circa 1985-1988
Title:
Floor plans of existing building, State Theatre Scenery Building Addition Competition, Stuttgart, Germany
Actions:
AP140.S2.SS1.D75.P3
Floor plans of existing building, State Theatre Scenery Building Addition Competition, Stuttgart, Germany
Actions:
AP140.S2.SS1.D75.P3
Form:
drawings
drawings
Date:
circa 1985-1988
circa 1985-1988
People:
Form:
drawings
drawings
Actions:
Reference number:
AP140.S2.SS1.D75.P4
AP140.S2.SS1.D75.P4
People:
Date:
circa 1985-1988
circa 1985-1988
Title:
Floor plans of existing building, State Theatre Scenery Building Addition Competition, Stuttgart, Germany
Actions:
AP140.S2.SS1.D75.P4
Floor plans of existing building, State Theatre Scenery Building Addition Competition, Stuttgart, Germany
Actions:
AP140.S2.SS1.D75.P4
Form:
drawings
drawings
Date:
circa 1985-1988
circa 1985-1988
People:
Form:
drawings
drawings
Actions:
Reference number:
AP140.S2.SS1.D75.P12
AP140.S2.SS1.D75.P12
People:
Date:
circa 1985-1988
circa 1985-1988
Title:
Floor plans, sections and axonometric, State Theatre Scenery Building Addition Competition, Stuttgart, Germany
Actions:
AP140.S2.SS1.D75.P12
Floor plans, sections and axonometric, State Theatre Scenery Building Addition Competition, Stuttgart, Germany
Actions:
AP140.S2.SS1.D75.P12
Form:
drawings
drawings
Date:
circa 1985-1988
circa 1985-1988
People:
Form:
drawings
drawings
Actions:
Reference number:
AP178.S1.1991.PR01.007
Description:
Original file title: Vitra fotocopias, OVNI
AP178.S1.1991.PR01.007
Description:
Original file title: Vitra fotocopias, OVNI
People:
Date:
1991-1994
1991-1994
Title:
Design development drawings, details, and cadastral maps, Vitra International, Weil am Rhein, Germany
Actions:
AP178.S1.1991.PR01.007
Description:
Original file title: Vitra fotocopias, OVNI
Design development drawings, details, and cadastral maps, Vitra International, Weil am Rhein, Germany
Actions:
AP178.S1.1991.PR01.007
Description:
Original file title: Vitra fotocopias, OVNI
Form:
drawings
drawings
Date:
1991-1994
1991-1994
People:
Form:
drawings, textual records
drawings, textual records
Reference number:
AP178.S1.1991.PR01.011
Description:
Original file title: Vitra sketch designs This file also includes documentation about the budget.
AP178.S1.1991.PR01.011
Description:
Original file title: Vitra sketch designs This file also includes documentation about the budget.
People:
Date:
1991-1994
1991-1994
Title:
Design development drawings, project documentation, and correspondence , Vitra International, Weil am Rhein, Germany
Actions:
AP178.S1.1991.PR01.011
Description:
Original file title: Vitra sketch designs This file also includes documentation about the budget.
Design development drawings, project documentation, and correspondence , Vitra International, Weil am Rhein, Germany
Actions:
AP178.S1.1991.PR01.011
Description:
Original file title: Vitra sketch designs This file also includes documentation about the budget.
Form:
drawings, textual records
drawings, textual records
Date:
1991-1994
1991-1994
People:
Form:
photographs
photographs
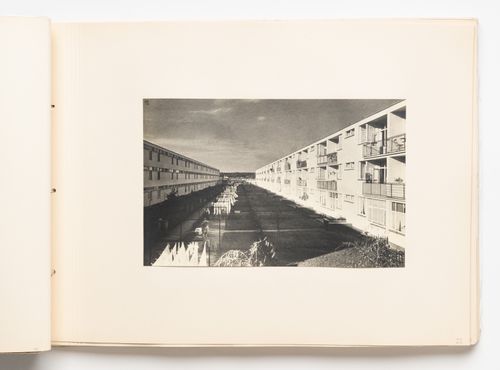
Title:
View of gardens between type A housing units, Hellerhof Housing Estate, Frankfurt am Main, Germany
View of gardens between type A housing units, Hellerhof Housing Estate, Frankfurt am Main, Germany
Actions:
Reference number:
PH1984:0287:006
Description:
- The housing unit types appearing in the photographs of the album of Hellerhof housing development, Frankfurt am Main, Germany (PH1984:0287:001-030) have been identified as type A (DR1984:1114), type B (DR1984:1112), type C (DR1984:1110), type D (DR1984:1108) and type E (DR1984:1104) based on drawings by Stam in the CCA Prints and Drawings collection and on Blijstra (1970, pp. 16-17). - The photograph numbers are indicated at the lower right corner of the album pages and are not in numerical order.
PH1984:0287:006
Description:
- The housing unit types appearing in the photographs of the album of Hellerhof housing development, Frankfurt am Main, Germany (PH1984:0287:001-030) have been identified as type A (DR1984:1114), type B (DR1984:1112), type C (DR1984:1110), type D (DR1984:1108) and type E (DR1984:1104) based on drawings by Stam in the CCA Prints and Drawings collection and on Blijstra (1970, pp. 16-17). - The photograph numbers are indicated at the lower right corner of the album pages and are not in numerical order.
People:
Subject:
architecture, landscape architecture
architecture, landscape architecture
Date:
1930
1930
Title:
View of gardens between type A housing units, Hellerhof Housing Estate, Frankfurt am Main, Germany
Actions:
PH1984:0287:006
Description:
- The housing unit types appearing in the photographs of the album of Hellerhof housing development, Frankfurt am Main, Germany (PH1984:0287:001-030) have been identified as type A (DR1984:1114), type B (DR1984:1112), type C (DR1984:1110), type D (DR1984:1108) and type E (DR1984:1104) based on drawings by Stam in the CCA Prints and Drawings collection and on Blijstra (1970, pp. 16-17). - The photograph numbers are indicated at the lower right corner of the album pages and are not in numerical order.
View of gardens between type A housing units, Hellerhof Housing Estate, Frankfurt am Main, Germany
Actions:
PH1984:0287:006
Description:
- The housing unit types appearing in the photographs of the album of Hellerhof housing development, Frankfurt am Main, Germany (PH1984:0287:001-030) have been identified as type A (DR1984:1114), type B (DR1984:1112), type C (DR1984:1110), type D (DR1984:1108) and type E (DR1984:1104) based on drawings by Stam in the CCA Prints and Drawings collection and on Blijstra (1970, pp. 16-17). - The photograph numbers are indicated at the lower right corner of the album pages and are not in numerical order.
Form:
photographs
photographs
Date:
1930
1930
People:
Subject:
architecture, landscape architecture
architecture, landscape architecture


