


119451 Results
Form:
textual records, born digital
textual records, born digital
Reference number:
ARCH279971
Description:
Labelled: "Liz Grosz; Virtual Architectures; ms. 12/99; 2nd proposal". Most common file formats: AppleDouble Resource Fork, Microsoft Word Document, unidentified file format.
ARCH279971
Description:
Labelled: "Liz Grosz; Virtual Architectures; ms. 12/99; 2nd proposal". Most common file formats: AppleDouble Resource Fork, Microsoft Word Document, unidentified file format.
People:
Date:
1998-1999
1998-1999
Title:
Second draft for Virtual Architectures book
Actions:
ARCH279971
Description:
Labelled: "Liz Grosz; Virtual Architectures; ms. 12/99; 2nd proposal". Most common file formats: AppleDouble Resource Fork, Microsoft Word Document, unidentified file format.
Second draft for Virtual Architectures book
Actions:
ARCH279971
Description:
Labelled: "Liz Grosz; Virtual Architectures; ms. 12/99; 2nd proposal". Most common file formats: AppleDouble Resource Fork, Microsoft Word Document, unidentified file format.
Form:
textual records, born digital
textual records, born digital
Date:
1998-1999
1998-1999
People:
Form:
textual records, born digital
textual records, born digital
Reference number:
ARCH279970
Description:
Labelled: "Liz Grosz; Virtual Architectures; Book - 1st Draft 8/99". The floppy disk is stored in an envelope addressed to Cynthia Davidson from Elizabeth Grosz. Most common file formats: AppleDouble Resource Fork, Microsoft Word Document, Microsoft Word for Macintosh Document.
ARCH279970
Description:
Labelled: "Liz Grosz; Virtual Architectures; Book - 1st Draft 8/99". The floppy disk is stored in an envelope addressed to Cynthia Davidson from Elizabeth Grosz. Most common file formats: AppleDouble Resource Fork, Microsoft Word Document, Microsoft Word for Macintosh Document.
People:
Date:
1992-1999
1992-1999
Title:
First draft for Virtual Architectures book
Actions:
ARCH279970
Description:
Labelled: "Liz Grosz; Virtual Architectures; Book - 1st Draft 8/99". The floppy disk is stored in an envelope addressed to Cynthia Davidson from Elizabeth Grosz. Most common file formats: AppleDouble Resource Fork, Microsoft Word Document, Microsoft Word for Macintosh Document.
First draft for Virtual Architectures book
Actions:
ARCH279970
Description:
Labelled: "Liz Grosz; Virtual Architectures; Book - 1st Draft 8/99". The floppy disk is stored in an envelope addressed to Cynthia Davidson from Elizabeth Grosz. Most common file formats: AppleDouble Resource Fork, Microsoft Word Document, Microsoft Word for Macintosh Document.
Form:
textual records, born digital
textual records, born digital
Date:
1992-1999
1992-1999
People:
Form:
textual records
textual records
Actions:
Reference number:
ARCH153676
Description:
essay by Roderick J. Lawrence rejected for publication by editorial board of Oppositions magazine
ARCH153676
Description:
essay by Roderick J. Lawrence rejected for publication by editorial board of Oppositions magazine
People:
Date:
1981
1981
Title:
Architectural Space and Society: Towards a Structural Analysis
Actions:
ARCH153676
Description:
essay by Roderick J. Lawrence rejected for publication by editorial board of Oppositions magazine
Architectural Space and Society: Towards a Structural Analysis
Actions:
ARCH153676
Description:
essay by Roderick J. Lawrence rejected for publication by editorial board of Oppositions magazine
Form:
textual records
textual records
Date:
1981
1981
People:
Form:
events
events
Actions:
Description:
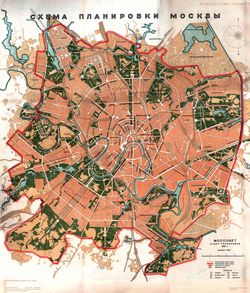
Join us tonight, 9 June 2011 at 6 pm in the Shaughnessy House. Visiting Scholar Elisabeth Essaïan presents her research on urban planning during the Stalin era, and a critical assessment of the reception it received in European and North American publications from the 1920s to 1950s. Presented in French. Click here for the Facebook event. Consult the summer seminar(...)
Join us tonight, 9 June 2011 at 6 pm in the Shaughnessy House. Visiting Scholar Elisabeth Essaïan presents her research on urban planning during the Stalin era, and a critical assessment of the reception it received in European and North American publications from the 1920s to 1950s. Presented in French. Click here for the Facebook event. Consult the summer seminar(...)
Location:
Shaughnessy House
Shaughnessy House
Date:
9 June 2011 , 6pm
9 June 2011 , 6pm
Title:
Visiting Scholar Seminar: Elisabeth Essaïan
Actions:
Description:
Join us tonight, 9 June 2011 at 6 pm in the Shaughnessy House. Visiting Scholar Elisabeth Essaïan presents her research on urban planning during the Stalin era, and a critical assessment of the reception it received in European and North American publications from the 1920s to 1950s. Presented in French. Click here for the Facebook event. Consult the summer seminar(...)
Visiting Scholar Seminar: Elisabeth Essaïan
Actions:
Description:
Join us tonight, 9 June 2011 at 6 pm in the Shaughnessy House. Visiting Scholar Elisabeth Essaïan presents her research on urban planning during the Stalin era, and a critical assessment of the reception it received in European and North American publications from the 1920s to 1950s. Presented in French. Click here for the Facebook event. Consult the summer seminar(...)
Form:
events
events
Date:
9 June 2011
6pm
9 June 2011
6pm
Location:
Shaughnessy House
Shaughnessy House
Actions:
Reference number:
PH1988:0380:001-039
PH1988:0380:001-039
People:
Subject:
architecture, landscape architecture, engineering, military, topographic
architecture, landscape architecture, engineering, military, topographic
Date:
between 1857 and 1860
between 1857 and 1860
Date:
between 1857 and 1860
between 1857 and 1860
People:
Subject:
architecture, landscape architecture, engineering, military, topographic
architecture, landscape architecture, engineering, military, topographic
Form:
textual records
textual records
Actions:
Reference number:
AP197.S1.SS8.068
AP197.S1.SS8.068
People:
Date:
circa 1970-1980
circa 1970-1980
Form:
textual records
textual records
Date:
circa 1970-1980
circa 1970-1980
People:
Form:
drawings
drawings
Actions:
Reference number:
DR2012:0012:060:003
Description:
Architectural drawings for the Celebration of parliamentary democracy project.
DR2012:0012:060:003
Description:
Architectural drawings for the Celebration of parliamentary democracy project.
People:
Date:
2000
2000
Title:
Architectural drawings, A celebration of parliamentary democracy
Actions:
DR2012:0012:060:003
Description:
Architectural drawings for the Celebration of parliamentary democracy project.
Architectural drawings, A celebration of parliamentary democracy
Actions:
DR2012:0012:060:003
Description:
Architectural drawings for the Celebration of parliamentary democracy project.
Form:
drawings
drawings
Date:
2000
2000
People:
Form:
drawings
drawings
Actions:
Reference number:
ARCH260798
Description:
Issued for tender drawings - landscape, architectural, structural, mechanical, and electrical plans, sections, and details.
ARCH260798
Description:
Issued for tender drawings - landscape, architectural, structural, mechanical, and electrical plans, sections, and details.
People:
Date:
1985
1985
Title:
Issued for tender drawings - landscape, architectural
Actions:
ARCH260798
Description:
Issued for tender drawings - landscape, architectural, structural, mechanical, and electrical plans, sections, and details.
Issued for tender drawings - landscape, architectural
Actions:
ARCH260798
Description:
Issued for tender drawings - landscape, architectural, structural, mechanical, and electrical plans, sections, and details.
Form:
drawings
drawings
Date:
1985
1985
People:
Form:
drawings
drawings
Actions:
Reference number:
ARCH260783
Description:
Architectural, structural, and mechanical plans, sections, and details, including stairs, walls and reflected ceiling plans.
ARCH260783
Description:
Architectural, structural, and mechanical plans, sections, and details, including stairs, walls and reflected ceiling plans.
People:
Date:
1981
1981
Title:
Architectural, structural, and mechanical plans, sections
Actions:
ARCH260783
Description:
Architectural, structural, and mechanical plans, sections, and details, including stairs, walls and reflected ceiling plans.
Architectural, structural, and mechanical plans, sections
Actions:
ARCH260783
Description:
Architectural, structural, and mechanical plans, sections, and details, including stairs, walls and reflected ceiling plans.
Form:
drawings
drawings
Date:
1981
1981
People:
Form:
drawings
drawings
Actions:
Reference number:
ARCH261357
Description:
Design development drawings - architectural, mechanical, structural plans and details, and final space planning submission.
ARCH261357
Description:
Design development drawings - architectural, mechanical, structural plans and details, and final space planning submission.
People:
Date:
1988
1988
Title:
Design development drawings - architectural, mechanical
Actions:
ARCH261357
Description:
Design development drawings - architectural, mechanical, structural plans and details, and final space planning submission.
Design development drawings - architectural, mechanical
Actions:
ARCH261357
Description:
Design development drawings - architectural, mechanical, structural plans and details, and final space planning submission.
Form:
drawings
drawings
Date:
1988
1988
People:


