


26739 Results
Form:
drawings
Quantity:
13 working drawing(s)
drawings
Quantity:
13 working drawing(s)
Actions:
Reference number:
ARCH187358
ARCH187358
People:
Form:
drawings
Quantity:
13 working drawing(s)
drawings
Quantity:
13 working drawing(s)
People:
Form:
drawings
drawings
Actions:
Reference number:
DR1994:0006:007
Description:
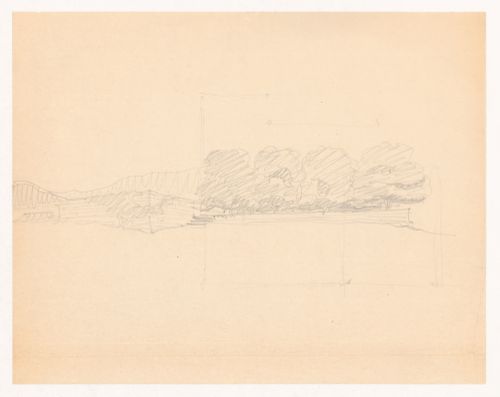
- The perspective sketch corresponds with the rough plan, which shows the two wings of the court house and the courtyard. The perspective drawing appears to have been drawn after the plan, which may reflect the architect's approach to the problem: drawing the plan and then working out the relationship between the structure to the site.
DR1994:0006:007
Description:
- The perspective sketch corresponds with the rough plan, which shows the two wings of the court house and the courtyard. The perspective drawing appears to have been drawn after the plan, which may reflect the architect's approach to the problem: drawing the plan and then working out the relationship between the structure to the site.
People:
Date:
1934
1934
Title:
Sketch perspective and sketch plan for Mountain House
Actions:
DR1994:0006:007
Description:
- The perspective sketch corresponds with the rough plan, which shows the two wings of the court house and the courtyard. The perspective drawing appears to have been drawn after the plan, which may reflect the architect's approach to the problem: drawing the plan and then working out the relationship between the structure to the site.
Sketch perspective and sketch plan for Mountain House
Actions:
DR1994:0006:007
Description:
- The perspective sketch corresponds with the rough plan, which shows the two wings of the court house and the courtyard. The perspective drawing appears to have been drawn after the plan, which may reflect the architect's approach to the problem: drawing the plan and then working out the relationship between the structure to the site.
Form:
drawings
drawings
Date:
1934
1934
People:
Form:
drawings
drawings
Actions:
Reference number:
AP046.S1.1983.PR01.309
Description:
This file includes reflected ceiling plans and interior elevations by room for Shaughnessy House.
AP046.S1.1983.PR01.309
Description:
This file includes reflected ceiling plans and interior elevations by room for Shaughnessy House.
People:
Date:
1987
1987
Title:
Shaughnessy House interior plans, Canadian Centre for Architecture, Montréal, Québec
Actions:
AP046.S1.1983.PR01.309
Description:
This file includes reflected ceiling plans and interior elevations by room for Shaughnessy House.
Shaughnessy House interior plans, Canadian Centre for Architecture, Montréal, Québec
Actions:
AP046.S1.1983.PR01.309
Description:
This file includes reflected ceiling plans and interior elevations by room for Shaughnessy House.
Form:
drawings
drawings
Date:
1987
1987
People:
Form:
drawings
drawings
Actions:
Reference number:
AP046.S1.1983.PR01.097
Description:
This file includes sketches for Shaughnessy House individual room plans and furniture layout plans.
AP046.S1.1983.PR01.097
Description:
This file includes sketches for Shaughnessy House individual room plans and furniture layout plans.
People:
Date:
1983-1989
1983-1989
Title:
Shaughnessy House interior sketches, Canadian Centre for Architecture, Montreal, Quebec
Actions:
AP046.S1.1983.PR01.097
Description:
This file includes sketches for Shaughnessy House individual room plans and furniture layout plans.
Shaughnessy House interior sketches, Canadian Centre for Architecture, Montreal, Quebec
Actions:
AP046.S1.1983.PR01.097
Description:
This file includes sketches for Shaughnessy House individual room plans and furniture layout plans.
Form:
drawings
drawings
Date:
1983-1989
1983-1989
People:
Form:
drawings
drawings
Actions:
Reference number:
ARCH264280
Description:
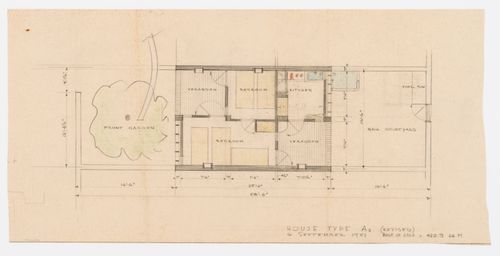
Floor plans sketch for the House Type A-3 in Chandigarh, India.
ARCH264280
Description:
Floor plans sketch for the House Type A-3 in Chandigarh, India.
People:
Date:
September 6, 1951
September 6, 1951
Title:
Sketch for the House Type A-3 in Chandigarh, India
Actions:
ARCH264280
Description:
Floor plans sketch for the House Type A-3 in Chandigarh, India.
Sketch for the House Type A-3 in Chandigarh, India
Actions:
ARCH264280
Description:
Floor plans sketch for the House Type A-3 in Chandigarh, India.
Form:
drawings
drawings
Date:
September 6, 1951
September 6, 1951
People:
Form:
drawings
drawings
Actions:
Reference number:
AP046.S1.1983.PR01.202
Description:
This file includes Shaughnessy House floor plans, security room, furniture layout, and mouldings chart.
AP046.S1.1983.PR01.202
Description:
This file includes Shaughnessy House floor plans, security room, furniture layout, and mouldings chart.
People:
Date:
1987
1987
Title:
Shaughnessy House restoration plans, Canadian Centre for Architecture, Montréal, Québec
Actions:
AP046.S1.1983.PR01.202
Description:
This file includes Shaughnessy House floor plans, security room, furniture layout, and mouldings chart.
Shaughnessy House restoration plans, Canadian Centre for Architecture, Montréal, Québec
Actions:
AP046.S1.1983.PR01.202
Description:
This file includes Shaughnessy House floor plans, security room, furniture layout, and mouldings chart.
Form:
drawings
drawings
Date:
1987
1987
People:
Form:
drawings
drawings
Actions:
Reference number:
AP046.S1.1983.PR01.238
Description:
This file includes Shaughnessy House furniture layout plans, interior elevations, and reflected ceiling plans.
AP046.S1.1983.PR01.238
Description:
This file includes Shaughnessy House furniture layout plans, interior elevations, and reflected ceiling plans.
People:
Date:
1987
1987
Title:
Shaughnessy House restoration plans, Canadian Centre for Architecture, Montréal, Québec
Actions:
AP046.S1.1983.PR01.238
Description:
This file includes Shaughnessy House furniture layout plans, interior elevations, and reflected ceiling plans.
Shaughnessy House restoration plans, Canadian Centre for Architecture, Montréal, Québec
Actions:
AP046.S1.1983.PR01.238
Description:
This file includes Shaughnessy House furniture layout plans, interior elevations, and reflected ceiling plans.
Form:
drawings
drawings
Date:
1987
1987
People:
Form:
drawings
drawings
Actions:
Reference number:
AP046.S1.1983.PR01.239
Description:
This file includes Shaughnessy House furniture layout plans, interior elevations, and reflected ceiling plans.
AP046.S1.1983.PR01.239
Description:
This file includes Shaughnessy House furniture layout plans, interior elevations, and reflected ceiling plans.
People:
Date:
1987
1987
Title:
Shaughnessy House restoration plans, Canadian Centre for Architecture, Montréal, Québec
Actions:
AP046.S1.1983.PR01.239
Description:
This file includes Shaughnessy House furniture layout plans, interior elevations, and reflected ceiling plans.
Shaughnessy House restoration plans, Canadian Centre for Architecture, Montréal, Québec
Actions:
AP046.S1.1983.PR01.239
Description:
This file includes Shaughnessy House furniture layout plans, interior elevations, and reflected ceiling plans.
Form:
drawings
drawings
Date:
1987
1987
People:
Form:
drawings
drawings
Actions:
Reference number:
AP046.S1.1983.PR01.310
Description:
This file includes early Shaughnessy House restoration plans by the ECE group and Beliveau Couture.
AP046.S1.1983.PR01.310
Description:
This file includes early Shaughnessy House restoration plans by the ECE group and Beliveau Couture.
People:
Date:
1982-1986
1982-1986
Title:
Shaughnessy House restoration plans, Canadian Centre for Architecture, Montréal, Québec
Actions:
AP046.S1.1983.PR01.310
Description:
This file includes early Shaughnessy House restoration plans by the ECE group and Beliveau Couture.
Shaughnessy House restoration plans, Canadian Centre for Architecture, Montréal, Québec
Actions:
AP046.S1.1983.PR01.310
Description:
This file includes early Shaughnessy House restoration plans by the ECE group and Beliveau Couture.
Form:
drawings
drawings
Date:
1982-1986
1982-1986
People:
Form:
drawings
drawings

Actions:
Reference number:
AP140.S2.SS1.D8.P2.3
AP140.S2.SS1.D8.P2.3
People:
Date:
1955
1955
Form:
drawings
drawings
Date:
1955
1955
People:


