


18239 Results
Form:
drawings
drawings
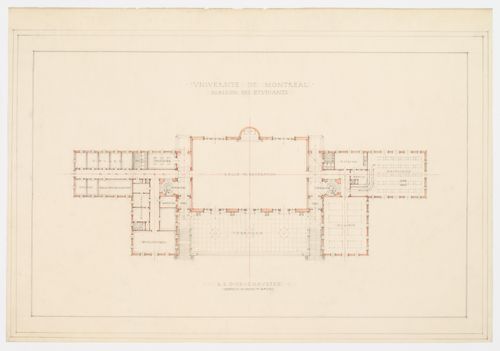
Title:
Plan du rez-de-chaussé, Maison des étudiants, Université de Montréal, Montréal, Canada (1925-1938)
Plan du rez-de-chaussé, Maison des étudiants, Université de Montréal, Montréal, Canada (1925-1938)
Actions:
Reference number:
ARCH278861
ARCH278861
People:
Date:
1920-1927
1920-1927
Form:
drawings
drawings
Date:
1920-1927
1920-1927
People:
Form:
photographs
photographs

Actions:
Reference number:
ARCH282759
Description:
Numérotée : 848/20
ARCH282759
Description:
Numérotée : 848/20
People:
Date:
circa 1941
circa 1941
Title:
Ernest Cormier au chantier du vestibule d'honneur, pavillon principal de l'Université de Montréal, Montréal, Québec
Actions:
ARCH282759
Description:
Numérotée : 848/20
Ernest Cormier au chantier du vestibule d'honneur, pavillon principal de l'Université de Montréal, Montréal, Québec
Actions:
ARCH282759
Description:
Numérotée : 848/20
Form:
photographs
photographs
Date:
circa 1941
circa 1941
People:
Form:
photographs
photographs
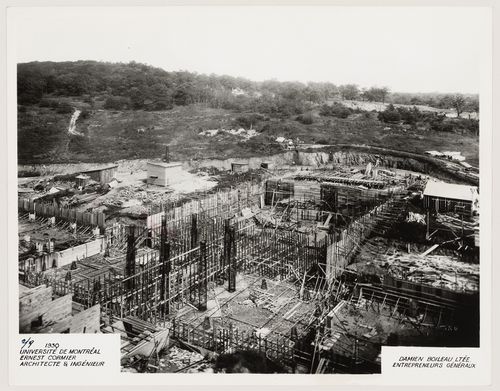
Actions:
Reference number:
ARCH264448
ARCH264448
People:
Date:
1930
1930
Form:
photographs
photographs
Date:
1930
1930
People:
Form:
drawings
drawings

Actions:
Reference number:
ARCH283155
ARCH283155
People:
Date:
1928-1930
1928-1930
Form:
drawings
drawings
Date:
1928-1930
1928-1930
People:
Form:
photographs
photographs
Actions:
Reference number:
ARCH255745
ARCH255745
People:
Date:
1967
1967
Form:
photographs
photographs
Date:
1967
1967
People:
Form:
photographs
photographs
Actions:
Reference number:
ARCH255968
ARCH255968
People:
Date:
1967?
1967?
Form:
photographs
photographs
Date:
1967?
1967?
People:
Form:
photographs
photographs
Actions:
Reference number:
PH1990:0029:001-003
Description:
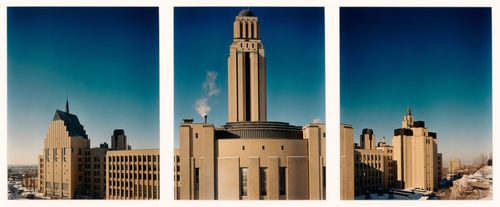
Group consists of three colour photographic prints that form a panorama of the rear view of the main pavilion at Université de Montréal, Montréal, Québec. Commissioned by the Canadian Centre for Architecture, Montréal, for "Ernest Cormier: Université de Montréal," 1988-1990
PH1990:0029:001-003
Description:
Group consists of three colour photographic prints that form a panorama of the rear view of the main pavilion at Université de Montréal, Montréal, Québec. Commissioned by the Canadian Centre for Architecture, Montréal, for "Ernest Cormier: Université de Montréal," 1988-1990
People:
Date:
November 1989
November 1989
Title:
Panorama of rear view of the main pavilion, showing the chapel and west wing, auditorium, and east wing, Université de Montréal, Montréal, Québec
Actions:
PH1990:0029:001-003
Description:
Group consists of three colour photographic prints that form a panorama of the rear view of the main pavilion at Université de Montréal, Montréal, Québec. Commissioned by the Canadian Centre for Architecture, Montréal, for "Ernest Cormier: Université de Montréal," 1988-1990
Panorama of rear view of the main pavilion, showing the chapel and west wing, auditorium, and east wing, Université de Montréal, Montréal, Québec
Actions:
PH1990:0029:001-003
Description:
Group consists of three colour photographic prints that form a panorama of the rear view of the main pavilion at Université de Montréal, Montréal, Québec. Commissioned by the Canadian Centre for Architecture, Montréal, for "Ernest Cormier: Université de Montréal," 1988-1990
Form:
photographs
photographs
Date:
November 1989
November 1989
People:
Form:
textual records
textual records
Actions:
Reference number:
DR2012:0012:094:018
Description:
File containing multiple copies of the construction specifications in French for Skyscraper, waterfall, brooks - a construction. Original folder inscribed in graphite: BERRI-DEVIS
DR2012:0012:094:018
Description:
File containing multiple copies of the construction specifications in French for Skyscraper, waterfall, brooks - a construction. Original folder inscribed in graphite: BERRI-DEVIS
People:
Date:
circa 1990-1992
circa 1990-1992
Title:
Construction specifications, Square Berri, Montréal, Québec
Actions:
DR2012:0012:094:018
Description:
File containing multiple copies of the construction specifications in French for Skyscraper, waterfall, brooks - a construction. Original folder inscribed in graphite: BERRI-DEVIS
Construction specifications, Square Berri, Montréal, Québec
Actions:
DR2012:0012:094:018
Description:
File containing multiple copies of the construction specifications in French for Skyscraper, waterfall, brooks - a construction. Original folder inscribed in graphite: BERRI-DEVIS
Form:
textual records
textual records
Date:
circa 1990-1992
circa 1990-1992
People:
Level of archival description:
Project
Project
Reference number:
AP041.S1.2011.D1
Description:
The project series documents Melvin Charney’s submission for a design competition for a public art installatioin at the Complexe sportif Saint-Laurent, commissioned by the Bureau d'art public de la Direction de la culture et du patrimonie in 2011. It includes textual records, and a sketch.
AP041.S1.2011.D1
Description:
The project series documents Melvin Charney’s submission for a design competition for a public art installatioin at the Complexe sportif Saint-Laurent, commissioned by the Bureau d'art public de la Direction de la culture et du patrimonie in 2011. It includes textual records, and a sketch.
People:
Date:
2011
2011
Title:
Complexe sportif Saint-Laurent, Montréal, Québec
Actions:
AP041.S1.2011.D1
Description:
The project series documents Melvin Charney’s submission for a design competition for a public art installatioin at the Complexe sportif Saint-Laurent, commissioned by the Bureau d'art public de la Direction de la culture et du patrimonie in 2011. It includes textual records, and a sketch.
Complexe sportif Saint-Laurent, Montréal, Québec
Actions:
AP041.S1.2011.D1
Description:
The project series documents Melvin Charney’s submission for a design competition for a public art installatioin at the Complexe sportif Saint-Laurent, commissioned by the Bureau d'art public de la Direction de la culture et du patrimonie in 2011. It includes textual records, and a sketch.
Level of archival description:
Project
Project
Date:
2011
2011
People:
Form:
drawings
Quantity:
12 reference drawing(s)
drawings
Quantity:
12 reference drawing(s)
Reference number:
ARCH253110
ARCH253110
People:
Form:
drawings
Quantity:
12 reference drawing(s)
drawings
Quantity:
12 reference drawing(s)
People:


