


3111 Results
Form:
books
books
Holdings:
Description:
192 pages : illustrations (some color) ; 23 cm
Description:
192 pages : illustrations (some color) ; 23 cm
Title:
Context : architecture and the genius of place / Eric Parry.
Actions:
Holdings:
Description:
192 pages : illustrations (some color) ; 23 cm
Context : architecture and the genius of place / Eric Parry.
Actions:
Holdings:
Description:
192 pages : illustrations (some color) ; 23 cm
Form:
books
books
Publication:
West Sussex, United Kingdom : John Wiley & Sons, [2015], ©2015
West Sussex, United Kingdom : John Wiley & Sons, [2015], ©2015
Form:
books
books
Title:
A glass darkly / Kevin Lear.
A glass darkly / Kevin Lear.
Actions:
Holdings:
Description:
77 pages : chiefly illustrations ; 29 cm
Description:
77 pages : chiefly illustrations ; 29 cm
Subject:
Publication:
London : Mack, [2017], ©2017
London : Mack, [2017], ©2017
Title:
A glass darkly / Kevin Lear.
Actions:
Holdings:
Description:
77 pages : chiefly illustrations ; 29 cm
A glass darkly / Kevin Lear.
Actions:
Holdings:
Description:
77 pages : chiefly illustrations ; 29 cm
Form:
books
books
Publication:
London : Mack, [2017], ©2017
London : Mack, [2017], ©2017
Form:
books
books
Actions:
Holdings:
Description:
363 pages : illustrations (chiefly color), plane ; 27 cm
Description:
363 pages : illustrations (chiefly color), plane ; 27 cm
Subject:
- Harvard University. Graduate School of Design.,
- Architecture Research Massachusetts Cambridge.,
- Architectural design Research Massachusetts Cambridge.,
- City planning Research Massachusetts Cambridge.,
- Architecture Recherche Massachusetts Cambridge.,
- Design architectural Recherche Massachusetts Cambridge.,
- Architecture Research Massachusetts.,
- Architectural design Research Massachusetts.,
- City planning Research Massachusetts.,
- Architectural design Research.,
- Architecture Research,
- City planning Research,
- Massachusetts Cambridge.
(See more)
Publication:
Cambridge, MA : Harvard University Graduate School of Design ; New York, NY : Actar, [2018], ©2018
Cambridge, MA : Harvard University Graduate School of Design ; New York, NY : Actar, [2018], ©2018
Title:
Platform. 11, Setting the table / edited by Esther Mira Bang, Lane Raffaldini Rubin, Enrique Aureng Silva.
Actions:
Holdings:
Description:
363 pages : illustrations (chiefly color), plane ; 27 cm
Platform. 11, Setting the table / edited by Esther Mira Bang, Lane Raffaldini Rubin, Enrique Aureng Silva.
Actions:
Holdings:
Description:
363 pages : illustrations (chiefly color), plane ; 27 cm
Form:
books
books
Publication:
Cambridge, MA : Harvard University Graduate School of Design ; New York, NY : Actar, [2018], ©2018
Cambridge, MA : Harvard University Graduate School of Design ; New York, NY : Actar, [2018], ©2018
Subject:
- Harvard University. Graduate School of Design.,
- Architecture Research Massachusetts Cambridge.,
- Architectural design Research Massachusetts Cambridge.,
- City planning Research Massachusetts Cambridge.,
- Architecture Recherche Massachusetts Cambridge.,
- Design architectural Recherche Massachusetts Cambridge.,
- Architecture Research Massachusetts.,
- Architectural design Research Massachusetts.,
- City planning Research Massachusetts.,
- Architectural design Research.,
- Architecture Research,
- City planning Research,
- Massachusetts Cambridge.
(See more)
Form:
video
video
Holdings:
Description:
1 online resource (1 video file (46 min., 36 sec.)) : sound, color
Description:
1 online resource (1 video file (46 min., 36 sec.)) : sound, color
Author:
Subject:
Publication:
[Montréal] : CCA, [2012]
[Montréal] : CCA, [2012]
Title:
L'enseignement de... Bahreïn = Learning from... Bahrain.
Actions:
Holdings:
Description:
1 online resource (1 video file (46 min., 36 sec.)) : sound, color
L'enseignement de... Bahreïn = Learning from... Bahrain.
Actions:
Holdings:
Description:
1 online resource (1 video file (46 min., 36 sec.)) : sound, color
Form:
video
video
Publication:
[Montréal] : CCA, [2012]
[Montréal] : CCA, [2012]
Form:
books
books
Actions:
Holdings:
Description:
xxxv, 219 pages : illustrations, maps ; 22 cm
Description:
xxxv, 219 pages : illustrations, maps ; 22 cm
Subject:
- Suburban life China Beijing.,
- Vie de la banlieue Chine Pékin.,
- Economic history.,
- Social conditions.,
- Suburban life.,
- Vorort.,
- Alltag.,
- Soziale Situation.,
- Wirtschaftliche Lage.,
- Wangjing (Beijing, China) Social conditions.,
- Wangjing (Beijing, China) Economic conditions.,
- Wangjing (Beijing, China) History.,
- China Beijing.,
- Peking.,
- History.
(See more)
Publication:
Minneapolis : University of Minnesota Press, ©2010.
Minneapolis : University of Minnesota Press, ©2010.
Title:
Suburban Beijing : housing and consumption in contemporary China / Friederike Fleischer.
Actions:
Holdings:
Description:
xxxv, 219 pages : illustrations, maps ; 22 cm
Suburban Beijing : housing and consumption in contemporary China / Friederike Fleischer.
Actions:
Holdings:
Description:
xxxv, 219 pages : illustrations, maps ; 22 cm
Form:
books
books
Publication:
Minneapolis : University of Minnesota Press, ©2010.
Minneapolis : University of Minnesota Press, ©2010.
Subject:
- Suburban life China Beijing.,
- Vie de la banlieue Chine Pékin.,
- Economic history.,
- Social conditions.,
- Suburban life.,
- Vorort.,
- Alltag.,
- Soziale Situation.,
- Wirtschaftliche Lage.,
- Wangjing (Beijing, China) Social conditions.,
- Wangjing (Beijing, China) Economic conditions.,
- Wangjing (Beijing, China) History.,
- China Beijing.,
- Peking.,
- History.
(See more)
Form:
books
books
Actions:
Price:
$75.95
(available to order)
Summary:
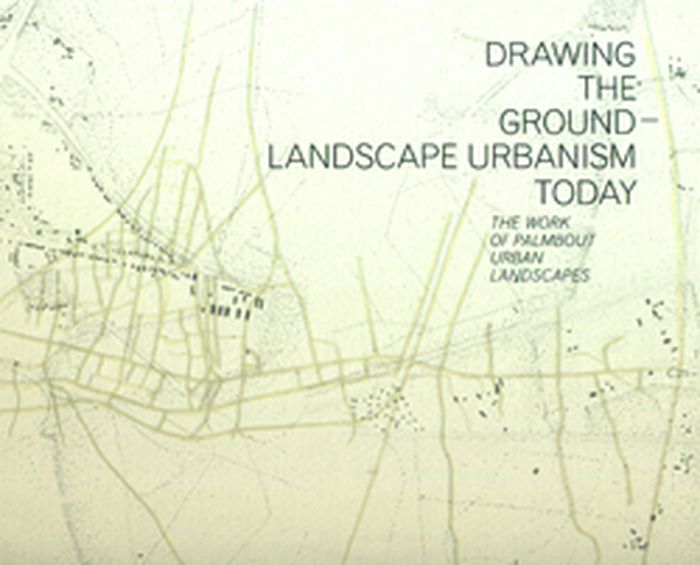
Founded in 1990, Palmbout Urban Landscapes is now one of the leading urban planning offices in the Netherlands. It exemplifies current practices of urban planning in that country. Its approach is characterized by a constant search for a new relationship between urban planning, More...architecture, and landscape architecture. In this process of experimentation, Palmbout(...)
$75.95
(available to order)
Summary:
Founded in 1990, Palmbout Urban Landscapes is now one of the leading urban planning offices in the Netherlands. It exemplifies current practices of urban planning in that country. Its approach is characterized by a constant search for a new relationship between urban planning, More...architecture, and landscape architecture. In this process of experimentation, Palmbout(...)
Title:
Drawing the ground: Landscape urbanism today
Actions:
Price:
$75.95
(available to order)
Summary:
Founded in 1990, Palmbout Urban Landscapes is now one of the leading urban planning offices in the Netherlands. It exemplifies current practices of urban planning in that country. Its approach is characterized by a constant search for a new relationship between urban planning, More...architecture, and landscape architecture. In this process of experimentation, Palmbout Urban Landscapes has established a profile not only in the field of the relationship between urban planning and architecture but above all in terms of mutual interactions between urban planning, the analysis and design of landscape, and infrastructure. The book documents some fifteen projects organized into six thematic blocks, including such extensive projects as Amsterdam Ijburg, a design for an urban extension to Amsterdam with a total area of 450 hectares, 18,000 residences, 100,000 square meters of office space, 30,000 square meters of stores, and other facilities, and Maastricht Belvedere, a restructuring of 280 hectares of a former industrial site with 4,000 residences, 100,000 square meters of office space, parking lots, and a vehicle bridge.
Drawing the ground: Landscape urbanism today
Actions:
Price:
$75.95
(available to order)
Summary:
Founded in 1990, Palmbout Urban Landscapes is now one of the leading urban planning offices in the Netherlands. It exemplifies current practices of urban planning in that country. Its approach is characterized by a constant search for a new relationship between urban planning, More...architecture, and landscape architecture. In this process of experimentation, Palmbout Urban Landscapes has established a profile not only in the field of the relationship between urban planning and architecture but above all in terms of mutual interactions between urban planning, the analysis and design of landscape, and infrastructure. The book documents some fifteen projects organized into six thematic blocks, including such extensive projects as Amsterdam Ijburg, a design for an urban extension to Amsterdam with a total area of 450 hectares, 18,000 residences, 100,000 square meters of office space, 30,000 square meters of stores, and other facilities, and Maastricht Belvedere, a restructuring of 280 hectares of a former industrial site with 4,000 residences, 100,000 square meters of office space, parking lots, and a vehicle bridge.
Form:
books
books
Publication:
August 2010
August 2010
Subject:
Landscape Architecture, Monographs
Landscape Architecture, Monographs
Form:
books
books
Actions:
Holdings:
Description:
xvi, 319 pages : illustrations, maps ; 26 cm
Description:
xvi, 319 pages : illustrations, maps ; 26 cm
Subject:
- Cities and towns Cross-cultural studies.,
- City planning Cross-cultural studies.,
- Community development Cross-cultural studies.,
- Urbanization Cross-cultural studies.,
- Villes Études transculturelles.,
- Urbanisation Études transculturelles.,
- Développement communautaire Études transculturelles.,
- Cities and towns,
- City planning,
- Community development,
- Urbanization,
- Städtebau,
- Stadtgestaltung,
- Öffentlicher Raum,
- Räumliche Identität,
- Interkulturalität,
- Multikulturelle Gesellschaft,
- Cross-cultural studies
(See more)
Publication:
New York : Routledge, 2013.
New York : Routledge, 2013.
Title:
Transcultural cities : border crossing and placemaking / edited by Jeffrey Hou.
Actions:
Holdings:
Description:
xvi, 319 pages : illustrations, maps ; 26 cm
Transcultural cities : border crossing and placemaking / edited by Jeffrey Hou.
Actions:
Holdings:
Description:
xvi, 319 pages : illustrations, maps ; 26 cm
Form:
books
books
Publication:
New York : Routledge, 2013.
New York : Routledge, 2013.
Subject:
- Cities and towns Cross-cultural studies.,
- City planning Cross-cultural studies.,
- Community development Cross-cultural studies.,
- Urbanization Cross-cultural studies.,
- Villes Études transculturelles.,
- Urbanisation Études transculturelles.,
- Développement communautaire Études transculturelles.,
- Cities and towns,
- City planning,
- Community development,
- Urbanization,
- Städtebau,
- Stadtgestaltung,
- Öffentlicher Raum,
- Räumliche Identität,
- Interkulturalität,
- Multikulturelle Gesellschaft,
- Cross-cultural studies
(See more)
Form:
books
books
Holdings:
Description:
viii, 55, [1] pages : illustrations (some color), plans ; 35 cm
Description:
viii, 55, [1] pages : illustrations (some color), plans ; 35 cm
Subject:
- Tschumi, Bernard, 1944- Themes, motives.,
- Tschumi, Bernard, 1944- Thèmes, motifs.,
- Tschumi, Bernard, 1944-,
- Architecture, Postmodern France Paris Themes, motives.,
- Follies (Architecture) France Paris Themes, motives.,
- Landscape architecture France Paris Designs and plans.,
- Parks France Paris Designs and plans.,
- Architecture postmoderne France Paris Thèmes, motifs.,
- Architecture du paysage France Paris Dessins et plans.,
- Parcs France Paris Dessins et plans.,
- Folies (Architecture) France Paris Thèmes, motifs.,
- Follies (Architecture) Themes, motives,
- Parks,
- Landscape architecture,
- Architecture, Postmodern Themes, motives,
- Buildings,
- Themes, motives,
- Architecture, Postmodern France Paris.,
- Follies (Architecture) France Paris.,
- Paris (France) Buildings, structures, etc. Themes, motives.,
- Parc de La Villette (Paris, France),
- Paris (France) Constructions Thèmes, motifs.,
- Parc de la Villette (Paris, France),
- France Paris,
- France Paris Parc de La Villette,
- Paris (France) Buildings, structures, etc.,
- recreatiegebieden,
- amenity and recreation areas,
- ontwerp,
- design,
- frankrijk,
- france,
- tuinen,
- gardens,
- groene zones,
- green belts,
- landschapsarchitectuur,
- landscape architecture,
- plantmateriaal,
- planting stock,
- speelterreinen,
- playgrounds,
- publieke tuinen,
- public gardens,
- openbare parken,
- public parks,
- steden,
- towns,
- stedelijke gebieden,
- urban areas,
- landschapsbouw,
- landscaping,
- districten,
- districts,
- gemeenten,
- municipalities,
- Public Green and Parks,
- Openbare parken en groenvoorzieningen,
- Architectural drawings
(See more)
Publication:
Princeton, NJ : Princeton Architectural Press, ©1987.
Princeton, NJ : Princeton Architectural Press, ©1987.
Title:
Cinégram folie : le Parc de la Villette / Bernard Tschumi.
Actions:
Holdings:
Description:
viii, 55, [1] pages : illustrations (some color), plans ; 35 cm
Cinégram folie : le Parc de la Villette / Bernard Tschumi.
Actions:
Holdings:
Description:
viii, 55, [1] pages : illustrations (some color), plans ; 35 cm
Form:
books
books
Publication:
Princeton, NJ : Princeton Architectural Press, ©1987.
Princeton, NJ : Princeton Architectural Press, ©1987.
Subject:
- Tschumi, Bernard, 1944- Themes, motives.,
- Tschumi, Bernard, 1944- Thèmes, motifs.,
- Tschumi, Bernard, 1944-,
- Architecture, Postmodern France Paris Themes, motives.,
- Follies (Architecture) France Paris Themes, motives.,
- Landscape architecture France Paris Designs and plans.,
- Parks France Paris Designs and plans.,
- Architecture postmoderne France Paris Thèmes, motifs.,
- Architecture du paysage France Paris Dessins et plans.,
- Parcs France Paris Dessins et plans.,
- Folies (Architecture) France Paris Thèmes, motifs.,
- Follies (Architecture) Themes, motives,
- Parks,
- Landscape architecture,
- Architecture, Postmodern Themes, motives,
- Buildings,
- Themes, motives,
- Architecture, Postmodern France Paris.,
- Follies (Architecture) France Paris.,
- Paris (France) Buildings, structures, etc. Themes, motives.,
- Parc de La Villette (Paris, France),
- Paris (France) Constructions Thèmes, motifs.,
- Parc de la Villette (Paris, France),
- France Paris,
- France Paris Parc de La Villette,
- Paris (France) Buildings, structures, etc.,
- recreatiegebieden,
- amenity and recreation areas,
- ontwerp,
- design,
- frankrijk,
- france,
- tuinen,
- gardens,
- groene zones,
- green belts,
- landschapsarchitectuur,
- landscape architecture,
- plantmateriaal,
- planting stock,
- speelterreinen,
- playgrounds,
- publieke tuinen,
- public gardens,
- openbare parken,
- public parks,
- steden,
- towns,
- stedelijke gebieden,
- urban areas,
- landschapsbouw,
- landscaping,
- districten,
- districts,
- gemeenten,
- municipalities,
- Public Green and Parks,
- Openbare parken en groenvoorzieningen,
- Architectural drawings
(See more)
Form:
books
books
Actions:
Holdings:
Description:
xxii, 352 pages, 16 unnumbered pages of plates : illustrations ; 24 cm
Description:
xxii, 352 pages, 16 unnumbered pages of plates : illustrations ; 24 cm
Subject:
- Environmental policy Indiana History.,
- Environnement Politique gouvernementale Indiana Histoire.,
- Environmental policy,
- Milieubeleid.,
- Natuurgebieden.,
- Indiana Dunes State Park (Ind.) History.,
- Indiana Dunes National Park (Ind.) History.,
- Indiana Dunes State Park (Ind.) Histoire.,
- Indiana Dunes National Lakeshore (Ind.) Histoire.,
- Indiana,
- Indiana Indiana Dunes National Park,
- Indiana Indiana Dunes State Park,
- Indiana Dunes National Lakeshore (Ind.) History,
- History
(See more)
Publication:
Middletown, Conn. : Wesleyan University Press ; Scranton, Pa. : Distributed by Harper & Row, ©1983.
Middletown, Conn. : Wesleyan University Press ; Scranton, Pa. : Distributed by Harper & Row, ©1983.
Title:
Sacred sands : the struggle for community in the Indiana Dunes / J. Ronald Engel.
Actions:
Holdings:
Description:
xxii, 352 pages, 16 unnumbered pages of plates : illustrations ; 24 cm
Sacred sands : the struggle for community in the Indiana Dunes / J. Ronald Engel.
Actions:
Holdings:
Description:
xxii, 352 pages, 16 unnumbered pages of plates : illustrations ; 24 cm
Form:
books
books
Publication:
Middletown, Conn. : Wesleyan University Press ; Scranton, Pa. : Distributed by Harper & Row, ©1983.
Middletown, Conn. : Wesleyan University Press ; Scranton, Pa. : Distributed by Harper & Row, ©1983.
Subject:
- Environmental policy Indiana History.,
- Environnement Politique gouvernementale Indiana Histoire.,
- Environmental policy,
- Milieubeleid.,
- Natuurgebieden.,
- Indiana Dunes State Park (Ind.) History.,
- Indiana Dunes National Park (Ind.) History.,
- Indiana Dunes State Park (Ind.) Histoire.,
- Indiana Dunes National Lakeshore (Ind.) Histoire.,
- Indiana,
- Indiana Indiana Dunes National Park,
- Indiana Indiana Dunes State Park,
- Indiana Dunes National Lakeshore (Ind.) History,
- History
(See more)
Form:
books
books
Actions:
Price:
$60.00
(available to order)
Summary:
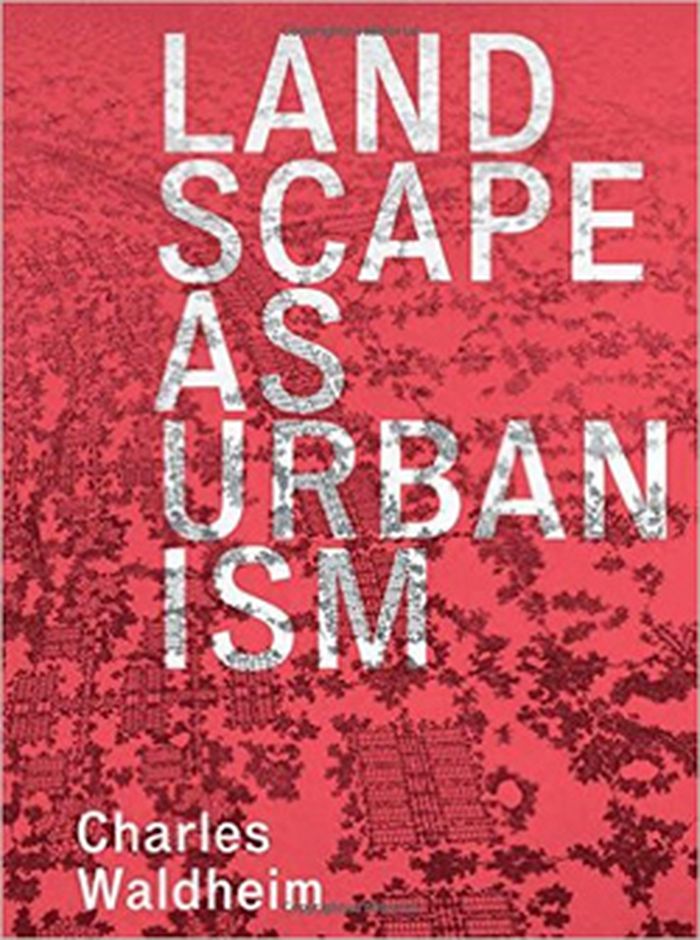
Charles Waldheim traces the roots of landscape as a form of urbanism from its origins in the Renaissance through the twentieth century. Growing out of progressive architectural culture and populist environmentalism, the concept was further informed by the nineteenth-century invention of landscape architecture as a "new art" charged with reconciling the design of the(...)
$60.00
(available to order)
Summary:
Charles Waldheim traces the roots of landscape as a form of urbanism from its origins in the Renaissance through the twentieth century. Growing out of progressive architectural culture and populist environmentalism, the concept was further informed by the nineteenth-century invention of landscape architecture as a "new art" charged with reconciling the design of the(...)
Title:
Landscape as Urbanism: A General Theory
Actions:
Price:
$60.00
(available to order)
Summary:
Charles Waldheim traces the roots of landscape as a form of urbanism from its origins in the Renaissance through the twentieth century. Growing out of progressive architectural culture and populist environmentalism, the concept was further informed by the nineteenth-century invention of landscape architecture as a "new art" charged with reconciling the design of the industrial city with its ecological and social conditions. In the late twentieth and early twenty-first centuries, as urban planning shifted from design to social science, and as urban design committed to neotraditional models of town planning, landscape urbanism emerged to fill a void at the heart of the contemporary urban project.
Landscape as Urbanism: A General Theory
Actions:
Price:
$60.00
(available to order)
Summary:
Charles Waldheim traces the roots of landscape as a form of urbanism from its origins in the Renaissance through the twentieth century. Growing out of progressive architectural culture and populist environmentalism, the concept was further informed by the nineteenth-century invention of landscape architecture as a "new art" charged with reconciling the design of the industrial city with its ecological and social conditions. In the late twentieth and early twenty-first centuries, as urban planning shifted from design to social science, and as urban design committed to neotraditional models of town planning, landscape urbanism emerged to fill a void at the heart of the contemporary urban project.
Form:
books
books
Publication:
February 2016
February 2016
Subject:
Urban Theory
Urban Theory


