


26784 Results
Form:
photographs
photographs

Actions:
Reference number:
ARCH268318
ARCH268318
People:
Date:
1949-1950
1949-1950
Form:
photographs
photographs
Date:
1949-1950
1949-1950
People:
Form:
textual records
textual records

Actions:
Reference number:
ARCH402495
ARCH402495
People:
Date:
between 1951 and 1985
between 1951 and 1985
Form:
textual records
textual records
Date:
between 1951 and 1985
between 1951 and 1985
People:
Form:
models
models
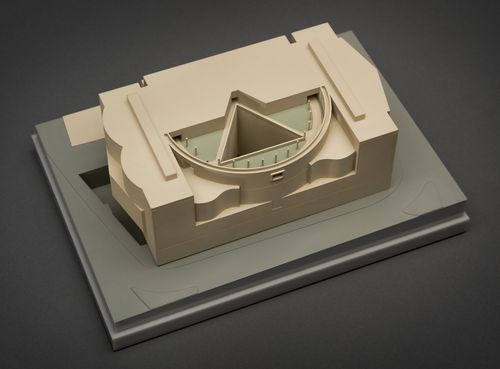
Actions:
Reference number:
AP140.S2.SS1.D77.P9.1
AP140.S2.SS1.D77.P9.1
People:
Date:
1986 -1987
1986 -1987
Form:
models
models
Date:
1986 -1987
1986 -1987
People:
Form:
photographs
photographs
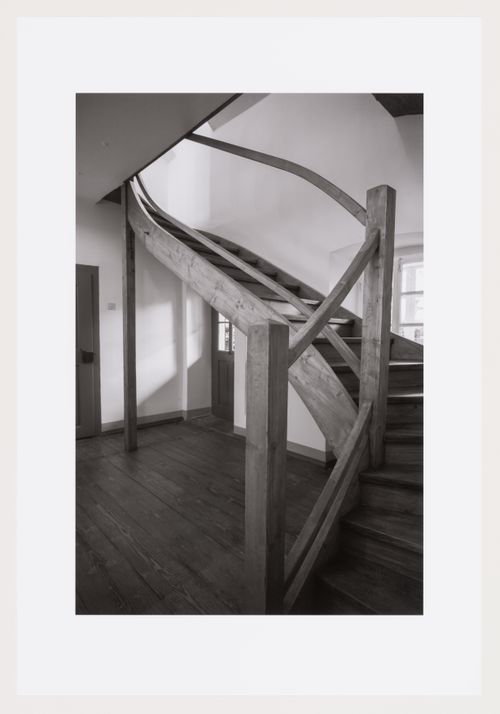
Actions:
Reference number:
PH2017:0059:023
PH2017:0059:023
People:
Date:
2017
2017
Form:
photographs
photographs
Date:
2017
2017
People:
Form:
photographs
photographs
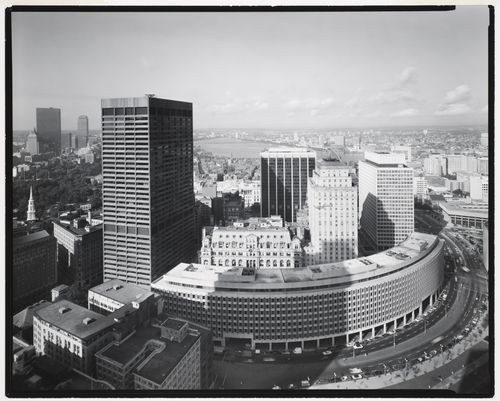
Actions:
Reference number:
PH1983:0377
PH1983:0377
People:
Date:
1975
1975
Form:
photographs
photographs
Date:
1975
1975
People:
Form:
photographs
Quantity:
141 negative(s)
photographs
Quantity:
141 negative(s)
Actions:
Reference number:
ARCH274448
Description:
Group consists of negatives (125 negatives) and contact sheets (16 contact sheets) of photographs of an unidentified house in Saint-Auban, France, designed by Pierre Jeanneret.
ARCH274448
Description:
Group consists of negatives (125 negatives) and contact sheets (16 contact sheets) of photographs of an unidentified house in Saint-Auban, France, designed by Pierre Jeanneret.
People:
Date:
1940s
1940s
Title:
Photographs of an unidentified house in Saint-Auban, France
Actions:
ARCH274448
Description:
Group consists of negatives (125 negatives) and contact sheets (16 contact sheets) of photographs of an unidentified house in Saint-Auban, France, designed by Pierre Jeanneret.
Photographs of an unidentified house in Saint-Auban, France
Actions:
ARCH274448
Description:
Group consists of negatives (125 negatives) and contact sheets (16 contact sheets) of photographs of an unidentified house in Saint-Auban, France, designed by Pierre Jeanneret.
Form:
photographs
Quantity:
141 negative(s)
photographs
Quantity:
141 negative(s)
Date:
1940s
1940s
People:
Form:
drawings
drawings
Actions:
Reference number:
AP046.S1.1983.PR01.371
Description:
This file includes Shaughnessy House furniture layout plans, interior elevations by room and furniture sketches.
AP046.S1.1983.PR01.371
Description:
This file includes Shaughnessy House furniture layout plans, interior elevations by room and furniture sketches.
People:
Date:
1988
1988
Title:
Shaughnessy House furniture layout, Canadian Centre for Architecture, Montréal, Québec
Actions:
AP046.S1.1983.PR01.371
Description:
This file includes Shaughnessy House furniture layout plans, interior elevations by room and furniture sketches.
Shaughnessy House furniture layout, Canadian Centre for Architecture, Montréal, Québec
Actions:
AP046.S1.1983.PR01.371
Description:
This file includes Shaughnessy House furniture layout plans, interior elevations by room and furniture sketches.
Form:
drawings
drawings
Date:
1988
1988
People:
Form:
drawings
drawings
Actions:
Reference number:
AP046.S1.1983.PR01.098
Description:
This file includes Shaughnessy House room plans sketches, exterior stair and tea room balcony sketches.
AP046.S1.1983.PR01.098
Description:
This file includes Shaughnessy House room plans sketches, exterior stair and tea room balcony sketches.
People:
Date:
1983-1989
1983-1989
Title:
Various Shaughnessy House sketches, Canadian Centre for Architecture, Montréal, Québec
Actions:
AP046.S1.1983.PR01.098
Description:
This file includes Shaughnessy House room plans sketches, exterior stair and tea room balcony sketches.
Various Shaughnessy House sketches, Canadian Centre for Architecture, Montréal, Québec
Actions:
AP046.S1.1983.PR01.098
Description:
This file includes Shaughnessy House room plans sketches, exterior stair and tea room balcony sketches.
Form:
drawings
drawings
Date:
1983-1989
1983-1989
People:
Form:
drawings
drawings
Actions:
Reference number:
ARCH258163
Description:
Government House, Ottawa - cover sheet and site plan, floor plans, elevations, grounds plan (Parks Canada Engineering and Architecture, Heritage Recording Service)
ARCH258163
Description:
Government House, Ottawa - cover sheet and site plan, floor plans, elevations, grounds plan (Parks Canada Engineering and Architecture, Heritage Recording Service)
People:
Date:
1986
1986
Title:
Government House, Ottawa - cover sheet and site plan
Actions:
ARCH258163
Description:
Government House, Ottawa - cover sheet and site plan, floor plans, elevations, grounds plan (Parks Canada Engineering and Architecture, Heritage Recording Service)
Government House, Ottawa - cover sheet and site plan
Actions:
ARCH258163
Description:
Government House, Ottawa - cover sheet and site plan, floor plans, elevations, grounds plan (Parks Canada Engineering and Architecture, Heritage Recording Service)
Form:
drawings
drawings
Date:
1986
1986
People:
Level of archival description:
Project
Project
Actions:
Reference number:
AP156.S3.SS1.D18
Description:
Le dossier documente le projet de Pierre Jeanneret pour une Maison unifamiliale in 1942, quand il travaillait pour le Bureau Central de la Construction basé à Grenoble, en France. Le matériel dans ce dossier a été produit le 2 décembre 1942. Le dossier contient une reprographie d'un dessin de présentation. File documents Pierre Jeanneret's project for the Single-family house in 1942, when he was at the Bureau Central de la Construction based in Grenoble, France. Material in this file was produced in December 2, 1942. The file contains a reprographic copy of a presentation drawing.
AP156.S3.SS1.D18
Description:
Le dossier documente le projet de Pierre Jeanneret pour une Maison unifamiliale in 1942, quand il travaillait pour le Bureau Central de la Construction basé à Grenoble, en France. Le matériel dans ce dossier a été produit le 2 décembre 1942. Le dossier contient une reprographie d'un dessin de présentation. File documents Pierre Jeanneret's project for the Single-family house in 1942, when he was at the Bureau Central de la Construction based in Grenoble, France. Material in this file was produced in December 2, 1942. The file contains a reprographic copy of a presentation drawing.
People:
Date:
Decembre 2, 1942
Decembre 2, 1942
Title:
4444, Maison unifamiliale = 4444, Single-family house
Actions:
AP156.S3.SS1.D18
Description:
Le dossier documente le projet de Pierre Jeanneret pour une Maison unifamiliale in 1942, quand il travaillait pour le Bureau Central de la Construction basé à Grenoble, en France. Le matériel dans ce dossier a été produit le 2 décembre 1942. Le dossier contient une reprographie d'un dessin de présentation. File documents Pierre Jeanneret's project for the Single-family house in 1942, when he was at the Bureau Central de la Construction based in Grenoble, France. Material in this file was produced in December 2, 1942. The file contains a reprographic copy of a presentation drawing.
4444, Maison unifamiliale = 4444, Single-family house
Actions:
AP156.S3.SS1.D18
Description:
Le dossier documente le projet de Pierre Jeanneret pour une Maison unifamiliale in 1942, quand il travaillait pour le Bureau Central de la Construction basé à Grenoble, en France. Le matériel dans ce dossier a été produit le 2 décembre 1942. Le dossier contient une reprographie d'un dessin de présentation. File documents Pierre Jeanneret's project for the Single-family house in 1942, when he was at the Bureau Central de la Construction based in Grenoble, France. Material in this file was produced in December 2, 1942. The file contains a reprographic copy of a presentation drawing.
Level of archival description:
Dossier 18
Dossier 18
Date:
Decembre 2, 1942
Decembre 2, 1942
People:


