


35850 Results
Actions:
Reference number:
ARCH273558
Description:
Group consists of aluminium offset plates for the Minimum Cost Housing Group's theses and research papers publications offset printing, including for the thesis "Energy Conservation in Greenhouses through the Use of Retractable Insulation" by Witold Rybczynski and Vikram Bhatt, and a plate for the research papers series covers.
ARCH273558
Description:
Group consists of aluminium offset plates for the Minimum Cost Housing Group's theses and research papers publications offset printing, including for the thesis "Energy Conservation in Greenhouses through the Use of Retractable Insulation" by Witold Rybczynski and Vikram Bhatt, and a plate for the research papers series covers.
People:
Date:
1979-1980
1979-1980
Title:
Aluminium offset plates for the Minimum Cost Housing Group's theses and research papers publications offset printing
Actions:
ARCH273558
Description:
Group consists of aluminium offset plates for the Minimum Cost Housing Group's theses and research papers publications offset printing, including for the thesis "Energy Conservation in Greenhouses through the Use of Retractable Insulation" by Witold Rybczynski and Vikram Bhatt, and a plate for the research papers series covers.
Aluminium offset plates for the Minimum Cost Housing Group's theses and research papers publications offset printing
Actions:
ARCH273558
Description:
Group consists of aluminium offset plates for the Minimum Cost Housing Group's theses and research papers publications offset printing, including for the thesis "Energy Conservation in Greenhouses through the Use of Retractable Insulation" by Witold Rybczynski and Vikram Bhatt, and a plate for the research papers series covers.
Date:
1979-1980
1979-1980
People:
Form:
textual records
textual records
Actions:
Reference number:
ARCH268209
Description:
Documentation concerning CIAM, the International Congress of Modern Architecture (“Congrès internationaux d’architecture moderne”), including textual documents in the hand of José Luis Sert. Documents include articles and illustrations clipped from publications, photographs (reproductions), and notes. Some documents pertain to the exhibition on the city of Amsterdam titled “Ville fonctionnelle.”
ARCH268209
Description:
Documentation concerning CIAM, the International Congress of Modern Architecture (“Congrès internationaux d’architecture moderne”), including textual documents in the hand of José Luis Sert. Documents include articles and illustrations clipped from publications, photographs (reproductions), and notes. Some documents pertain to the exhibition on the city of Amsterdam titled “Ville fonctionnelle.”
People:
Date:
ca. 1936
ca. 1936
Title:
Documentation concerning CIAM, the International Congress of Modern Architecture (“Congrès internationaux d’architecture moderne”)
Actions:
ARCH268209
Description:
Documentation concerning CIAM, the International Congress of Modern Architecture (“Congrès internationaux d’architecture moderne”), including textual documents in the hand of José Luis Sert. Documents include articles and illustrations clipped from publications, photographs (reproductions), and notes. Some documents pertain to the exhibition on the city of Amsterdam titled “Ville fonctionnelle.”
Documentation concerning CIAM, the International Congress of Modern Architecture (“Congrès internationaux d’architecture moderne”)
Actions:
ARCH268209
Description:
Documentation concerning CIAM, the International Congress of Modern Architecture (“Congrès internationaux d’architecture moderne”), including textual documents in the hand of José Luis Sert. Documents include articles and illustrations clipped from publications, photographs (reproductions), and notes. Some documents pertain to the exhibition on the city of Amsterdam titled “Ville fonctionnelle.”
Form:
textual records
textual records
Date:
ca. 1936
ca. 1936
People:
Form:
textual records
textual records
Actions:
Reference number:
AP075.S1.1965.PR01.026
Description:
Also includes publication "P & R" (The Parks and Recreation Association of Canada" with an article on playground for Children's Creative Centre of the Canadian Federal Pavilion at Expo '67, two brochures on the playground, the official guide of Expo 67 and a photocopies of articles by Oberlander on the playground.
AP075.S1.1965.PR01.026
Description:
Also includes publication "P & R" (The Parks and Recreation Association of Canada" with an article on playground for Children's Creative Centre of the Canadian Federal Pavilion at Expo '67, two brochures on the playground, the official guide of Expo 67 and a photocopies of articles by Oberlander on the playground.
People:
Date:
circa 1967
circa 1967
Title:
Publications on Expo '67, Children's Creative Centre Playground, Canadian Federal Pavilion, Expo '67, Montréal, Québec
Actions:
AP075.S1.1965.PR01.026
Description:
Also includes publication "P & R" (The Parks and Recreation Association of Canada" with an article on playground for Children's Creative Centre of the Canadian Federal Pavilion at Expo '67, two brochures on the playground, the official guide of Expo 67 and a photocopies of articles by Oberlander on the playground.
Publications on Expo '67, Children's Creative Centre Playground, Canadian Federal Pavilion, Expo '67, Montréal, Québec
Actions:
AP075.S1.1965.PR01.026
Description:
Also includes publication "P & R" (The Parks and Recreation Association of Canada" with an article on playground for Children's Creative Centre of the Canadian Federal Pavilion at Expo '67, two brochures on the playground, the official guide of Expo 67 and a photocopies of articles by Oberlander on the playground.
Form:
textual records
textual records
Date:
circa 1967
circa 1967
People:
Form:
drawings, textual records, photographs
drawings, textual records, photographs
Reference number:
DR2004:0260
Description:
clippings, report on Zagreb, research notes, calculations and sketches, publications, reports on traffic noise, brochures, housing committee report, price list, photographs, negatives, Lettraset sheet, photograph of model, housing research notes, statistics, and calculations, photographs of Tilbury site, negatives of site, consultant's calculations, sketches, graphs, promotional material, and conference presentation paper
DR2004:0260
Description:
clippings, report on Zagreb, research notes, calculations and sketches, publications, reports on traffic noise, brochures, housing committee report, price list, photographs, negatives, Lettraset sheet, photograph of model, housing research notes, statistics, and calculations, photographs of Tilbury site, negatives of site, consultant's calculations, sketches, graphs, promotional material, and conference presentation paper
People:
Title:
Clippings, report on Zagreb, research notes, calculations and sketches
Actions:
DR2004:0260
Description:
clippings, report on Zagreb, research notes, calculations and sketches, publications, reports on traffic noise, brochures, housing committee report, price list, photographs, negatives, Lettraset sheet, photograph of model, housing research notes, statistics, and calculations, photographs of Tilbury site, negatives of site, consultant's calculations, sketches, graphs, promotional material, and conference presentation paper
Clippings, report on Zagreb, research notes, calculations and sketches
Actions:
DR2004:0260
Description:
clippings, report on Zagreb, research notes, calculations and sketches, publications, reports on traffic noise, brochures, housing committee report, price list, photographs, negatives, Lettraset sheet, photograph of model, housing research notes, statistics, and calculations, photographs of Tilbury site, negatives of site, consultant's calculations, sketches, graphs, promotional material, and conference presentation paper
Form:
drawings, textual records, photographs
drawings, textual records, photographs
People:
Form:
drawings, textual records, photographs
drawings, textual records, photographs
Actions:
Reference number:
DR1995:0236:534-654
Description:
cost estimates, promotional materials, trade catalogue, publications, clippings, BTDB's corporate image manual, photographs, drawings, reports, tables, layouts, statistics, calculations, specifications, sketches, clippings, yearbook, annual report, meeting notes, minutes of meeting, newsletter, forms, graphs, notes, building application forms, quantity survey, materials, stationary, equipment, and furniture lists, consultant drawings, and posters
DR1995:0236:534-654
Description:
cost estimates, promotional materials, trade catalogue, publications, clippings, BTDB's corporate image manual, photographs, drawings, reports, tables, layouts, statistics, calculations, specifications, sketches, clippings, yearbook, annual report, meeting notes, minutes of meeting, newsletter, forms, graphs, notes, building application forms, quantity survey, materials, stationary, equipment, and furniture lists, consultant drawings, and posters
People:
Title:
Cost estimates, promotional materials, trade catalogue
Actions:
DR1995:0236:534-654
Description:
cost estimates, promotional materials, trade catalogue, publications, clippings, BTDB's corporate image manual, photographs, drawings, reports, tables, layouts, statistics, calculations, specifications, sketches, clippings, yearbook, annual report, meeting notes, minutes of meeting, newsletter, forms, graphs, notes, building application forms, quantity survey, materials, stationary, equipment, and furniture lists, consultant drawings, and posters
Cost estimates, promotional materials, trade catalogue
Actions:
DR1995:0236:534-654
Description:
cost estimates, promotional materials, trade catalogue, publications, clippings, BTDB's corporate image manual, photographs, drawings, reports, tables, layouts, statistics, calculations, specifications, sketches, clippings, yearbook, annual report, meeting notes, minutes of meeting, newsletter, forms, graphs, notes, building application forms, quantity survey, materials, stationary, equipment, and furniture lists, consultant drawings, and posters
Form:
drawings, textual records, photographs
drawings, textual records, photographs
People:
Form:
textual records
textual records
Reference number:
DR1995:0280:657-657
Description:
reprint of published Generator photographs and drawings, publications, clippings, copies of views of factory interior, site, models, and computer, model, monitor and plotter, research paper on computer modelling (John Frazer, et al), product information lists, drawings, promotional material, pamphlets. brochures, trade catalogue, annual report, map, activity charts, and consultant report
DR1995:0280:657-657
Description:
reprint of published Generator photographs and drawings, publications, clippings, copies of views of factory interior, site, models, and computer, model, monitor and plotter, research paper on computer modelling (John Frazer, et al), product information lists, drawings, promotional material, pamphlets. brochures, trade catalogue, annual report, map, activity charts, and consultant report
People:
Title:
Reprint of published Generator photographs and drawings
Actions:
DR1995:0280:657-657
Description:
reprint of published Generator photographs and drawings, publications, clippings, copies of views of factory interior, site, models, and computer, model, monitor and plotter, research paper on computer modelling (John Frazer, et al), product information lists, drawings, promotional material, pamphlets. brochures, trade catalogue, annual report, map, activity charts, and consultant report
Reprint of published Generator photographs and drawings
Actions:
DR1995:0280:657-657
Description:
reprint of published Generator photographs and drawings, publications, clippings, copies of views of factory interior, site, models, and computer, model, monitor and plotter, research paper on computer modelling (John Frazer, et al), product information lists, drawings, promotional material, pamphlets. brochures, trade catalogue, annual report, map, activity charts, and consultant report
Form:
textual records
textual records
People:
Form:
drawings, textual records
drawings, textual records
Actions:
Reference number:
DR2004:0874
Description:
brochures, publication, competition documents from the Parc project, proposal from a project entitled 'Hoodhouse', sketches and notes from the Appex project, proposal and clipping from the Arkage project, notes and sketches also from the Stratton project, brochures and postcards from the Mills project, and postcards from the Control project
DR2004:0874
Description:
brochures, publication, competition documents from the Parc project, proposal from a project entitled 'Hoodhouse', sketches and notes from the Appex project, proposal and clipping from the Arkage project, notes and sketches also from the Stratton project, brochures and postcards from the Mills project, and postcards from the Control project
People:
Title:
Brochures, publication, competition documents from the Parc project
Actions:
DR2004:0874
Description:
brochures, publication, competition documents from the Parc project, proposal from a project entitled 'Hoodhouse', sketches and notes from the Appex project, proposal and clipping from the Arkage project, notes and sketches also from the Stratton project, brochures and postcards from the Mills project, and postcards from the Control project
Brochures, publication, competition documents from the Parc project
Actions:
DR2004:0874
Description:
brochures, publication, competition documents from the Parc project, proposal from a project entitled 'Hoodhouse', sketches and notes from the Appex project, proposal and clipping from the Arkage project, notes and sketches also from the Stratton project, brochures and postcards from the Mills project, and postcards from the Control project
Form:
drawings, textual records
drawings, textual records
People:
Form:
textual records
textual records
Actions:
Reference number:
ARCH257518
Description:
Documents du 1418 des Pins et l'avis du classement d'un bien culturel immobilier, incluant de la correspondance avec le maire de Montréal, des coupures de presse, des factures originaux et listes de prix des meubles à la Maison Cormier, des offres d'achat, des codes civils et des publications, incluant la « Gazette officielle du Québec: Lois et règlements: Maison Cormier ». Comprend aussi le « Mémoire d'une épuisante journée » par Clorinthe Perron, des photocopies de photos de l'École St-Arsène et l'École Anthelme-Verreau.
ARCH257518
Description:
Documents du 1418 des Pins et l'avis du classement d'un bien culturel immobilier, incluant de la correspondance avec le maire de Montréal, des coupures de presse, des factures originaux et listes de prix des meubles à la Maison Cormier, des offres d'achat, des codes civils et des publications, incluant la « Gazette officielle du Québec: Lois et règlements: Maison Cormier ». Comprend aussi le « Mémoire d'une épuisante journée » par Clorinthe Perron, des photocopies de photos de l'École St-Arsène et l'École Anthelme-Verreau.
People:
Date:
1932-1979
1932-1979
Title:
Documents concernant l'offre d'achat de 1418 ave. des Pins Ouest
Actions:
ARCH257518
Description:
Documents du 1418 des Pins et l'avis du classement d'un bien culturel immobilier, incluant de la correspondance avec le maire de Montréal, des coupures de presse, des factures originaux et listes de prix des meubles à la Maison Cormier, des offres d'achat, des codes civils et des publications, incluant la « Gazette officielle du Québec: Lois et règlements: Maison Cormier ». Comprend aussi le « Mémoire d'une épuisante journée » par Clorinthe Perron, des photocopies de photos de l'École St-Arsène et l'École Anthelme-Verreau.
Documents concernant l'offre d'achat de 1418 ave. des Pins Ouest
Actions:
ARCH257518
Description:
Documents du 1418 des Pins et l'avis du classement d'un bien culturel immobilier, incluant de la correspondance avec le maire de Montréal, des coupures de presse, des factures originaux et listes de prix des meubles à la Maison Cormier, des offres d'achat, des codes civils et des publications, incluant la « Gazette officielle du Québec: Lois et règlements: Maison Cormier ». Comprend aussi le « Mémoire d'une épuisante journée » par Clorinthe Perron, des photocopies de photos de l'École St-Arsène et l'École Anthelme-Verreau.
Form:
textual records
textual records
Date:
1932-1979
1932-1979
People:
Form:
drawings
drawings
Actions:
Reference number:
DR1986:0021
Description:
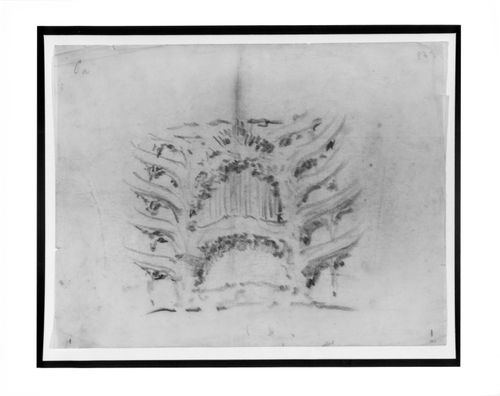
- Heuss published this drawing as being for a Berlin Opera House (1912), while a similar sketch is reproduced as the Dresden project by Posener. Heuss' idenification is apparently incorrect. There are apparently crop marks at the lower left and lower right in purple pencil, as well the inscription "5/6" which could pertain to cropping or publication.
DR1986:0021
Description:
- Heuss published this drawing as being for a Berlin Opera House (1912), while a similar sketch is reproduced as the Dresden project by Posener. Heuss' idenification is apparently incorrect. There are apparently crop marks at the lower left and lower right in purple pencil, as well the inscription "5/6" which could pertain to cropping or publication.
People:
Subject:
architecture
architecture
Date:
ca. 1918
ca. 1918
Title:
Interior perspective sketch looking towards the stage for the concert Hall Project, Dresden
Actions:
DR1986:0021
Description:
- Heuss published this drawing as being for a Berlin Opera House (1912), while a similar sketch is reproduced as the Dresden project by Posener. Heuss' idenification is apparently incorrect. There are apparently crop marks at the lower left and lower right in purple pencil, as well the inscription "5/6" which could pertain to cropping or publication.
Interior perspective sketch looking towards the stage for the concert Hall Project, Dresden
Actions:
DR1986:0021
Description:
- Heuss published this drawing as being for a Berlin Opera House (1912), while a similar sketch is reproduced as the Dresden project by Posener. Heuss' idenification is apparently incorrect. There are apparently crop marks at the lower left and lower right in purple pencil, as well the inscription "5/6" which could pertain to cropping or publication.
Form:
drawings
drawings
Date:
ca. 1918
ca. 1918
People:
Subject:
architecture
architecture
Form:
events
events
Actions:
Description:
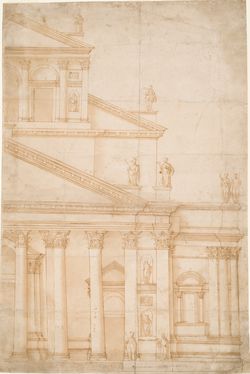
The history of architecture addresses the relationships between spaces, buildings, urban geometries, and social practices—it tells us how an experience of space corresponds to an experience of the world. To this end, this lecture will analyze the sixteenth-century debate around the completion of the facade of the Basilica of San Petronio in Bologna, partially built in the(...)
The history of architecture addresses the relationships between spaces, buildings, urban geometries, and social practices—it tells us how an experience of space corresponds to an experience of the world. To this end, this lecture will analyze the sixteenth-century debate around the completion of the facade of the Basilica of San Petronio in Bologna, partially built in the(...)
Location:
Paul Desmarais Theatre Keyword(s):
Guido Beltramini, church of San Petronio, Bologna, Andrea Palladio, Baldassare Peruzzi, Giacomo da Vignola
Paul Desmarais Theatre Keyword(s):
Guido Beltramini, church of San Petronio, Bologna, Andrea Palladio, Baldassare Peruzzi, Giacomo da Vignola
Date:
5 October 2017, 6:30pm
5 October 2017, 6:30pm
Title:
Guido Beltramini, what was history for patrons and architects in Bologna in 1579?
Actions:
Description:
The history of architecture addresses the relationships between spaces, buildings, urban geometries, and social practices—it tells us how an experience of space corresponds to an experience of the world. To this end, this lecture will analyze the sixteenth-century debate around the completion of the facade of the Basilica of San Petronio in Bologna, partially built in the(...)
Guido Beltramini, what was history for patrons and architects in Bologna in 1579?
Actions:
Description:
The history of architecture addresses the relationships between spaces, buildings, urban geometries, and social practices—it tells us how an experience of space corresponds to an experience of the world. To this end, this lecture will analyze the sixteenth-century debate around the completion of the facade of the Basilica of San Petronio in Bologna, partially built in the(...)
Form:
events
events
Date:
5 October 2017
6:30pm
5 October 2017
6:30pm
Location:
Paul Desmarais Theatre Keyword(s):
Guido Beltramini, church of San Petronio, Bologna, Andrea Palladio, Baldassare Peruzzi, Giacomo da Vignola
Paul Desmarais Theatre Keyword(s):
Guido Beltramini, church of San Petronio, Bologna, Andrea Palladio, Baldassare Peruzzi, Giacomo da Vignola


