


26739 Results
Form:
photographs
photographs
Actions:
Reference number:
PH1985:0096
PH1985:0096
People:
Date:
ca. 1890
ca. 1890
Form:
photographs
photographs
Date:
ca. 1890
ca. 1890
People:
Form:
photographs
photographs
Actions:
Reference number:
PH1985:0107
PH1985:0107
People:
Date:
ca. 1900
ca. 1900
Form:
photographs
photographs
Date:
ca. 1900
ca. 1900
People:
Form:
photographs
photographs
Actions:
Reference number:
PH1985:0114
PH1985:0114
People:
Date:
ca. 1870s
ca. 1870s
Form:
photographs
photographs
Date:
ca. 1870s
ca. 1870s
People:
Form:
photographs
photographs
Actions:
Reference number:
PH1985:0115
PH1985:0115
People:
Date:
ca. 1890
ca. 1890
Form:
photographs
photographs
Date:
ca. 1890
ca. 1890
People:
Form:
photographs
photographs
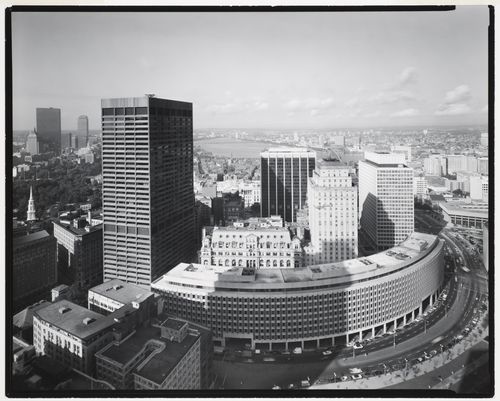
Actions:
Reference number:
PH1983:0377
PH1983:0377
People:
Date:
1975
1975
Form:
photographs
photographs
Date:
1975
1975
People:
Form:
photographs
photographs
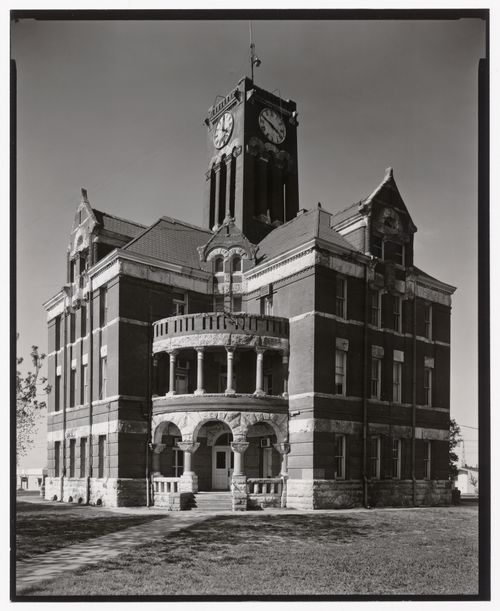
Actions:
Reference number:
PH1983:0364
PH1983:0364
People:
Date:
15 December 1975
15 December 1975
Form:
photographs
photographs
Date:
15 December 1975
15 December 1975
People:
Form:
photographs
Quantity:
141 negative(s)
photographs
Quantity:
141 negative(s)
Actions:
Reference number:
ARCH274448
Description:
Group consists of negatives (125 negatives) and contact sheets (16 contact sheets) of photographs of an unidentified house in Saint-Auban, France, designed by Pierre Jeanneret.
ARCH274448
Description:
Group consists of negatives (125 negatives) and contact sheets (16 contact sheets) of photographs of an unidentified house in Saint-Auban, France, designed by Pierre Jeanneret.
People:
Date:
1940s
1940s
Title:
Photographs of an unidentified house in Saint-Auban, France
Actions:
ARCH274448
Description:
Group consists of negatives (125 negatives) and contact sheets (16 contact sheets) of photographs of an unidentified house in Saint-Auban, France, designed by Pierre Jeanneret.
Photographs of an unidentified house in Saint-Auban, France
Actions:
ARCH274448
Description:
Group consists of negatives (125 negatives) and contact sheets (16 contact sheets) of photographs of an unidentified house in Saint-Auban, France, designed by Pierre Jeanneret.
Form:
photographs
Quantity:
141 negative(s)
photographs
Quantity:
141 negative(s)
Date:
1940s
1940s
People:
Form:
drawings
drawings
Actions:
Reference number:
AP046.S1.1983.PR01.371
Description:
This file includes Shaughnessy House furniture layout plans, interior elevations by room and furniture sketches.
AP046.S1.1983.PR01.371
Description:
This file includes Shaughnessy House furniture layout plans, interior elevations by room and furniture sketches.
People:
Date:
1988
1988
Title:
Shaughnessy House furniture layout, Canadian Centre for Architecture, Montréal, Québec
Actions:
AP046.S1.1983.PR01.371
Description:
This file includes Shaughnessy House furniture layout plans, interior elevations by room and furniture sketches.
Shaughnessy House furniture layout, Canadian Centre for Architecture, Montréal, Québec
Actions:
AP046.S1.1983.PR01.371
Description:
This file includes Shaughnessy House furniture layout plans, interior elevations by room and furniture sketches.
Form:
drawings
drawings
Date:
1988
1988
People:
Form:
drawings
drawings
Actions:
Reference number:
AP046.S1.1983.PR01.098
Description:
This file includes Shaughnessy House room plans sketches, exterior stair and tea room balcony sketches.
AP046.S1.1983.PR01.098
Description:
This file includes Shaughnessy House room plans sketches, exterior stair and tea room balcony sketches.
People:
Date:
1983-1989
1983-1989
Title:
Various Shaughnessy House sketches, Canadian Centre for Architecture, Montréal, Québec
Actions:
AP046.S1.1983.PR01.098
Description:
This file includes Shaughnessy House room plans sketches, exterior stair and tea room balcony sketches.
Various Shaughnessy House sketches, Canadian Centre for Architecture, Montréal, Québec
Actions:
AP046.S1.1983.PR01.098
Description:
This file includes Shaughnessy House room plans sketches, exterior stair and tea room balcony sketches.
Form:
drawings
drawings
Date:
1983-1989
1983-1989
People:
Form:
drawings
drawings
Actions:
Reference number:
ARCH258163
Description:
Government House, Ottawa - cover sheet and site plan, floor plans, elevations, grounds plan (Parks Canada Engineering and Architecture, Heritage Recording Service)
ARCH258163
Description:
Government House, Ottawa - cover sheet and site plan, floor plans, elevations, grounds plan (Parks Canada Engineering and Architecture, Heritage Recording Service)
People:
Date:
1986
1986
Title:
Government House, Ottawa - cover sheet and site plan
Actions:
ARCH258163
Description:
Government House, Ottawa - cover sheet and site plan, floor plans, elevations, grounds plan (Parks Canada Engineering and Architecture, Heritage Recording Service)
Government House, Ottawa - cover sheet and site plan
Actions:
ARCH258163
Description:
Government House, Ottawa - cover sheet and site plan, floor plans, elevations, grounds plan (Parks Canada Engineering and Architecture, Heritage Recording Service)
Form:
drawings
drawings
Date:
1986
1986
People:


