


11498 Results
Form:
articles
articles
Form:
photographs
Quantity:
102 slide(s)
photographs
Quantity:
102 slide(s)
Title:
Mexico
Mexico
Actions:
Reference number:
ARCH218355
Description:
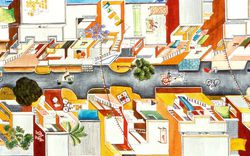
including Mexico City Housing
ARCH218355
Description:
including Mexico City Housing
People:
Form:
photographs
Quantity:
102 slide(s)
photographs
Quantity:
102 slide(s)
People:
Form:
archives
Level of archival description:
Fonds
archives
Level of archival description:
Fonds
Title:
Bijoy Jain fonds
Bijoy Jain fonds
Reference number:
AP182
Synopsis:
The Bijoy Jain fonds documents eight projects by Bijoy Jain and the firm Studio Mumbai carried out between 2009 and 2015. Represented work includes courtyard houses in Maharashtra, Ahmedabad, and Chennai, live-work complexes in Mumbai and Dehradun, as well as two research-based projects, one for migrant housing and another an investigation of building demolition. The fonds consists of reproduced and original drawings, photographs, models, material samples, and several video recordings.
AP182
Synopsis:
The Bijoy Jain fonds documents eight projects by Bijoy Jain and the firm Studio Mumbai carried out between 2009 and 2015. Represented work includes courtyard houses in Maharashtra, Ahmedabad, and Chennai, live-work complexes in Mumbai and Dehradun, as well as two research-based projects, one for migrant housing and another an investigation of building demolition. The fonds consists of reproduced and original drawings, photographs, models, material samples, and several video recordings.
People:
Date:
2008-2015
2008-2015
Title:
Bijoy Jain fonds
Actions:
AP182
Synopsis:
The Bijoy Jain fonds documents eight projects by Bijoy Jain and the firm Studio Mumbai carried out between 2009 and 2015. Represented work includes courtyard houses in Maharashtra, Ahmedabad, and Chennai, live-work complexes in Mumbai and Dehradun, as well as two research-based projects, one for migrant housing and another an investigation of building demolition. The fonds consists of reproduced and original drawings, photographs, models, material samples, and several video recordings.
Bijoy Jain fonds
Actions:
AP182
Synopsis:
The Bijoy Jain fonds documents eight projects by Bijoy Jain and the firm Studio Mumbai carried out between 2009 and 2015. Represented work includes courtyard houses in Maharashtra, Ahmedabad, and Chennai, live-work complexes in Mumbai and Dehradun, as well as two research-based projects, one for migrant housing and another an investigation of building demolition. The fonds consists of reproduced and original drawings, photographs, models, material samples, and several video recordings.
Form:
archives
Level of archival description:
Fonds
archives
Level of archival description:
Fonds
Date:
2008-2015
2008-2015
People:
Level of archival description:
Project
Project
Reference number:
AP142.S1.D52
Description:
This project series documents an unexecuted housing project for the furniture company Molteni in Giussano, Italy. The housing was likely designed for the workers of the furniture company. The project series consists of multiple sketches and studies as well as original design development drawings showing the floor plans and front elevation.
AP142.S1.D52
Description:
This project series documents an unexecuted housing project for the furniture company Molteni in Giussano, Italy. The housing was likely designed for the workers of the furniture company. The project series consists of multiple sketches and studies as well as original design development drawings showing the floor plans and front elevation.
People:
Date:
1980
1980
Title:
Case di abitazioni sulla proprietà Molteni, Giussano, Italy
Actions:
AP142.S1.D52
Description:
This project series documents an unexecuted housing project for the furniture company Molteni in Giussano, Italy. The housing was likely designed for the workers of the furniture company. The project series consists of multiple sketches and studies as well as original design development drawings showing the floor plans and front elevation.
Case di abitazioni sulla proprietà Molteni, Giussano, Italy
Actions:
AP142.S1.D52
Description:
This project series documents an unexecuted housing project for the furniture company Molteni in Giussano, Italy. The housing was likely designed for the workers of the furniture company. The project series consists of multiple sketches and studies as well as original design development drawings showing the floor plans and front elevation.
Level of archival description:
File 52
File 52
Date:
1980
1980
People:
Form:
textual records
textual records
Title:
Aronovici, Carol
Aronovici, Carol
Actions:
Reference number:
ARCH104030
Description:
correspondence, studies and reports on housing, photographs
ARCH104030
Description:
correspondence, studies and reports on housing, photographs
People:
Date:
1940, 1952-1955
1940, 1952-1955
Title:
Aronovici, Carol
Actions:
ARCH104030
Description:
correspondence, studies and reports on housing, photographs
Aronovici, Carol
Actions:
ARCH104030
Description:
correspondence, studies and reports on housing, photographs
Form:
textual records
textual records
Date:
1940, 1952-1955
1940, 1952-1955
People:
Level of archival description:
Project
Project
Title:
Flats at Ham Common
Flats at Ham Common
Reference number:
AP140.S2.SS1.D10
Description:
File documents an executed project (1955-1958) for a private housing development in London, England, United Kingdom. File also documents an unexecuted project (1957) for an extension to the housing development. Material in this file was produced between 1955 and 1959, and probably after. File contains a design drawing, presentation drawings, photographic materials, and textual records.
AP140.S2.SS1.D10
Description:
File documents an executed project (1955-1958) for a private housing development in London, England, United Kingdom. File also documents an unexecuted project (1957) for an extension to the housing development. Material in this file was produced between 1955 and 1959, and probably after. File contains a design drawing, presentation drawings, photographic materials, and textual records.
People:
Date:
circa 1955-1959
circa 1955-1959
Title:
Flats at Ham Common
Actions:
AP140.S2.SS1.D10
Description:
File documents an executed project (1955-1958) for a private housing development in London, England, United Kingdom. File also documents an unexecuted project (1957) for an extension to the housing development. Material in this file was produced between 1955 and 1959, and probably after. File contains a design drawing, presentation drawings, photographic materials, and textual records.
Flats at Ham Common
Actions:
AP140.S2.SS1.D10
Description:
File documents an executed project (1955-1958) for a private housing development in London, England, United Kingdom. File also documents an unexecuted project (1957) for an extension to the housing development. Material in this file was produced between 1955 and 1959, and probably after. File contains a design drawing, presentation drawings, photographic materials, and textual records.
Level of archival description:
File 10
File 10
Date:
circa 1955-1959
circa 1955-1959
People:
Form:
events
events
Description:
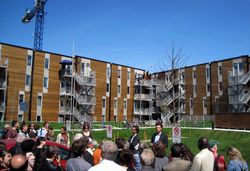
L’OEUF (Daniel Pearl, Bernard Olivier, and Sudhir Suri) is a Montreal-based architectural practice founded in 1992. Toronto architect Joe Lobko and Florence Portes, chef des services aux femmes at the Mission Old Brewery in Montreal, will join L’OEUF in a conversation on their book Community Inspired Housing in Canada. Co-edited with Daniel Wentz and published by the(...)
L’OEUF (Daniel Pearl, Bernard Olivier, and Sudhir Suri) is a Montreal-based architectural practice founded in 1992. Toronto architect Joe Lobko and Florence Portes, chef des services aux femmes at the Mission Old Brewery in Montreal, will join L’OEUF in a conversation on their book Community Inspired Housing in Canada. Co-edited with Daniel Wentz and published by the(...)
Date:
29 January 2015 , 6pm
29 January 2015 , 6pm
Title:
L’OEUF, Joe Lobko, and Florence Portes want to speak with you
Actions:
Description:
L’OEUF (Daniel Pearl, Bernard Olivier, and Sudhir Suri) is a Montreal-based architectural practice founded in 1992. Toronto architect Joe Lobko and Florence Portes, chef des services aux femmes at the Mission Old Brewery in Montreal, will join L’OEUF in a conversation on their book Community Inspired Housing in Canada. Co-edited with Daniel Wentz and published by the(...)
L’OEUF, Joe Lobko, and Florence Portes want to speak with you
Actions:
Description:
L’OEUF (Daniel Pearl, Bernard Olivier, and Sudhir Suri) is a Montreal-based architectural practice founded in 1992. Toronto architect Joe Lobko and Florence Portes, chef des services aux femmes at the Mission Old Brewery in Montreal, will join L’OEUF in a conversation on their book Community Inspired Housing in Canada. Co-edited with Daniel Wentz and published by the(...)
Form:
events
events
Date:
29 January 2015
6pm
29 January 2015
6pm
Form:
research
research
Title:
Visiting Scholars 2015
Visiting Scholars 2015
Actions:
Description:
Izumi Kuroishi, Aoyama Gakuin University, Tokyo, Japan Topic: Design for and from Society: Socio-political meanings of minimum size housing and the impact of Americanization in Japan after World War II Lee Stickells, University of Sydney, Syndey, Australia Topic: Designing Life Off-the-Grid: The 1970s Autonomy Moment Andrew Witt, Harvard Graduate School of Design,(...)
Izumi Kuroishi, Aoyama Gakuin University, Tokyo, Japan Topic: Design for and from Society: Socio-political meanings of minimum size housing and the impact of Americanization in Japan after World War II Lee Stickells, University of Sydney, Syndey, Australia Topic: Designing Life Off-the-Grid: The 1970s Autonomy Moment Andrew Witt, Harvard Graduate School of Design,(...)
Date:
15 June 2015 to 25 September 2015
15 June 2015 to 25 September 2015
Title:
Visiting Scholars 2015
Actions:
Description:
Izumi Kuroishi, Aoyama Gakuin University, Tokyo, Japan Topic: Design for and from Society: Socio-political meanings of minimum size housing and the impact of Americanization in Japan after World War II Lee Stickells, University of Sydney, Syndey, Australia Topic: Designing Life Off-the-Grid: The 1970s Autonomy Moment Andrew Witt, Harvard Graduate School of Design,(...)
Visiting Scholars 2015
Actions:
Description:
Izumi Kuroishi, Aoyama Gakuin University, Tokyo, Japan Topic: Design for and from Society: Socio-political meanings of minimum size housing and the impact of Americanization in Japan after World War II Lee Stickells, University of Sydney, Syndey, Australia Topic: Designing Life Off-the-Grid: The 1970s Autonomy Moment Andrew Witt, Harvard Graduate School of Design,(...)
Form:
research
research
Date:
15 June 2015 to
25 September 2015
15 June 2015 to
25 September 2015
Form:
articles
articles
Title:
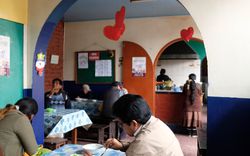
Shared Worlds
Shared Worlds
Actions:
A Conversation with Rodrigo Kommers Wender, PLOT
Issue:
A Social Reset
A Social Reset
Keyword(s):
Shared housing, co-living, new society, Rodrigo Kommers Wender, PLOT, Catching Up With Life
Shared housing, co-living, new society, Rodrigo Kommers Wender, PLOT, Catching Up With Life
Published:
14 March 2021
14 March 2021
Issue:
A Social Reset
A Social Reset
Form:
textual records
textual records
Title:
Speeches and Articles
Speeches and Articles
Actions:
Reference number:
ARCH186970
Description:
speech - Design Conference on Housing, Carleton College, Ottawa
ARCH186970
Description:
speech - Design Conference on Housing, Carleton College, Ottawa
People:
Date:
1962
1962
Title:
Speeches and Articles
Actions:
ARCH186970
Description:
speech - Design Conference on Housing, Carleton College, Ottawa
Speeches and Articles
Actions:
ARCH186970
Description:
speech - Design Conference on Housing, Carleton College, Ottawa
Form:
textual records
textual records
Date:
1962
1962
People:


