


36246 Results
Level of archival description:
Sub-series
Sub-series
Actions:
Reference number:
AP116.S1.SS3
Description:
Sub-series documents the sale and distribution of Anyone Corporation's journals, magazines, and books. Sub-series is arranged into two files: Sales and Orders and Subscription and Distribution. Material in sub-series was produced between 1993 and 2001. Sub-series contains account statements, invoices, mailing lists, correspondence with publishers, distributors and clients, subscription and order forms, and bibliographies of Anyone Corporation publications.
AP116.S1.SS3
Description:
Sub-series documents the sale and distribution of Anyone Corporation's journals, magazines, and books. Sub-series is arranged into two files: Sales and Orders and Subscription and Distribution. Material in sub-series was produced between 1993 and 2001. Sub-series contains account statements, invoices, mailing lists, correspondence with publishers, distributors and clients, subscription and order forms, and bibliographies of Anyone Corporation publications.
People:
Date:
1993-2001
1993-2001
Title:
Any Publications Sales and Distribution
Actions:
AP116.S1.SS3
Description:
Sub-series documents the sale and distribution of Anyone Corporation's journals, magazines, and books. Sub-series is arranged into two files: Sales and Orders and Subscription and Distribution. Material in sub-series was produced between 1993 and 2001. Sub-series contains account statements, invoices, mailing lists, correspondence with publishers, distributors and clients, subscription and order forms, and bibliographies of Anyone Corporation publications.
Any Publications Sales and Distribution
Actions:
AP116.S1.SS3
Description:
Sub-series documents the sale and distribution of Anyone Corporation's journals, magazines, and books. Sub-series is arranged into two files: Sales and Orders and Subscription and Distribution. Material in sub-series was produced between 1993 and 2001. Sub-series contains account statements, invoices, mailing lists, correspondence with publishers, distributors and clients, subscription and order forms, and bibliographies of Anyone Corporation publications.
Level of archival description:
Sub-series 3
Sub-series 3
Date:
1993-2001
1993-2001
People:
Level of archival description:
Series
Series
Reference number:
CP138.S10
Description:
Series consists of materials relating to the professional practice of Gordon Matta-Clark's (1943-1978) family members and friends, including his father Roberto Matta (probably 1912-2002), his twin brother John Sebastian Matta (1943-1976), his half-brother Pablo Echaurren (1951-), his half-sister Federica Matta (1955- ) and his friend Alan Saret (1944- ). Series contains books, leaflets, a publication and a poster.
CP138.S10
Description:
Series consists of materials relating to the professional practice of Gordon Matta-Clark's (1943-1978) family members and friends, including his father Roberto Matta (probably 1912-2002), his twin brother John Sebastian Matta (1943-1976), his half-brother Pablo Echaurren (1951-), his half-sister Federica Matta (1955- ) and his friend Alan Saret (1944- ). Series contains books, leaflets, a publication and a poster.
People:
Date:
[1968-1976], 2002, 2004, 2007
[1968-1976], 2002, 2004, 2007
Title:
Documentation on the Family and Friends of Gordon Matta-Clark
Actions:
CP138.S10
Description:
Series consists of materials relating to the professional practice of Gordon Matta-Clark's (1943-1978) family members and friends, including his father Roberto Matta (probably 1912-2002), his twin brother John Sebastian Matta (1943-1976), his half-brother Pablo Echaurren (1951-), his half-sister Federica Matta (1955- ) and his friend Alan Saret (1944- ). Series contains books, leaflets, a publication and a poster.
Documentation on the Family and Friends of Gordon Matta-Clark
Actions:
CP138.S10
Description:
Series consists of materials relating to the professional practice of Gordon Matta-Clark's (1943-1978) family members and friends, including his father Roberto Matta (probably 1912-2002), his twin brother John Sebastian Matta (1943-1976), his half-brother Pablo Echaurren (1951-), his half-sister Federica Matta (1955- ) and his friend Alan Saret (1944- ). Series contains books, leaflets, a publication and a poster.
Level of archival description:
Series 10
Series 10
Date:
[1968-1976], 2002, 2004, 2007
[1968-1976], 2002, 2004, 2007
People:
Level of archival description:
Project
Project
Reference number:
AP140.S2.SS1.D50
Description:
File documents an unexecuted project for a housing district at Müller Pier in Rotterdam, Netherlands. Material in this file was produced between 1976 and 1984. File contains cartographic material, several design development sketches and drawings depicting alternative schemes for building and park layout, and presentation drawings including several produced for publication purposes. File also contains photographic materials and textual records.
AP140.S2.SS1.D50
Description:
File documents an unexecuted project for a housing district at Müller Pier in Rotterdam, Netherlands. Material in this file was produced between 1976 and 1984. File contains cartographic material, several design development sketches and drawings depicting alternative schemes for building and park layout, and presentation drawings including several produced for publication purposes. File also contains photographic materials and textual records.
People:
Date:
1976-1984
1976-1984
Title:
Housing, Müller Pier, Rotterdam, Netherlands
Actions:
AP140.S2.SS1.D50
Description:
File documents an unexecuted project for a housing district at Müller Pier in Rotterdam, Netherlands. Material in this file was produced between 1976 and 1984. File contains cartographic material, several design development sketches and drawings depicting alternative schemes for building and park layout, and presentation drawings including several produced for publication purposes. File also contains photographic materials and textual records.
Housing, Müller Pier, Rotterdam, Netherlands
Actions:
AP140.S2.SS1.D50
Description:
File documents an unexecuted project for a housing district at Müller Pier in Rotterdam, Netherlands. Material in this file was produced between 1976 and 1984. File contains cartographic material, several design development sketches and drawings depicting alternative schemes for building and park layout, and presentation drawings including several produced for publication purposes. File also contains photographic materials and textual records.
Level of archival description:
File 50
File 50
Date:
1976-1984
1976-1984
People:
Form:
exhibitions
exhibitions
Actions:
Description:
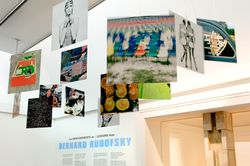
Lessons from Bernard Rudofsky is the first retrospective to examine the life and work of the controversial architect, designer, and critic whose groundbreaking buildings, exhibitions, and fashion designs challenged the Western world’s perceptions of comfort and culture. The exhibition highlights the diverse contributions of a unique and underappreciated pioneer of(...)
Lessons from Bernard Rudofsky is the first retrospective to examine the life and work of the controversial architect, designer, and critic whose groundbreaking buildings, exhibitions, and fashion designs challenged the Western world’s perceptions of comfort and culture. The exhibition highlights the diverse contributions of a unique and underappreciated pioneer of(...)
Location:
Main galleries
Main galleries
Date:
4 July 2007 to 30 September 2007
4 July 2007 to 30 September 2007
Title:
Lessons from Bernard Rudofsky
Actions:
Description:
Lessons from Bernard Rudofsky is the first retrospective to examine the life and work of the controversial architect, designer, and critic whose groundbreaking buildings, exhibitions, and fashion designs challenged the Western world’s perceptions of comfort and culture. The exhibition highlights the diverse contributions of a unique and underappreciated pioneer of(...)
Lessons from Bernard Rudofsky
Actions:
Description:
Lessons from Bernard Rudofsky is the first retrospective to examine the life and work of the controversial architect, designer, and critic whose groundbreaking buildings, exhibitions, and fashion designs challenged the Western world’s perceptions of comfort and culture. The exhibition highlights the diverse contributions of a unique and underappreciated pioneer of(...)
Form:
exhibitions
exhibitions
Date:
4 July 2007 to
30 September 2007
4 July 2007 to
30 September 2007
Location:
Main galleries
Main galleries
Form:
drawings
drawings
Actions:
Reference number:
DR1986:0021
Description:
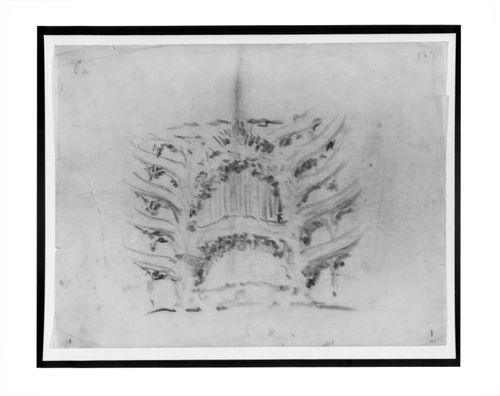
- Heuss published this drawing as being for a Berlin Opera House (1912), while a similar sketch is reproduced as the Dresden project by Posener. Heuss' idenification is apparently incorrect. There are apparently crop marks at the lower left and lower right in purple pencil, as well the inscription "5/6" which could pertain to cropping or publication.
DR1986:0021
Description:
- Heuss published this drawing as being for a Berlin Opera House (1912), while a similar sketch is reproduced as the Dresden project by Posener. Heuss' idenification is apparently incorrect. There are apparently crop marks at the lower left and lower right in purple pencil, as well the inscription "5/6" which could pertain to cropping or publication.
People:
Subject:
architecture
architecture
Date:
ca. 1918
ca. 1918
Title:
Interior perspective sketch looking towards the stage for the concert Hall Project, Dresden
Actions:
DR1986:0021
Description:
- Heuss published this drawing as being for a Berlin Opera House (1912), while a similar sketch is reproduced as the Dresden project by Posener. Heuss' idenification is apparently incorrect. There are apparently crop marks at the lower left and lower right in purple pencil, as well the inscription "5/6" which could pertain to cropping or publication.
Interior perspective sketch looking towards the stage for the concert Hall Project, Dresden
Actions:
DR1986:0021
Description:
- Heuss published this drawing as being for a Berlin Opera House (1912), while a similar sketch is reproduced as the Dresden project by Posener. Heuss' idenification is apparently incorrect. There are apparently crop marks at the lower left and lower right in purple pencil, as well the inscription "5/6" which could pertain to cropping or publication.
Form:
drawings
drawings
Date:
ca. 1918
ca. 1918
People:
Subject:
architecture
architecture
Form:
drawings, textual records, photographs
drawings, textual records, photographs
Actions:
Reference number:
ARCH277510
Description:
File's title: Christof Brinkmann. The project Plaza y torre Woermann, Las Palmas (AP164.S1.2001.D7) is one of the three projects selected for an unidentified publication. The two other projects are : - Casa Marina Collazo, Las Rozas de Madrid, Spain (AP164.S1.2001.D3); - Torres mixtas bioclimáticas en el Humedal de Salburua, Vitoria (AP164.S1.2002.D2).
ARCH277510
Description:
File's title: Christof Brinkmann. The project Plaza y torre Woermann, Las Palmas (AP164.S1.2001.D7) is one of the three projects selected for an unidentified publication. The two other projects are : - Casa Marina Collazo, Las Rozas de Madrid, Spain (AP164.S1.2001.D3); - Torres mixtas bioclimáticas en el Humedal de Salburua, Vitoria (AP164.S1.2002.D2).
People:
Date:
2005-2006
2005-2006
Title:
Correspondence relatively to a project of publication and presentation document on the project Plaza y torre Woermann, Las Palmas, Spain
Actions:
ARCH277510
Description:
File's title: Christof Brinkmann. The project Plaza y torre Woermann, Las Palmas (AP164.S1.2001.D7) is one of the three projects selected for an unidentified publication. The two other projects are : - Casa Marina Collazo, Las Rozas de Madrid, Spain (AP164.S1.2001.D3); - Torres mixtas bioclimáticas en el Humedal de Salburua, Vitoria (AP164.S1.2002.D2).
Correspondence relatively to a project of publication and presentation document on the project Plaza y torre Woermann, Las Palmas, Spain
Actions:
ARCH277510
Description:
File's title: Christof Brinkmann. The project Plaza y torre Woermann, Las Palmas (AP164.S1.2001.D7) is one of the three projects selected for an unidentified publication. The two other projects are : - Casa Marina Collazo, Las Rozas de Madrid, Spain (AP164.S1.2001.D3); - Torres mixtas bioclimáticas en el Humedal de Salburua, Vitoria (AP164.S1.2002.D2).
Form:
drawings, textual records, photographs
drawings, textual records, photographs
Date:
2005-2006
2005-2006
People:
Form:
drawings, textual records
drawings, textual records
Reference number:
DR1995:0188:753-803
Description:
correspondence, invoice, price lists, trade catalogues, clippings, sketches, meeting notes, draft Fun Palace booklet, publications, preliminary report on Fun Palace Project, consultants' letters of interest, promotional material, perspectives and conceptual thumbnail sketches, draft building programme, drawings for brochure layout, outline for article, meeting notes of film, architect's statement, and technical notes
DR1995:0188:753-803
Description:
correspondence, invoice, price lists, trade catalogues, clippings, sketches, meeting notes, draft Fun Palace booklet, publications, preliminary report on Fun Palace Project, consultants' letters of interest, promotional material, perspectives and conceptual thumbnail sketches, draft building programme, drawings for brochure layout, outline for article, meeting notes of film, architect's statement, and technical notes
People:
Title:
Correspondence, invoice, price lists, trade catalogues
Actions:
DR1995:0188:753-803
Description:
correspondence, invoice, price lists, trade catalogues, clippings, sketches, meeting notes, draft Fun Palace booklet, publications, preliminary report on Fun Palace Project, consultants' letters of interest, promotional material, perspectives and conceptual thumbnail sketches, draft building programme, drawings for brochure layout, outline for article, meeting notes of film, architect's statement, and technical notes
Correspondence, invoice, price lists, trade catalogues
Actions:
DR1995:0188:753-803
Description:
correspondence, invoice, price lists, trade catalogues, clippings, sketches, meeting notes, draft Fun Palace booklet, publications, preliminary report on Fun Palace Project, consultants' letters of interest, promotional material, perspectives and conceptual thumbnail sketches, draft building programme, drawings for brochure layout, outline for article, meeting notes of film, architect's statement, and technical notes
Form:
drawings, textual records
drawings, textual records
People:
Form:
textual records
textual records
Title:
Essays by Kenneth Frampton rejected for publication by editorial board of Oppositions magazine
Essays by Kenneth Frampton rejected for publication by editorial board of Oppositions magazine
Actions:
Reference number:
ARCH153644
Description:
5 essays by Kenneth Frampton rejected for publication by editorial board of Oppositions magazine; The Ex-Acqueo Projects for the Société des Nations Competition, The Work of James Stirling, Dilemma of Enlightenment: Utopia versus Anti-Utopia, On RISD Conference, and The Resistance of Architecture; includes typewritten and handwritten drafts and photographic materials
ARCH153644
Description:
5 essays by Kenneth Frampton rejected for publication by editorial board of Oppositions magazine; The Ex-Acqueo Projects for the Société des Nations Competition, The Work of James Stirling, Dilemma of Enlightenment: Utopia versus Anti-Utopia, On RISD Conference, and The Resistance of Architecture; includes typewritten and handwritten drafts and photographic materials
People:
Date:
1978
1978
Title:
Essays by Kenneth Frampton rejected for publication by editorial board of Oppositions magazine
Actions:
ARCH153644
Description:
5 essays by Kenneth Frampton rejected for publication by editorial board of Oppositions magazine; The Ex-Acqueo Projects for the Société des Nations Competition, The Work of James Stirling, Dilemma of Enlightenment: Utopia versus Anti-Utopia, On RISD Conference, and The Resistance of Architecture; includes typewritten and handwritten drafts and photographic materials
Essays by Kenneth Frampton rejected for publication by editorial board of Oppositions magazine
Actions:
ARCH153644
Description:
5 essays by Kenneth Frampton rejected for publication by editorial board of Oppositions magazine; The Ex-Acqueo Projects for the Société des Nations Competition, The Work of James Stirling, Dilemma of Enlightenment: Utopia versus Anti-Utopia, On RISD Conference, and The Resistance of Architecture; includes typewritten and handwritten drafts and photographic materials
Form:
textual records
textual records
Date:
1978
1978
People:
Level of archival description:
Project
Project
Title:
Napoli Sotterranea
Napoli Sotterranea
Actions:
Reference number:
AP142.S1.D136
Description:
File documents an unsuccessful competition entry for the "Naples Undergroud" International Laboratory, located in the Monte Echia area, in Naples, Italy. Material in this file was produced between 1988 and 1989. File contains reference drawings, conceptual drawings, design development drawings and presentation drawings. File also contains textual records, including correspondence, administrative records, an architect's report, publications, clippings, a competition programme, drawings and photographic material.
AP142.S1.D136
Description:
File documents an unsuccessful competition entry for the "Naples Undergroud" International Laboratory, located in the Monte Echia area, in Naples, Italy. Material in this file was produced between 1988 and 1989. File contains reference drawings, conceptual drawings, design development drawings and presentation drawings. File also contains textual records, including correspondence, administrative records, an architect's report, publications, clippings, a competition programme, drawings and photographic material.
People:
Date:
1988-1989
1988-1989
Title:
Napoli Sotterranea
Actions:
AP142.S1.D136
Description:
File documents an unsuccessful competition entry for the "Naples Undergroud" International Laboratory, located in the Monte Echia area, in Naples, Italy. Material in this file was produced between 1988 and 1989. File contains reference drawings, conceptual drawings, design development drawings and presentation drawings. File also contains textual records, including correspondence, administrative records, an architect's report, publications, clippings, a competition programme, drawings and photographic material.
Napoli Sotterranea
Actions:
AP142.S1.D136
Description:
File documents an unsuccessful competition entry for the "Naples Undergroud" International Laboratory, located in the Monte Echia area, in Naples, Italy. Material in this file was produced between 1988 and 1989. File contains reference drawings, conceptual drawings, design development drawings and presentation drawings. File also contains textual records, including correspondence, administrative records, an architect's report, publications, clippings, a competition programme, drawings and photographic material.
Level of archival description:
File 136
File 136
Date:
1988-1989
1988-1989
People:
Level of archival description:
Project
Project
Title:
Atocha 123 Hotel
Atocha 123 Hotel
Reference number:
AP143.S4.D89
Description:
File documents the unexecuted project for the Atocha 123 Hotel, Madrid, Spain. Material in this file was produced between 1990 and 1993. File includes 766 drawings comprising conceptual drawings design development drawings, presentation drawings, publication drawings, and reference drawings, as well as photographic material, models, and textual records. Textual records include schedules, contracts, correspondence, trade catalogues, drawings, 138 photographs, technical documents, photocopies, workshop drawings, lists, and charts.
AP143.S4.D89
Description:
File documents the unexecuted project for the Atocha 123 Hotel, Madrid, Spain. Material in this file was produced between 1990 and 1993. File includes 766 drawings comprising conceptual drawings design development drawings, presentation drawings, publication drawings, and reference drawings, as well as photographic material, models, and textual records. Textual records include schedules, contracts, correspondence, trade catalogues, drawings, 138 photographs, technical documents, photocopies, workshop drawings, lists, and charts.
People:
Date:
1989-1993
1989-1993
Title:
Atocha 123 Hotel
Actions:
AP143.S4.D89
Description:
File documents the unexecuted project for the Atocha 123 Hotel, Madrid, Spain. Material in this file was produced between 1990 and 1993. File includes 766 drawings comprising conceptual drawings design development drawings, presentation drawings, publication drawings, and reference drawings, as well as photographic material, models, and textual records. Textual records include schedules, contracts, correspondence, trade catalogues, drawings, 138 photographs, technical documents, photocopies, workshop drawings, lists, and charts.
Atocha 123 Hotel
Actions:
AP143.S4.D89
Description:
File documents the unexecuted project for the Atocha 123 Hotel, Madrid, Spain. Material in this file was produced between 1990 and 1993. File includes 766 drawings comprising conceptual drawings design development drawings, presentation drawings, publication drawings, and reference drawings, as well as photographic material, models, and textual records. Textual records include schedules, contracts, correspondence, trade catalogues, drawings, 138 photographs, technical documents, photocopies, workshop drawings, lists, and charts.
Level of archival description:
File 89
File 89
Date:
1989-1993
1989-1993
People:


