


3516 Results
Form:
textual records
textual records
Actions:
Reference number:
DR1995:0272:001-001
DR1995:0272:001-001
People:
Title:
Notes, invoices, meeting notes, correspondence, minutes of meetings, newsletter, clippings, reports, and diagram
Actions:
DR1995:0272:001-001
Notes, invoices, meeting notes, correspondence, minutes of meetings, newsletter, clippings, reports, and diagram
Actions:
DR1995:0272:001-001
Form:
textual records
textual records
People:
Form:
drawings
drawings
Actions:
Reference number:
DR2004:0856
DR2004:0856
People:
Form:
drawings
drawings
People:
Form:
drawings
drawings
Actions:
Reference number:
AP196.S2.044
Description:
Original name : FCEC OS1:20
AP196.S2.044
Description:
Original name : FCEC OS1:20
People:
Date:
2007-2011
2007-2011
Title:
Diagram sketches for environmental system and visual identity, Ford Calumet Environmental Center, Chicago
Actions:
AP196.S2.044
Description:
Original name : FCEC OS1:20
Diagram sketches for environmental system and visual identity, Ford Calumet Environmental Center, Chicago
Actions:
AP196.S2.044
Description:
Original name : FCEC OS1:20
Form:
drawings
drawings
Date:
2007-2011
2007-2011
People:
Form:
drawings
Quantity:
19 File
drawings
Quantity:
19 File
Actions:
Reference number:
ARCH49424
Description:
structural framing diagram, layout of steel for sign, anchor plan, steel framing plans, column footings, ground floor reinforcing, foundations, roof framing, structural details
ARCH49424
Description:
structural framing diagram, layout of steel for sign, anchor plan, steel framing plans, column footings, ground floor reinforcing, foundations, roof framing, structural details
People:
Title:
Structural framing diagram, layout of steel for sign, anchor plan, steel framing plans, column footings
Actions:
ARCH49424
Description:
structural framing diagram, layout of steel for sign, anchor plan, steel framing plans, column footings, ground floor reinforcing, foundations, roof framing, structural details
Structural framing diagram, layout of steel for sign, anchor plan, steel framing plans, column footings
Actions:
ARCH49424
Description:
structural framing diagram, layout of steel for sign, anchor plan, steel framing plans, column footings, ground floor reinforcing, foundations, roof framing, structural details
Form:
drawings
Quantity:
19 File
drawings
Quantity:
19 File
People:
Form:
drawings
drawings
Actions:
Reference number:
DR1995:0213:018
DR1995:0213:018
People:
Date:
1967
1967
Title:
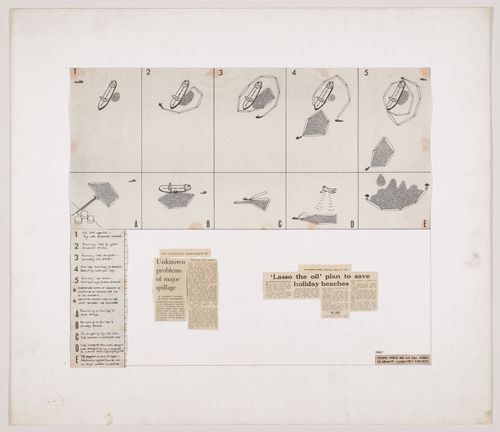
Air Structures Research: presentation panel with diagram for surface oil containment and news clippings
Actions:
DR1995:0213:018
Air Structures Research: presentation panel with diagram for surface oil containment and news clippings
Actions:
DR1995:0213:018
Form:
drawings
drawings
Date:
1967
1967
People:
Form:
drawings
drawings

Actions:
Reference number:
DR1995:0185:093
DR1995:0185:093
People:
Subject:
architecture
architecture
Date:
1960-1966
1960-1966
Title:
London Zoo Aviary, Regent's Park, London, England: diagram showing view of bird activities
Actions:
DR1995:0185:093
London Zoo Aviary, Regent's Park, London, England: diagram showing view of bird activities
Actions:
DR1995:0185:093
Form:
drawings
drawings
Date:
1960-1966
1960-1966
People:
Subject:
architecture
architecture
Form:
drawings
Quantity:
13 File
drawings
Quantity:
13 File
Title:
Plumbing and heating plans, mechanical plans and details, flow diagram, electrical plans and details
Plumbing and heating plans, mechanical plans and details, flow diagram, electrical plans and details
Actions:
Reference number:
ARCH42006
ARCH42006
People:
Form:
drawings
Quantity:
13 File
drawings
Quantity:
13 File
People:
Form:
drawings
Quantity:
20 working drawing(s)
drawings
Quantity:
20 working drawing(s)
Actions:
Reference number:
ARCH253163
ARCH253163
People:
Form:
drawings
Quantity:
20 working drawing(s)
drawings
Quantity:
20 working drawing(s)
People:
Form:
drawings
Quantity:
15 design development drawing(s)
drawings
Quantity:
15 design development drawing(s)
Reference number:
DR1995:0285:023-037
DR1995:0285:023-037
People:
Form:
drawings
Quantity:
15 design development drawing(s)
drawings
Quantity:
15 design development drawing(s)
People:
Form:
drawings
Quantity:
31 File
drawings
Quantity:
31 File
Title:
Data communication raceway system layout - floor plans, telephone riser diagram and raceway system
Data communication raceway system layout - floor plans, telephone riser diagram and raceway system
Actions:
Reference number:
ARCH255615
ARCH255615
People:
Date:
1988
1988
Form:
drawings
Quantity:
31 File
drawings
Quantity:
31 File
Date:
1988
1988
People:


