


873 Results
Form:
drawings
Quantity:
6 File
drawings
Quantity:
6 File
Actions:
Reference number:
ARCH43029
ARCH43029
People:
Form:
drawings
Quantity:
6 File
drawings
Quantity:
6 File
People:
Form:
drawings
Quantity:
4 schematic drawing(s)
drawings
Quantity:
4 schematic drawing(s)
Actions:
Reference number:
ARCH185403
ARCH185403
People:
Title:
Toronto Plant proposal - title sheet, plot plan, floor plan, section, elevation
Actions:
ARCH185403
Toronto Plant proposal - title sheet, plot plan, floor plan, section, elevation
Actions:
ARCH185403
Form:
drawings
Quantity:
4 schematic drawing(s)
drawings
Quantity:
4 schematic drawing(s)
People:
Form:
drawings
drawings
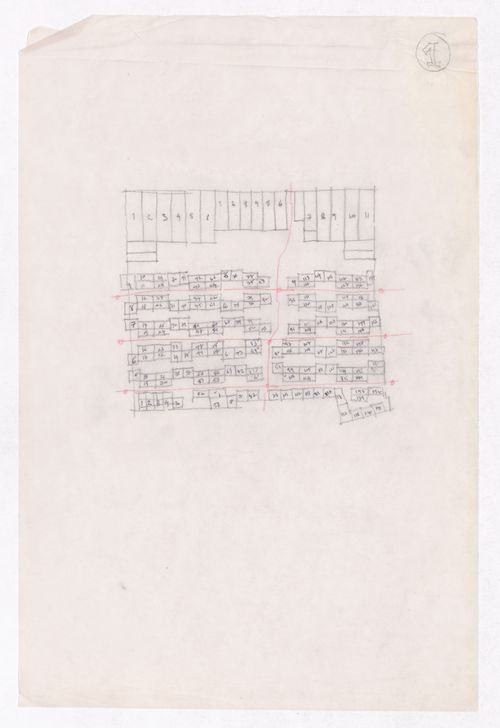
Actions:
Reference number:
ARCH292566
ARCH292566
People:
Date:
circa 1988
circa 1988
Form:
drawings
drawings
Date:
circa 1988
circa 1988
People:
Form:
drawings
drawings
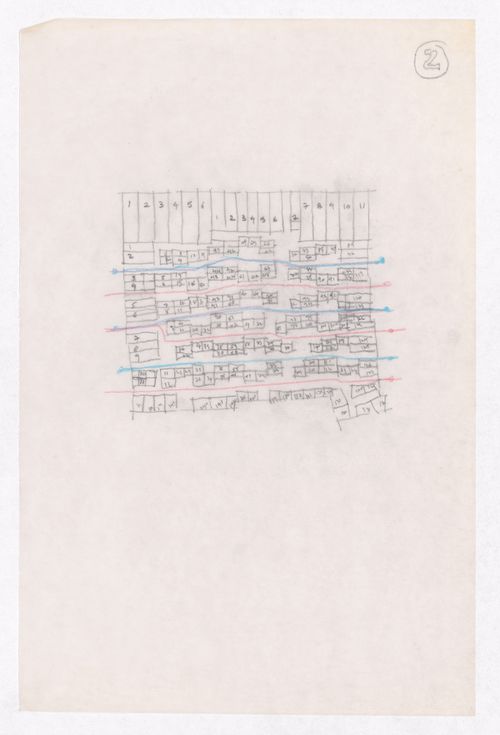
Actions:
Reference number:
ARCH292567
ARCH292567
People:
Date:
circa 1988
circa 1988
Form:
drawings
drawings
Date:
circa 1988
circa 1988
People:
Form:
drawings
drawings
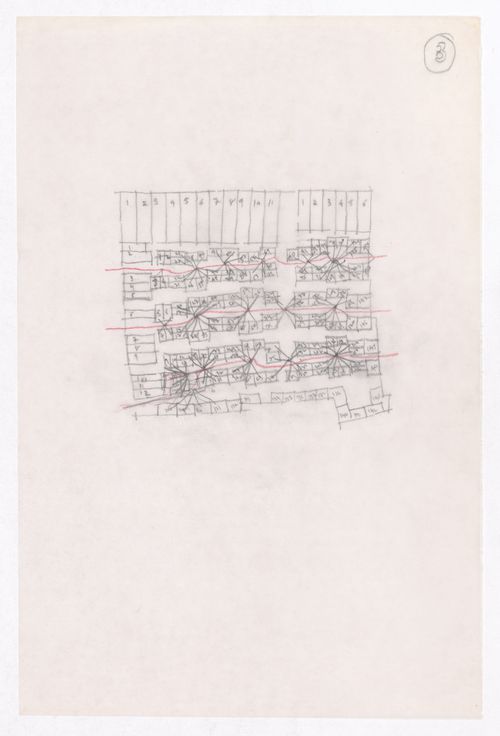
Actions:
Reference number:
ARCH292568
ARCH292568
People:
Date:
circa 1988
circa 1988
Form:
drawings
drawings
Date:
circa 1988
circa 1988
People:
Form:
drawings
drawings
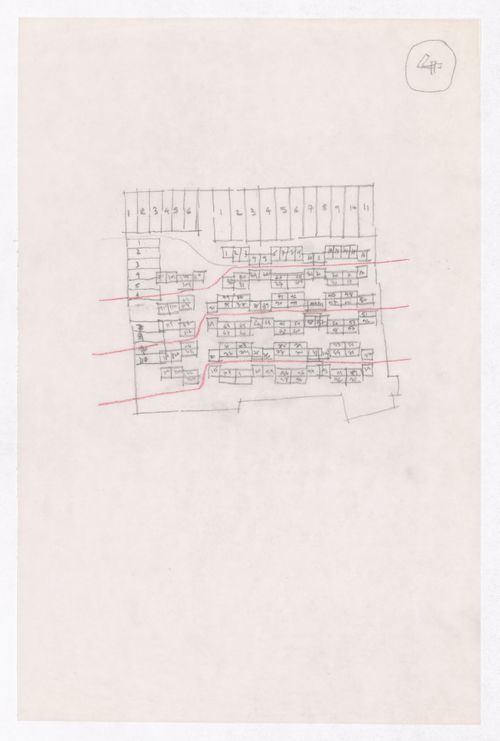
Actions:
Reference number:
ARCH292569
ARCH292569
People:
Date:
circa 1988
circa 1988
Form:
drawings
drawings
Date:
circa 1988
circa 1988
People:
Form:
drawings
drawings
Actions:
Reference number:
ARCH292570
ARCH292570
People:
Date:
circa 1988
circa 1988
Form:
drawings
drawings
Date:
circa 1988
circa 1988
People:
Form:
drawings
drawings
Actions:
Reference number:
ARCH292571
ARCH292571
People:
Date:
circa 1988
circa 1988
Form:
drawings
drawings
Date:
circa 1988
circa 1988
People:
Form:
drawings
drawings
Actions:
Reference number:
ARCH292572
ARCH292572
People:
Date:
circa 1988
circa 1988
Form:
drawings
drawings
Date:
circa 1988
circa 1988
People:
Form:
drawings
drawings
Actions:
Reference number:
ARCH292575
ARCH292575
People:
Date:
circa 1988
circa 1988
Form:
drawings
drawings
Date:
circa 1988
circa 1988
People:


