


3085 Results
Level of archival description:
Project
Project
Reference number:
AP178.S1.2000.PR01
Description:
This project series documents the Complexo Desportivo "Ribera - Serrallo" in Cornellà de Llobregat near Barcelona, Spain. While the records were held in the office’s archives this project was assigned the number 3/00. The office assigned the date 2000 for this project. The sports complex consisted of a multipurpose pavilion, an aquatic centre and gymnasiums. The building also included a foyer, restaurant, terrace, and a VIP area. Of particular interest was the small opening in the building that linked the exterior and interior pool, as well as the 62 circular pool skylights. The project was built and Siza was awarded the Secil prize in 2006 for this building. In 2010, a new customer request called for the creation of a game room and toy library. This is documented in the project series through a study model (see model ARCH281281). Documenting this project are sketches, studies, plans, working drawings, technical drawings and details. Textual materials include correspondence and project documentation. Photographic materials document construction work and the built project.
AP178.S1.2000.PR01
Description:
This project series documents the Complexo Desportivo "Ribera - Serrallo" in Cornellà de Llobregat near Barcelona, Spain. While the records were held in the office’s archives this project was assigned the number 3/00. The office assigned the date 2000 for this project. The sports complex consisted of a multipurpose pavilion, an aquatic centre and gymnasiums. The building also included a foyer, restaurant, terrace, and a VIP area. Of particular interest was the small opening in the building that linked the exterior and interior pool, as well as the 62 circular pool skylights. The project was built and Siza was awarded the Secil prize in 2006 for this building. In 2010, a new customer request called for the creation of a game room and toy library. This is documented in the project series through a study model (see model ARCH281281). Documenting this project are sketches, studies, plans, working drawings, technical drawings and details. Textual materials include correspondence and project documentation. Photographic materials document construction work and the built project.
People:
Date:
2000-2006
2000-2006
Title:
Complexo Desportivo Ribera-Serrallo [Ribera Serrallo Sports Complex], Barcelona, Spain (2000)
Actions:
AP178.S1.2000.PR01
Description:
This project series documents the Complexo Desportivo "Ribera - Serrallo" in Cornellà de Llobregat near Barcelona, Spain. While the records were held in the office’s archives this project was assigned the number 3/00. The office assigned the date 2000 for this project. The sports complex consisted of a multipurpose pavilion, an aquatic centre and gymnasiums. The building also included a foyer, restaurant, terrace, and a VIP area. Of particular interest was the small opening in the building that linked the exterior and interior pool, as well as the 62 circular pool skylights. The project was built and Siza was awarded the Secil prize in 2006 for this building. In 2010, a new customer request called for the creation of a game room and toy library. This is documented in the project series through a study model (see model ARCH281281). Documenting this project are sketches, studies, plans, working drawings, technical drawings and details. Textual materials include correspondence and project documentation. Photographic materials document construction work and the built project.
Complexo Desportivo Ribera-Serrallo [Ribera Serrallo Sports Complex], Barcelona, Spain (2000)
Actions:
AP178.S1.2000.PR01
Description:
This project series documents the Complexo Desportivo "Ribera - Serrallo" in Cornellà de Llobregat near Barcelona, Spain. While the records were held in the office’s archives this project was assigned the number 3/00. The office assigned the date 2000 for this project. The sports complex consisted of a multipurpose pavilion, an aquatic centre and gymnasiums. The building also included a foyer, restaurant, terrace, and a VIP area. Of particular interest was the small opening in the building that linked the exterior and interior pool, as well as the 62 circular pool skylights. The project was built and Siza was awarded the Secil prize in 2006 for this building. In 2010, a new customer request called for the creation of a game room and toy library. This is documented in the project series through a study model (see model ARCH281281). Documenting this project are sketches, studies, plans, working drawings, technical drawings and details. Textual materials include correspondence and project documentation. Photographic materials document construction work and the built project.
Level of archival description:
Project
Project
Date:
2000-2006
2000-2006
People:
Form:
drawings
drawings
Reference number:
AP178.S1.1989.PR04.005.4
Description:
Original file title: Centro Metereologico - MOPU-Barcelona Desenhos 9/89-Nov '89 e Matrizes Reprographic copies feature sketches.
AP178.S1.1989.PR04.005.4
Description:
Original file title: Centro Metereologico - MOPU-Barcelona Desenhos 9/89-Nov '89 e Matrizes Reprographic copies feature sketches.
People:
Date:
1989-1992
1989-1992
Title:
Working drawings, Centro Meteorológico da Villa Olimpica, Barcelona (folder 4 of 4)
Actions:
AP178.S1.1989.PR04.005.4
Description:
Original file title: Centro Metereologico - MOPU-Barcelona Desenhos 9/89-Nov '89 e Matrizes Reprographic copies feature sketches.
Working drawings, Centro Meteorológico da Villa Olimpica, Barcelona (folder 4 of 4)
Actions:
AP178.S1.1989.PR04.005.4
Description:
Original file title: Centro Metereologico - MOPU-Barcelona Desenhos 9/89-Nov '89 e Matrizes Reprographic copies feature sketches.
Form:
drawings
drawings
Date:
1989-1992
1989-1992
People:
Form:
drawings
drawings
Actions:
Reference number:
AP178.S1.2000.PR01.026.2
Description:
Original file title: Cornella Llobregat Barcelona - Processo 2 (arranjo exterior) Reprographic copies feature annotations and sketches. This file includes details for the exterior arrangement.
AP178.S1.2000.PR01.026.2
Description:
Original file title: Cornella Llobregat Barcelona - Processo 2 (arranjo exterior) Reprographic copies feature annotations and sketches. This file includes details for the exterior arrangement.
People:
Date:
July 2002
July 2002
Title:
Annotated working drawing, Complexo Desportivo Ribera-Serrallo, Barcelona (folder 2 of 2)
Actions:
AP178.S1.2000.PR01.026.2
Description:
Original file title: Cornella Llobregat Barcelona - Processo 2 (arranjo exterior) Reprographic copies feature annotations and sketches. This file includes details for the exterior arrangement.
Annotated working drawing, Complexo Desportivo Ribera-Serrallo, Barcelona (folder 2 of 2)
Actions:
AP178.S1.2000.PR01.026.2
Description:
Original file title: Cornella Llobregat Barcelona - Processo 2 (arranjo exterior) Reprographic copies feature annotations and sketches. This file includes details for the exterior arrangement.
Form:
drawings
drawings
Date:
July 2002
July 2002
People:
Form:
drawings
drawings
Actions:
Reference number:
AP178.S1.2000.PR01.026.1
Description:
Original file title: Cornella Llobregat Barcelona - Processo 2 (arranjo exterior) Reprographic copies feature annotations and sketches. This file also includes details for the exterior arrangement.
AP178.S1.2000.PR01.026.1
Description:
Original file title: Cornella Llobregat Barcelona - Processo 2 (arranjo exterior) Reprographic copies feature annotations and sketches. This file also includes details for the exterior arrangement.
People:
Date:
July 2002
July 2002
Title:
Annotated working drawing, Complexo Desportivo Ribera-Serrallo, Barcelona (folder 1 of 2)
Actions:
AP178.S1.2000.PR01.026.1
Description:
Original file title: Cornella Llobregat Barcelona - Processo 2 (arranjo exterior) Reprographic copies feature annotations and sketches. This file also includes details for the exterior arrangement.
Annotated working drawing, Complexo Desportivo Ribera-Serrallo, Barcelona (folder 1 of 2)
Actions:
AP178.S1.2000.PR01.026.1
Description:
Original file title: Cornella Llobregat Barcelona - Processo 2 (arranjo exterior) Reprographic copies feature annotations and sketches. This file also includes details for the exterior arrangement.
Form:
drawings
drawings
Date:
July 2002
July 2002
People:
Form:
textual records, born digital
textual records, born digital
Actions:
Reference number:
ARCH277119
Description:
Most common file formats: Microsoft Word Document
ARCH277119
Description:
Most common file formats: Microsoft Word Document
People:
Date:
2001
2001
Title:
Documentation about technical conditions for parks and gardens in Barcelona, in relation with the Parque litoral nord-est, Barcelona Forum 2004, San Adrián de Besós, Spain
Actions:
ARCH277119
Description:
Most common file formats: Microsoft Word Document
Documentation about technical conditions for parks and gardens in Barcelona, in relation with the Parque litoral nord-est, Barcelona Forum 2004, San Adrián de Besós, Spain
Actions:
ARCH277119
Description:
Most common file formats: Microsoft Word Document
Form:
textual records, born digital
textual records, born digital
Date:
2001
2001
People:
Form:
drawings
drawings
Actions:
Reference number:
ARCH290929
ARCH290929
People:
Date:
circa 1989-1992
circa 1989-1992
Title:
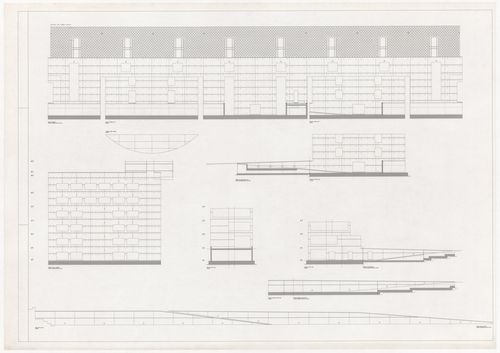
Elevations and plan for Centro Meteorológico da Villa Olimpica, Barcelona, Spain
Actions:
ARCH290929
Elevations and plan for Centro Meteorológico da Villa Olimpica, Barcelona, Spain
Actions:
ARCH290929
Form:
drawings
drawings
Date:
circa 1989-1992
circa 1989-1992
People:
Form:
drawings
drawings
Actions:
Reference number:
ARCH270957
Description:
Contains details, elevations, perspectives, plans and sections. Includes as well a few textual records, among them a project description (Memoria) with specifications and budget.
ARCH270957
Description:
Contains details, elevations, perspectives, plans and sections. Includes as well a few textual records, among them a project description (Memoria) with specifications and budget.
People:
Date:
March 2004
March 2004
Title:
Portfolio containing mostly plans for the project Helipuerto Forum, Barcelona, Spain
Actions:
ARCH270957
Description:
Contains details, elevations, perspectives, plans and sections. Includes as well a few textual records, among them a project description (Memoria) with specifications and budget.
Portfolio containing mostly plans for the project Helipuerto Forum, Barcelona, Spain
Actions:
ARCH270957
Description:
Contains details, elevations, perspectives, plans and sections. Includes as well a few textual records, among them a project description (Memoria) with specifications and budget.
Form:
drawings
drawings
Date:
March 2004
March 2004
People:
Form:
drawings, photographs
drawings, photographs
Actions:
Reference number:
AP178.S1.2000.PR01.015
Description:
Original file title: Cornellà - Parque desportivo fotos - plano proposta
AP178.S1.2000.PR01.015
Description:
Original file title: Cornellà - Parque desportivo fotos - plano proposta
People:
Date:
2000
2000
Title:
Plans and photographs of project site, Complexo Desportivo Ribera-Serrallo, Barcelona
Actions:
AP178.S1.2000.PR01.015
Description:
Original file title: Cornellà - Parque desportivo fotos - plano proposta
Plans and photographs of project site, Complexo Desportivo Ribera-Serrallo, Barcelona
Actions:
AP178.S1.2000.PR01.015
Description:
Original file title: Cornellà - Parque desportivo fotos - plano proposta
Form:
drawings, photographs
drawings, photographs
Date:
2000
2000
People:
Form:
textual records
textual records
Actions:
Reference number:
AP178.S1.2000.PR01.048
Description:
Original file title: Requisitos Pavilhôes para as competições profissionaîs de basquetbol recusamento
AP178.S1.2000.PR01.048
Description:
Original file title: Requisitos Pavilhôes para as competições profissionaîs de basquetbol recusamento
People:
Date:
ca. 2002
ca. 2002
Title:
Requirements for the professional basketball competition, Complexo Desportivo Ribera-Serrallo, Barcelona
Actions:
AP178.S1.2000.PR01.048
Description:
Original file title: Requisitos Pavilhôes para as competições profissionaîs de basquetbol recusamento
Requirements for the professional basketball competition, Complexo Desportivo Ribera-Serrallo, Barcelona
Actions:
AP178.S1.2000.PR01.048
Description:
Original file title: Requisitos Pavilhôes para as competições profissionaîs de basquetbol recusamento
Form:
textual records
textual records
Date:
ca. 2002
ca. 2002
People:
Form:
drawings
drawings
Actions:
Reference number:
ARCH281783
ARCH281783
People:
Date:
December 1989
December 1989
Form:
drawings
drawings
Date:
December 1989
December 1989
People:


