


6003 Results
Form:
textual records
textual records
Actions:
Reference number:
AP149.S1.2004.PR02.001
AP149.S1.2004.PR02.001
People:
Date:
2005-2007
2005-2007
Title:
Agreement and financing for the North American Sustainability, Housing and Community Consortium Student Exchange project
Actions:
AP149.S1.2004.PR02.001
Agreement and financing for the North American Sustainability, Housing and Community Consortium Student Exchange project
Actions:
AP149.S1.2004.PR02.001
Form:
textual records
textual records
Date:
2005-2007
2005-2007
People:
Form:
drawings
drawings
Actions:
Reference number:
AP140.S1.SS1.D6.P4
AP140.S1.SS1.D6.P4
People:
Date:
circa 1948-1950
circa 1948-1950
Title:
Entrance and main floor level plans, Plan of Town Centre and Development of Community Centre
Actions:
AP140.S1.SS1.D6.P4
Entrance and main floor level plans, Plan of Town Centre and Development of Community Centre
Actions:
AP140.S1.SS1.D6.P4
Form:
drawings
drawings
Date:
circa 1948-1950
circa 1948-1950
People:
Form:
photographs
photographs
Actions:
Reference number:
PH1999:0067:001
PH1999:0067:001
People:
Subject:
architecture
architecture
Date:
1970
1970
Title:
General view of the façade of the Centinela Valley Community Hospital, Inglewood, California, United States
Actions:
PH1999:0067:001
General view of the façade of the Centinela Valley Community Hospital, Inglewood, California, United States
Actions:
PH1999:0067:001
Form:
photographs
photographs
Date:
1970
1970
People:
Subject:
architecture
architecture
Form:
textual records
textual records
Reference number:
AP140.S1.SS1.D6.P6
AP140.S1.SS1.D6.P6
People:
Date:
1949-1950
1949-1950
Title:
Thesis "Plan of Town Centre and Development of Community Centre for Newton Aycliffe, Co. Durham"
Actions:
AP140.S1.SS1.D6.P6
Thesis "Plan of Town Centre and Development of Community Centre for Newton Aycliffe, Co. Durham"
Actions:
AP140.S1.SS1.D6.P6
Form:
textual records
textual records
Date:
1949-1950
1949-1950
People:
Form:
textual records, photographs
textual records, photographs
Actions:
Reference number:
AP075.S1.1997.PR01.004
Description:
Contains photographs, correspondence, research, plant slection and financial documents. Original folder entitled "Burquest".
AP075.S1.1997.PR01.004
Description:
Contains photographs, correspondence, research, plant slection and financial documents. Original folder entitled "Burquest".
People:
Date:
1997-1998
1997-1998
Title:
Concept and design development for the Burquest Synagogue and Community School, Port Coquitlam, British Columbia
Actions:
AP075.S1.1997.PR01.004
Description:
Contains photographs, correspondence, research, plant slection and financial documents. Original folder entitled "Burquest".
Concept and design development for the Burquest Synagogue and Community School, Port Coquitlam, British Columbia
Actions:
AP075.S1.1997.PR01.004
Description:
Contains photographs, correspondence, research, plant slection and financial documents. Original folder entitled "Burquest".
Form:
textual records, photographs
textual records, photographs
Date:
1997-1998
1997-1998
People:
Form:
photographs
photographs
Actions:
Reference number:
AP140.S1.SS1.D6.P7.2
AP140.S1.SS1.D6.P7.2
People:
Subject:
architecture
architecture
Date:
1949-1950
1949-1950
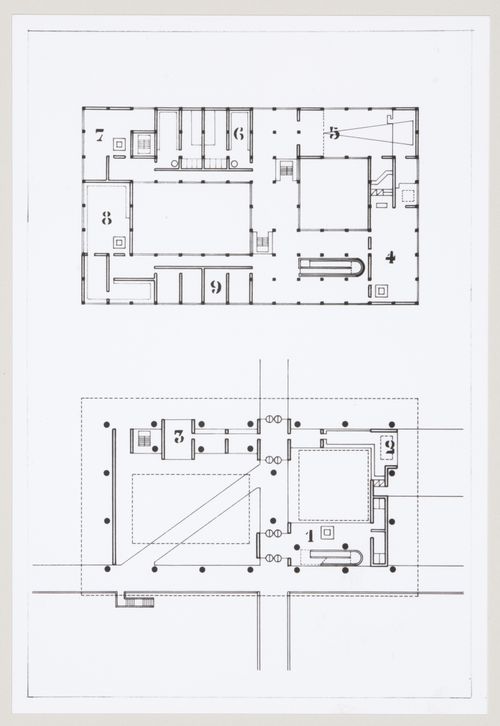
Title:
Town centre and community centre, Newton Aycliffe, England (thesis, Liverpool School of Architecture): plans
Actions:
AP140.S1.SS1.D6.P7.2
Town centre and community centre, Newton Aycliffe, England (thesis, Liverpool School of Architecture): plans
Actions:
AP140.S1.SS1.D6.P7.2
Form:
photographs
photographs
Date:
1949-1950
1949-1950
People:
Subject:
architecture
architecture
Form:
drawings
drawings
Actions:
Reference number:
AP140.S1.SS1.D6.P1.3
AP140.S1.SS1.D6.P1.3
People:
Date:
1949-1950
1949-1950
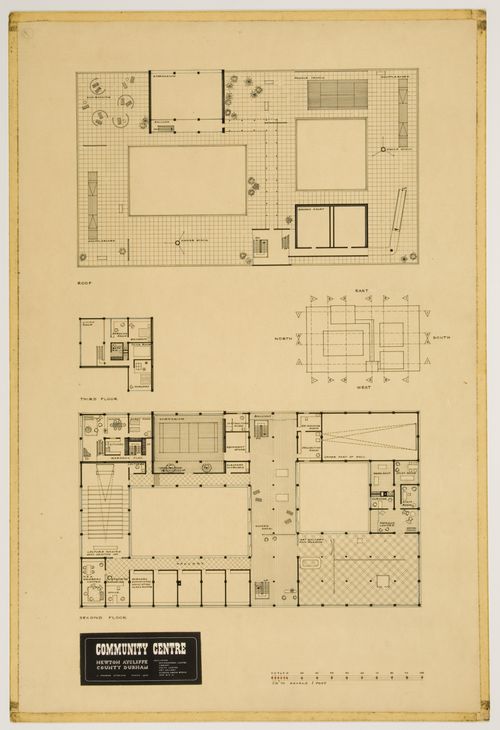
Title:
Town centre and community centre, Newton Aycliffe, England (thesis, Liverpool School of Architecture): plans
Actions:
AP140.S1.SS1.D6.P1.3
Town centre and community centre, Newton Aycliffe, England (thesis, Liverpool School of Architecture): plans
Actions:
AP140.S1.SS1.D6.P1.3
Form:
drawings
drawings
Date:
1949-1950
1949-1950
People:
Form:
drawings
drawings
Actions:
Reference number:
AP140.S1.SS1.D6.P1.7
AP140.S1.SS1.D6.P1.7
People:
Date:
1949-1950
1949-1950
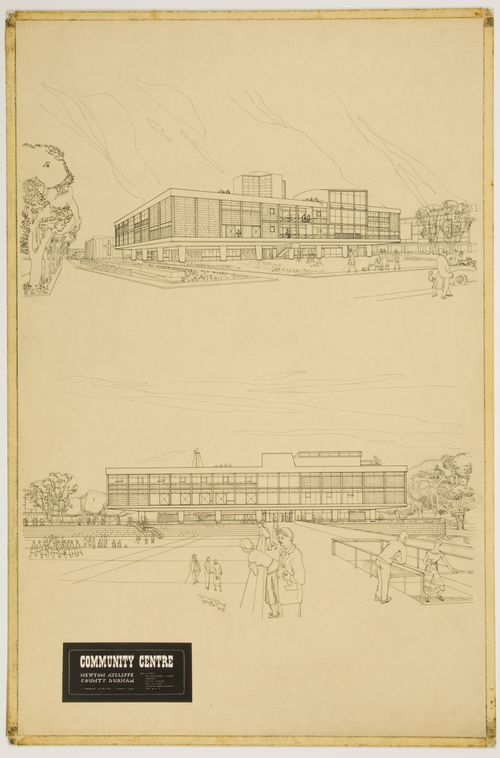
Title:
Town centre and community centre, Newton Aycliffe, England (thesis, Liverpool School of Architecture): perspectives
Actions:
AP140.S1.SS1.D6.P1.7
Town centre and community centre, Newton Aycliffe, England (thesis, Liverpool School of Architecture): perspectives
Actions:
AP140.S1.SS1.D6.P1.7
Form:
drawings
drawings
Date:
1949-1950
1949-1950
People:
Form:
drawings
drawings
Actions:
Reference number:
AP140.S1.SS1.D6.P1.1
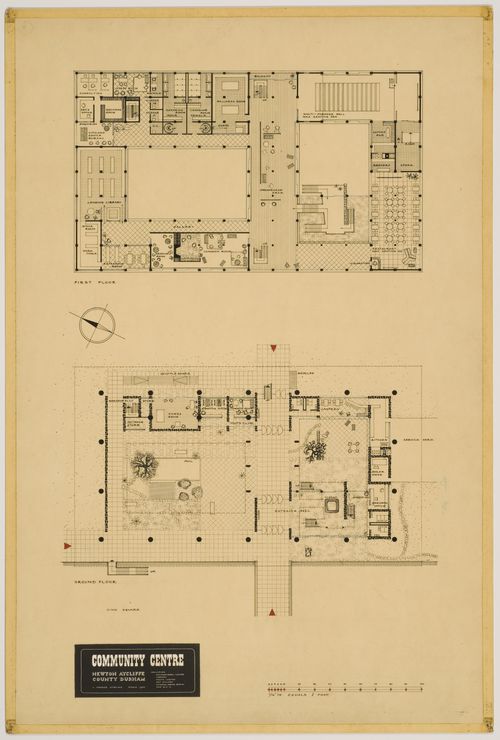
Description:
plans for the ground and first floors
AP140.S1.SS1.D6.P1.1
Description:
plans for the ground and first floors
People:
Date:
1949 - 1950
1949 - 1950
Title:
Town centre and community centre, Newton Aycliffe, England (thesis, Liverpool School of Architecture): plans
Actions:
AP140.S1.SS1.D6.P1.1
Description:
plans for the ground and first floors
Town centre and community centre, Newton Aycliffe, England (thesis, Liverpool School of Architecture): plans
Actions:
AP140.S1.SS1.D6.P1.1
Description:
plans for the ground and first floors
Form:
drawings
drawings
Date:
1949 - 1950
1949 - 1950
People:
Form:
textual records
textual records
Title:
Vancouver study report, Deep Cove Study, and proposal reports for North Vancouver Community School
Vancouver study report, Deep Cove Study, and proposal reports for North Vancouver Community School
Actions:
Reference number:
ARCH257401
ARCH257401
People:
Date:
1973, 1975
1973, 1975
Form:
textual records
textual records
Date:
1973, 1975
1973, 1975
People:


