


37824 Results
Form:
events
events
Actions:
Description:
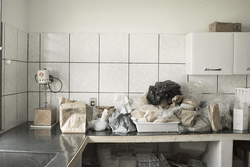
As the Earth’s climate reaches a state of constant instability, there is growing awareness of how global warming can affect human rights and increase social strife. Less attention has been paid to the ways in which political violence and human rights abuses, from past and present, constitute driving factors in the transformations of the global environment and climate.(...)
As the Earth’s climate reaches a state of constant instability, there is growing awareness of how global warming can affect human rights and increase social strife. Less attention has been paid to the ways in which political violence and human rights abuses, from past and present, constitute driving factors in the transformations of the global environment and climate.(...)
Location:
Paul Demarais Theatre
Paul Demarais Theatre
Date:
1 December 2016, 6pm
1 December 2016, 6pm
Title:
In the Frontiers of Climate Change (Toward a Politics of Nonhuman Rights)
Actions:
Description:
As the Earth’s climate reaches a state of constant instability, there is growing awareness of how global warming can affect human rights and increase social strife. Less attention has been paid to the ways in which political violence and human rights abuses, from past and present, constitute driving factors in the transformations of the global environment and climate.(...)
In the Frontiers of Climate Change (Toward a Politics of Nonhuman Rights)
Actions:
Description:
As the Earth’s climate reaches a state of constant instability, there is growing awareness of how global warming can affect human rights and increase social strife. Less attention has been paid to the ways in which political violence and human rights abuses, from past and present, constitute driving factors in the transformations of the global environment and climate.(...)
Form:
events
events
Date:
1 December 2016
6pm
1 December 2016
6pm
Location:
Paul Demarais Theatre
Paul Demarais Theatre
Form:
events
events
Actions:
Description:
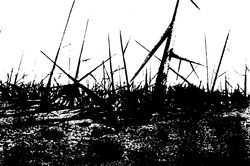
Peter Galison, Joseph Pellegrino University Professor of the History of Science and of Physics at Harvard University, discusses his current project – writing and filming about nuclear waste sites and the future of land. “As they are usually understood, ‘wasteland’ and ‘wilderness’ are opposites; when they merge on the sites of decommissioned weapons lands, when land is at(...)
Peter Galison, Joseph Pellegrino University Professor of the History of Science and of Physics at Harvard University, discusses his current project – writing and filming about nuclear waste sites and the future of land. “As they are usually understood, ‘wasteland’ and ‘wilderness’ are opposites; when they merge on the sites of decommissioned weapons lands, when land is at(...)
Location:
CCA Bookstore
CCA Bookstore
Date:
14 February 2010 , 3pm
14 February 2010 , 3pm
Title:
Peter Galison: Waste-Wilderness
Actions:
Description:
Peter Galison, Joseph Pellegrino University Professor of the History of Science and of Physics at Harvard University, discusses his current project – writing and filming about nuclear waste sites and the future of land. “As they are usually understood, ‘wasteland’ and ‘wilderness’ are opposites; when they merge on the sites of decommissioned weapons lands, when land is at(...)
Peter Galison: Waste-Wilderness
Actions:
Description:
Peter Galison, Joseph Pellegrino University Professor of the History of Science and of Physics at Harvard University, discusses his current project – writing and filming about nuclear waste sites and the future of land. “As they are usually understood, ‘wasteland’ and ‘wilderness’ are opposites; when they merge on the sites of decommissioned weapons lands, when land is at(...)
Form:
events
events
Date:
14 February 2010
3pm
14 February 2010
3pm
Location:
CCA Bookstore
CCA Bookstore
Form:
events
events
Actions:
Description:
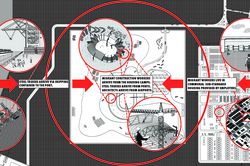
Mabel O. Wilson and Jordan Carver present the ongoing advocacy project Who Builds Your Architecture? (WBYA?), which asks architects and allied fields to better understand how the production of buildings connects their practices to migrant construction workers who build their designs. WBYA?, a group of designers, scholars, and activists based in New York City, has(...)
Mabel O. Wilson and Jordan Carver present the ongoing advocacy project Who Builds Your Architecture? (WBYA?), which asks architects and allied fields to better understand how the production of buildings connects their practices to migrant construction workers who build their designs. WBYA?, a group of designers, scholars, and activists based in New York City, has(...)
Date:
28 January 2016
28 January 2016
Title:
Practicing Advocacy: Who Builds Your Architecture?
Actions:
Description:
Mabel O. Wilson and Jordan Carver present the ongoing advocacy project Who Builds Your Architecture? (WBYA?), which asks architects and allied fields to better understand how the production of buildings connects their practices to migrant construction workers who build their designs. WBYA?, a group of designers, scholars, and activists based in New York City, has(...)
Practicing Advocacy: Who Builds Your Architecture?
Actions:
Description:
Mabel O. Wilson and Jordan Carver present the ongoing advocacy project Who Builds Your Architecture? (WBYA?), which asks architects and allied fields to better understand how the production of buildings connects their practices to migrant construction workers who build their designs. WBYA?, a group of designers, scholars, and activists based in New York City, has(...)
Form:
events
events
Date:
28 January 2016
28 January 2016
Form:
events
events
Title:
Learning from... London
Learning from... London
Actions:
Description:
Kieran Long presents a story about the difficulty of describing a city in all its richness. London contains stories and meanings that are alive to its citizens, but apparently too difficult to talk about, too rich, and too messy to be allowed to affect those who decide how the city changes. The deafness of developers, politicians and architects to these narratives is so(...)
Kieran Long presents a story about the difficulty of describing a city in all its richness. London contains stories and meanings that are alive to its citizens, but apparently too difficult to talk about, too rich, and too messy to be allowed to affect those who decide how the city changes. The deafness of developers, politicians and architects to these narratives is so(...)
Location:
Paul Desmarais Theater
Paul Desmarais Theater
Date:
10 March 2011 , 7pm
10 March 2011 , 7pm
Title:
Learning from... London
Actions:
Description:
Kieran Long presents a story about the difficulty of describing a city in all its richness. London contains stories and meanings that are alive to its citizens, but apparently too difficult to talk about, too rich, and too messy to be allowed to affect those who decide how the city changes. The deafness of developers, politicians and architects to these narratives is so(...)
Learning from... London
Actions:
Description:
Kieran Long presents a story about the difficulty of describing a city in all its richness. London contains stories and meanings that are alive to its citizens, but apparently too difficult to talk about, too rich, and too messy to be allowed to affect those who decide how the city changes. The deafness of developers, politicians and architects to these narratives is so(...)
Form:
events
events
Date:
10 March 2011
7pm
10 March 2011
7pm
Location:
Paul Desmarais Theater
Paul Desmarais Theater
Form:
photographs
photographs
Actions:
Reference number:
DR2012:0012:112:001
Description:
Binder containing 522 duplicate slides related to the following projects: - Une histoire 1974-1977 (52 slides, 18 appear to be duplicates); - Les maisons de la rue Sherbrooke 1976 (40 slides, 25 appear to be duplicates); - Fragments 1975-1978 (21 slides, 7 appear to be duplicates); - Streetwork 1978 (62 slides, 28 appear to be duplicates); - Room 202 1979 (28 slides, 13 appear to be duplicates); - Front page constructions 1978-1979 (9 slides, 5 appear to be duplicates); - Edifice 1979 (34 slides, 18 appear to be duplicates); - A Chicago construction 1981-1983 (68 slides, 19 appear to be duplicates); - A Toronto construction 1982 (51 slides, 16 appear to be duplicates); - A Kingston construction 1983 (35 slides, 15 appear to be duplicates); - A construction in Calabria 1982-1984 (9 slides, 4 appear to be duplicates); - Pliny on my mind 1983 (7 slides, 3 appear to be duplicates); - German series 1 1980-1983 (69 slides, 44 appear to be duplicates).
DR2012:0012:112:001
Description:
Binder containing 522 duplicate slides related to the following projects: - Une histoire 1974-1977 (52 slides, 18 appear to be duplicates); - Les maisons de la rue Sherbrooke 1976 (40 slides, 25 appear to be duplicates); - Fragments 1975-1978 (21 slides, 7 appear to be duplicates); - Streetwork 1978 (62 slides, 28 appear to be duplicates); - Room 202 1979 (28 slides, 13 appear to be duplicates); - Front page constructions 1978-1979 (9 slides, 5 appear to be duplicates); - Edifice 1979 (34 slides, 18 appear to be duplicates); - A Chicago construction 1981-1983 (68 slides, 19 appear to be duplicates); - A Toronto construction 1982 (51 slides, 16 appear to be duplicates); - A Kingston construction 1983 (35 slides, 15 appear to be duplicates); - A construction in Calabria 1982-1984 (9 slides, 4 appear to be duplicates); - Pliny on my mind 1983 (7 slides, 3 appear to be duplicates); - German series 1 1980-1983 (69 slides, 44 appear to be duplicates).
People:
Date:
1975-1983
1975-1983
Title:
Photographs of various projects by Melvin Charney
Actions:
DR2012:0012:112:001
Description:
Binder containing 522 duplicate slides related to the following projects: - Une histoire 1974-1977 (52 slides, 18 appear to be duplicates); - Les maisons de la rue Sherbrooke 1976 (40 slides, 25 appear to be duplicates); - Fragments 1975-1978 (21 slides, 7 appear to be duplicates); - Streetwork 1978 (62 slides, 28 appear to be duplicates); - Room 202 1979 (28 slides, 13 appear to be duplicates); - Front page constructions 1978-1979 (9 slides, 5 appear to be duplicates); - Edifice 1979 (34 slides, 18 appear to be duplicates); - A Chicago construction 1981-1983 (68 slides, 19 appear to be duplicates); - A Toronto construction 1982 (51 slides, 16 appear to be duplicates); - A Kingston construction 1983 (35 slides, 15 appear to be duplicates); - A construction in Calabria 1982-1984 (9 slides, 4 appear to be duplicates); - Pliny on my mind 1983 (7 slides, 3 appear to be duplicates); - German series 1 1980-1983 (69 slides, 44 appear to be duplicates).
Photographs of various projects by Melvin Charney
Actions:
DR2012:0012:112:001
Description:
Binder containing 522 duplicate slides related to the following projects: - Une histoire 1974-1977 (52 slides, 18 appear to be duplicates); - Les maisons de la rue Sherbrooke 1976 (40 slides, 25 appear to be duplicates); - Fragments 1975-1978 (21 slides, 7 appear to be duplicates); - Streetwork 1978 (62 slides, 28 appear to be duplicates); - Room 202 1979 (28 slides, 13 appear to be duplicates); - Front page constructions 1978-1979 (9 slides, 5 appear to be duplicates); - Edifice 1979 (34 slides, 18 appear to be duplicates); - A Chicago construction 1981-1983 (68 slides, 19 appear to be duplicates); - A Toronto construction 1982 (51 slides, 16 appear to be duplicates); - A Kingston construction 1983 (35 slides, 15 appear to be duplicates); - A construction in Calabria 1982-1984 (9 slides, 4 appear to be duplicates); - Pliny on my mind 1983 (7 slides, 3 appear to be duplicates); - German series 1 1980-1983 (69 slides, 44 appear to be duplicates).
Form:
photographs
photographs
Date:
1975-1983
1975-1983
People:
Form:
exhibitions
exhibitions
Actions:
Description:
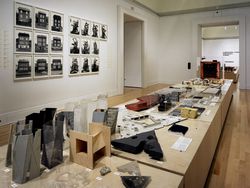
Herzog de Meuron: Archaeology of the Mind presents an exhaustive display of materials from the architects’ archive and from related collections. Referencing a natural history, the exhibition includes study models, books, photographs, toys, fossils, Chinese scholars’ rocks, and significant works of contemporary art, all of which have informed the thinking of the Swiss(...)
Herzog de Meuron: Archaeology of the Mind presents an exhaustive display of materials from the architects’ archive and from related collections. Referencing a natural history, the exhibition includes study models, books, photographs, toys, fossils, Chinese scholars’ rocks, and significant works of contemporary art, all of which have informed the thinking of the Swiss(...)
Location:
Main galleries
Main galleries
Date:
23 October 2002 to 6 April 2003
23 October 2002 to 6 April 2003
Title:
Herzog & de Meuron: Archaeology of the Mind
Actions:
Description:
Herzog de Meuron: Archaeology of the Mind presents an exhaustive display of materials from the architects’ archive and from related collections. Referencing a natural history, the exhibition includes study models, books, photographs, toys, fossils, Chinese scholars’ rocks, and significant works of contemporary art, all of which have informed the thinking of the Swiss(...)
Herzog & de Meuron: Archaeology of the Mind
Actions:
Description:
Herzog de Meuron: Archaeology of the Mind presents an exhaustive display of materials from the architects’ archive and from related collections. Referencing a natural history, the exhibition includes study models, books, photographs, toys, fossils, Chinese scholars’ rocks, and significant works of contemporary art, all of which have informed the thinking of the Swiss(...)
Form:
exhibitions
exhibitions
Date:
23 October 2002 to
6 April 2003
23 October 2002 to
6 April 2003
Location:
Main galleries
Main galleries
Form:
events
events
Title:
No Parks?
No Parks?
Actions:
Description:
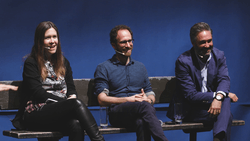
Are parks bad? These quarantined bits of land and water speak to a confused desire for some kind of “nature”—and they might be good for our health—but do they also serve to excuse our continued bad behaviour? Parks are not innocent. City parks are real estate assets and urban “amenities” created by planners, landscape architects, hydrological engineers, police(...)
Are parks bad? These quarantined bits of land and water speak to a confused desire for some kind of “nature”—and they might be good for our health—but do they also serve to excuse our continued bad behaviour? Parks are not innocent. City parks are real estate assets and urban “amenities” created by planners, landscape architects, hydrological engineers, police(...)
Date:
25 May 2017
25 May 2017
Title:
No Parks?
Actions:
Description:
Are parks bad? These quarantined bits of land and water speak to a confused desire for some kind of “nature”—and they might be good for our health—but do they also serve to excuse our continued bad behaviour? Parks are not innocent. City parks are real estate assets and urban “amenities” created by planners, landscape architects, hydrological engineers, police(...)
No Parks?
Actions:
Description:
Are parks bad? These quarantined bits of land and water speak to a confused desire for some kind of “nature”—and they might be good for our health—but do they also serve to excuse our continued bad behaviour? Parks are not innocent. City parks are real estate assets and urban “amenities” created by planners, landscape architects, hydrological engineers, police(...)
Form:
events
events
Date:
25 May 2017
25 May 2017
Form:
research
research
Title:
Visiting Scholars 1999–2000
Visiting Scholars 1999–2000
Actions:
Description:
Theme: The Baroque Phenomenon beyond Rome: Mark Dorrian, Department of Architecture, University of Edinburgh, Edinburgh, United Kingdom Topic: Baroque Deformation Martina Frank, Department of History, Università degli studi di Udine, Italy Topic: Luca Danesi et le baroque vénitien Indra McEwen, National Theatre School of Canada, Montreal, Canada Subject: The State of(...)
Theme: The Baroque Phenomenon beyond Rome: Mark Dorrian, Department of Architecture, University of Edinburgh, Edinburgh, United Kingdom Topic: Baroque Deformation Martina Frank, Department of History, Università degli studi di Udine, Italy Topic: Luca Danesi et le baroque vénitien Indra McEwen, National Theatre School of Canada, Montreal, Canada Subject: The State of(...)
Date:
January 2000 to August 2000
January 2000 to August 2000
Title:
Visiting Scholars 1999–2000
Actions:
Description:
Theme: The Baroque Phenomenon beyond Rome: Mark Dorrian, Department of Architecture, University of Edinburgh, Edinburgh, United Kingdom Topic: Baroque Deformation Martina Frank, Department of History, Università degli studi di Udine, Italy Topic: Luca Danesi et le baroque vénitien Indra McEwen, National Theatre School of Canada, Montreal, Canada Subject: The State of(...)
Visiting Scholars 1999–2000
Actions:
Description:
Theme: The Baroque Phenomenon beyond Rome: Mark Dorrian, Department of Architecture, University of Edinburgh, Edinburgh, United Kingdom Topic: Baroque Deformation Martina Frank, Department of History, Università degli studi di Udine, Italy Topic: Luca Danesi et le baroque vénitien Indra McEwen, National Theatre School of Canada, Montreal, Canada Subject: The State of(...)
Form:
research
research
Date:
January 2000 to
August 2000
January 2000 to
August 2000
Form:
exhibitions
exhibitions
Actions:
Description:
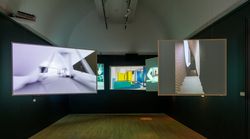
Archaeology of the Digital: Complexity and Convention is the third exhibition related to the development of a strategy for collecting and preserving digital archives at the CCA. The Archaeology of the Digital program comprises twenty-five projects for which digital materials are integral to an understanding of the design process. For projects included in the first two(...)
Archaeology of the Digital: Complexity and Convention is the third exhibition related to the development of a strategy for collecting and preserving digital archives at the CCA. The Archaeology of the Digital program comprises twenty-five projects for which digital materials are integral to an understanding of the design process. For projects included in the first two(...)
Date:
11 May 2016 to 16 October 2016
11 May 2016 to 16 October 2016
Title:
Archaeology of the Digital: Complexity and Convention
Actions:
Description:
Archaeology of the Digital: Complexity and Convention is the third exhibition related to the development of a strategy for collecting and preserving digital archives at the CCA. The Archaeology of the Digital program comprises twenty-five projects for which digital materials are integral to an understanding of the design process. For projects included in the first two(...)
Archaeology of the Digital: Complexity and Convention
Actions:
Description:
Archaeology of the Digital: Complexity and Convention is the third exhibition related to the development of a strategy for collecting and preserving digital archives at the CCA. The Archaeology of the Digital program comprises twenty-five projects for which digital materials are integral to an understanding of the design process. For projects included in the first two(...)
Form:
exhibitions
exhibitions
Date:
11 May 2016 to
16 October 2016
11 May 2016 to
16 October 2016
Form:
drawings, works of art
drawings, works of art
Actions:
Reference number:
DR1974:0002:024:001-079
Description:
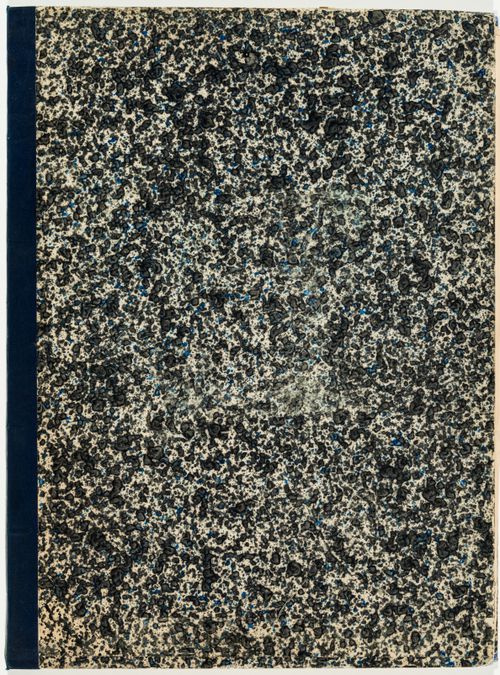
- This album consists mainly of design development and presentation drawings and transfer lithographs - mostly plans, sections, and elevations - for eight unexecuted projects for an addition to the Cabinet d'histoire naturelle at the Muséum national d'histoire naturelle, Paris. Seven of these projects are for a Galerie de zoologie, and one is for a Galerie de botanique et de paléontologie. Three types of plans, all classically-inspired, are developed for these projects, which date from 1838 to 1862. The most completely documented project, dated 9 January 1846, is represented in four pen and ink plans and forty transfer lithographs. This proposal consists of a U-shaped building surrounding a courtyard with a double row of galleries on the ground floor of the main wing. The principal façade has a colonnade of engaged Corinthian columns with pedimented entrances at each end. Two projects similar in plan to the 1846 project are dated 1839 (DR1974:0002:024:007, DR1974:0002:024:009, DR1974:0002:024:011), and 1842 (DR1974:0002:024:005 - DR1974:0002:024:006). Two projects have U-shaped plans with central courtyards and a single row of galleries, one dated 1838 (DR1974:0002:024:023, DR1974:0002:024:032, DR1974:0002:024:035 and DR1974:0002:024:038), and a second, for the Galerie de botanique et de paléontologie, dated 1839 (DR1974:0002:024:015, DR1974:0002:024:017 and DR1974:0002:024:020). Three projects have plans with a single row of galleries surrounding a central gallery: one dated 1838 (DR1974:0002:024:026 - DR1974:0002:024:028); a second possibly dated 1838 (DR1974:0002:024:043 and DR1974:0002:024:046); and a third dated 1862 (with an attached note dated 1864) (DR1974:0002:024:059-60, DR1974:0002:024:063, DR1974:0002:024:066, DR1974:0002:024:069, and DR1974:0002:024:073-074). Eight alternate plans for a Galerie de zoologie on two sheets, DR1974:0002:024:002 and DR1974:0002:024:003, include some of the designs developed in this album. Two site plans engraved by Charles-Bonaparte Marlier (DR1974:0002:024:049 - DR1974:0002:024:050), have additions by Rohault de Fleury showing his ideas for the Muséum. Also included are a site plan for a projected addition to the Galerie de minéralogie et de géologie (DR1974:0002:024:056), a transfer lithograph of elevations for the Galerie d'anatomie comparée (DR1974:0002:024:051), and a sketch for a greenhouse (DR1974:0002:024:001).
DR1974:0002:024:001-079
Description:
- This album consists mainly of design development and presentation drawings and transfer lithographs - mostly plans, sections, and elevations - for eight unexecuted projects for an addition to the Cabinet d'histoire naturelle at the Muséum national d'histoire naturelle, Paris. Seven of these projects are for a Galerie de zoologie, and one is for a Galerie de botanique et de paléontologie. Three types of plans, all classically-inspired, are developed for these projects, which date from 1838 to 1862. The most completely documented project, dated 9 January 1846, is represented in four pen and ink plans and forty transfer lithographs. This proposal consists of a U-shaped building surrounding a courtyard with a double row of galleries on the ground floor of the main wing. The principal façade has a colonnade of engaged Corinthian columns with pedimented entrances at each end. Two projects similar in plan to the 1846 project are dated 1839 (DR1974:0002:024:007, DR1974:0002:024:009, DR1974:0002:024:011), and 1842 (DR1974:0002:024:005 - DR1974:0002:024:006). Two projects have U-shaped plans with central courtyards and a single row of galleries, one dated 1838 (DR1974:0002:024:023, DR1974:0002:024:032, DR1974:0002:024:035 and DR1974:0002:024:038), and a second, for the Galerie de botanique et de paléontologie, dated 1839 (DR1974:0002:024:015, DR1974:0002:024:017 and DR1974:0002:024:020). Three projects have plans with a single row of galleries surrounding a central gallery: one dated 1838 (DR1974:0002:024:026 - DR1974:0002:024:028); a second possibly dated 1838 (DR1974:0002:024:043 and DR1974:0002:024:046); and a third dated 1862 (with an attached note dated 1864) (DR1974:0002:024:059-60, DR1974:0002:024:063, DR1974:0002:024:066, DR1974:0002:024:069, and DR1974:0002:024:073-074). Eight alternate plans for a Galerie de zoologie on two sheets, DR1974:0002:024:002 and DR1974:0002:024:003, include some of the designs developed in this album. Two site plans engraved by Charles-Bonaparte Marlier (DR1974:0002:024:049 - DR1974:0002:024:050), have additions by Rohault de Fleury showing his ideas for the Muséum. Also included are a site plan for a projected addition to the Galerie de minéralogie et de géologie (DR1974:0002:024:056), a transfer lithograph of elevations for the Galerie d'anatomie comparée (DR1974:0002:024:051), and a sketch for a greenhouse (DR1974:0002:024:001).
People:
Subject:
architecture, landscape architecture
architecture, landscape architecture
Date:
mid 19th century
mid 19th century
Title:
Album of design development and presentation drawings and prints, mostly for projects for a Galerie de zoologie, Muséum national d'histoire naturelle, Paris
Actions:
DR1974:0002:024:001-079
Description:
- This album consists mainly of design development and presentation drawings and transfer lithographs - mostly plans, sections, and elevations - for eight unexecuted projects for an addition to the Cabinet d'histoire naturelle at the Muséum national d'histoire naturelle, Paris. Seven of these projects are for a Galerie de zoologie, and one is for a Galerie de botanique et de paléontologie. Three types of plans, all classically-inspired, are developed for these projects, which date from 1838 to 1862. The most completely documented project, dated 9 January 1846, is represented in four pen and ink plans and forty transfer lithographs. This proposal consists of a U-shaped building surrounding a courtyard with a double row of galleries on the ground floor of the main wing. The principal façade has a colonnade of engaged Corinthian columns with pedimented entrances at each end. Two projects similar in plan to the 1846 project are dated 1839 (DR1974:0002:024:007, DR1974:0002:024:009, DR1974:0002:024:011), and 1842 (DR1974:0002:024:005 - DR1974:0002:024:006). Two projects have U-shaped plans with central courtyards and a single row of galleries, one dated 1838 (DR1974:0002:024:023, DR1974:0002:024:032, DR1974:0002:024:035 and DR1974:0002:024:038), and a second, for the Galerie de botanique et de paléontologie, dated 1839 (DR1974:0002:024:015, DR1974:0002:024:017 and DR1974:0002:024:020). Three projects have plans with a single row of galleries surrounding a central gallery: one dated 1838 (DR1974:0002:024:026 - DR1974:0002:024:028); a second possibly dated 1838 (DR1974:0002:024:043 and DR1974:0002:024:046); and a third dated 1862 (with an attached note dated 1864) (DR1974:0002:024:059-60, DR1974:0002:024:063, DR1974:0002:024:066, DR1974:0002:024:069, and DR1974:0002:024:073-074). Eight alternate plans for a Galerie de zoologie on two sheets, DR1974:0002:024:002 and DR1974:0002:024:003, include some of the designs developed in this album. Two site plans engraved by Charles-Bonaparte Marlier (DR1974:0002:024:049 - DR1974:0002:024:050), have additions by Rohault de Fleury showing his ideas for the Muséum. Also included are a site plan for a projected addition to the Galerie de minéralogie et de géologie (DR1974:0002:024:056), a transfer lithograph of elevations for the Galerie d'anatomie comparée (DR1974:0002:024:051), and a sketch for a greenhouse (DR1974:0002:024:001).
Album of design development and presentation drawings and prints, mostly for projects for a Galerie de zoologie, Muséum national d'histoire naturelle, Paris
Actions:
DR1974:0002:024:001-079
Description:
- This album consists mainly of design development and presentation drawings and transfer lithographs - mostly plans, sections, and elevations - for eight unexecuted projects for an addition to the Cabinet d'histoire naturelle at the Muséum national d'histoire naturelle, Paris. Seven of these projects are for a Galerie de zoologie, and one is for a Galerie de botanique et de paléontologie. Three types of plans, all classically-inspired, are developed for these projects, which date from 1838 to 1862. The most completely documented project, dated 9 January 1846, is represented in four pen and ink plans and forty transfer lithographs. This proposal consists of a U-shaped building surrounding a courtyard with a double row of galleries on the ground floor of the main wing. The principal façade has a colonnade of engaged Corinthian columns with pedimented entrances at each end. Two projects similar in plan to the 1846 project are dated 1839 (DR1974:0002:024:007, DR1974:0002:024:009, DR1974:0002:024:011), and 1842 (DR1974:0002:024:005 - DR1974:0002:024:006). Two projects have U-shaped plans with central courtyards and a single row of galleries, one dated 1838 (DR1974:0002:024:023, DR1974:0002:024:032, DR1974:0002:024:035 and DR1974:0002:024:038), and a second, for the Galerie de botanique et de paléontologie, dated 1839 (DR1974:0002:024:015, DR1974:0002:024:017 and DR1974:0002:024:020). Three projects have plans with a single row of galleries surrounding a central gallery: one dated 1838 (DR1974:0002:024:026 - DR1974:0002:024:028); a second possibly dated 1838 (DR1974:0002:024:043 and DR1974:0002:024:046); and a third dated 1862 (with an attached note dated 1864) (DR1974:0002:024:059-60, DR1974:0002:024:063, DR1974:0002:024:066, DR1974:0002:024:069, and DR1974:0002:024:073-074). Eight alternate plans for a Galerie de zoologie on two sheets, DR1974:0002:024:002 and DR1974:0002:024:003, include some of the designs developed in this album. Two site plans engraved by Charles-Bonaparte Marlier (DR1974:0002:024:049 - DR1974:0002:024:050), have additions by Rohault de Fleury showing his ideas for the Muséum. Also included are a site plan for a projected addition to the Galerie de minéralogie et de géologie (DR1974:0002:024:056), a transfer lithograph of elevations for the Galerie d'anatomie comparée (DR1974:0002:024:051), and a sketch for a greenhouse (DR1974:0002:024:001).
Form:
drawings, works of art
drawings, works of art
Date:
mid 19th century
mid 19th century
People:
Subject:
architecture, landscape architecture
architecture, landscape architecture


