


36239 Results
Form:
drawings
drawings
Actions:
Reference number:
AP056.S1.1991.PR01.003
AP056.S1.1991.PR01.003
People:
Date:
circa 1991
circa 1991
Title:
Sketches including isometrics and perspectives, Vancouver Public Library Competition, British Columbia
Actions:
AP056.S1.1991.PR01.003
Sketches including isometrics and perspectives, Vancouver Public Library Competition, British Columbia
Actions:
AP056.S1.1991.PR01.003
Form:
drawings
drawings
Date:
circa 1991
circa 1991
People:
Form:
born digital
born digital
Actions:
Reference number:
AP075.S3.SS2.233
Description:
Most common file formats: DVD data file and backup data file, Video Object File (MPEG-2 subset).
AP075.S3.SS2.233
Description:
Most common file formats: DVD data file and backup data file, Video Object File (MPEG-2 subset).
People:
Date:
2009
2009
Title:
Interview of Cornelia Hahn Oberlander about Vancouver Public Library green roof
Actions:
AP075.S3.SS2.233
Description:
Most common file formats: DVD data file and backup data file, Video Object File (MPEG-2 subset).
Interview of Cornelia Hahn Oberlander about Vancouver Public Library green roof
Actions:
AP075.S3.SS2.233
Description:
Most common file formats: DVD data file and backup data file, Video Object File (MPEG-2 subset).
Form:
born digital
born digital
Date:
2009
2009
People:
Form:
photographs
photographs
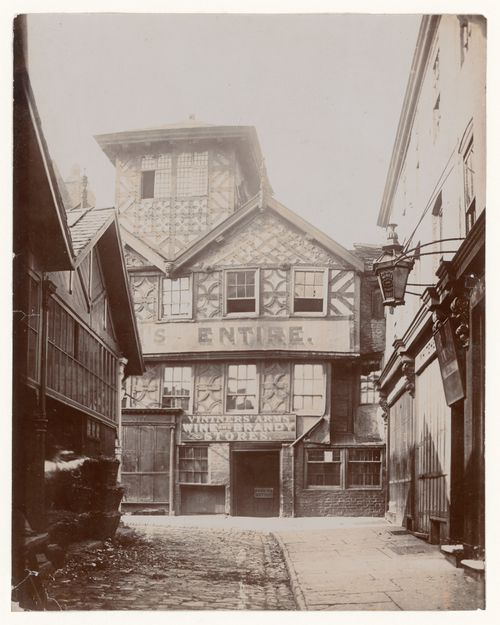
Actions:
Reference number:
PH1983:0188
PH1983:0188
People:
Date:
before 1875
before 1875
Title:
View of a public house prior to its demolition in 1876, Manchester, England
Actions:
PH1983:0188
View of a public house prior to its demolition in 1876, Manchester, England
Actions:
PH1983:0188
Form:
photographs
photographs
Date:
before 1875
before 1875
People:
Form:
textual records
textual records
Actions:
Reference number:
ARCH276939
ARCH276939
People:
Date:
15 March 1989
15 March 1989
Title:
Proposal for the San Francisco New Main Public Library with Gensier and Associates
Actions:
ARCH276939
Proposal for the San Francisco New Main Public Library with Gensier and Associates
Actions:
ARCH276939
Form:
textual records
textual records
Date:
15 March 1989
15 March 1989
People:
Form:
drawings, textual records
drawings, textual records
Actions:
Reference number:
AP206.S3.150
Description:
This file was originally housed in a folder along with materials arranged in AP206.S3.151.
AP206.S3.150
Description:
This file was originally housed in a folder along with materials arranged in AP206.S3.151.
People:
Date:
2006
2006
Title:
Overhead transparencies and drawings on urbanisation and public health (folder 1 of 2)
Actions:
AP206.S3.150
Description:
This file was originally housed in a folder along with materials arranged in AP206.S3.151.
Overhead transparencies and drawings on urbanisation and public health (folder 1 of 2)
Actions:
AP206.S3.150
Description:
This file was originally housed in a folder along with materials arranged in AP206.S3.151.
Form:
drawings, textual records
drawings, textual records
Date:
2006
2006
People:
Form:
drawings, textual records
drawings, textual records
Actions:
Reference number:
AP206.S3.151
Description:
This file was originally housed in a folder along with materials arranged in AP206.S3.150.
AP206.S3.151
Description:
This file was originally housed in a folder along with materials arranged in AP206.S3.150.
People:
Date:
2006
2006
Title:
Overhead transparencies and drawings on urbanisation and public health (folder 2 of 2)
Actions:
AP206.S3.151
Description:
This file was originally housed in a folder along with materials arranged in AP206.S3.150.
Overhead transparencies and drawings on urbanisation and public health (folder 2 of 2)
Actions:
AP206.S3.151
Description:
This file was originally housed in a folder along with materials arranged in AP206.S3.150.
Form:
drawings, textual records
drawings, textual records
Date:
2006
2006
People:
Form:
photographs
photographs
Actions:
Reference number:
PH1981:0614:001-015
PH1981:0614:001-015
People:
Date:
between 1860s and 1896
between 1860s and 1896
Title:
Interior and exterior views of public buildings, gardens and square in Hildesheim, Germany
Actions:
PH1981:0614:001-015
Interior and exterior views of public buildings, gardens and square in Hildesheim, Germany
Actions:
PH1981:0614:001-015
Form:
photographs
photographs
Date:
between 1860s and 1896
between 1860s and 1896
People:
Form:
photographs
photographs

Actions:
Reference number:
PH1988:0112
PH1988:0112
People:
Subject:
architecture, interior design
architecture, interior design
Date:
after 1928
after 1928
Title:
Interior view of a carrel, Stockholm Public Library, 51-55 Odengatan, Stockholm
Actions:
PH1988:0112
Interior view of a carrel, Stockholm Public Library, 51-55 Odengatan, Stockholm
Actions:
PH1988:0112
Form:
photographs
photographs
Date:
after 1928
after 1928
People:
Subject:
architecture, interior design
architecture, interior design
Form:
drawings
drawings
Actions:
Reference number:
AP206.S1.1996.PR02.001
AP206.S1.1996.PR02.001
People:
Date:
1996
1996
Title:
Site and floor plans, elevations and sections, DAV public school, Chandigarh, India
Actions:
AP206.S1.1996.PR02.001
Site and floor plans, elevations and sections, DAV public school, Chandigarh, India
Actions:
AP206.S1.1996.PR02.001
Form:
drawings
drawings
Date:
1996
1996
People:
Form:
textual records
textual records
Actions:
Reference number:
DR2012:0012:099:007
Description:
File containing documents in English, including correspondence (primarily printouts of emails) and notes, related to Melvin Charney's planned public lecture at the Architectural Institute of British Columbia. Original folder inscribed in graphite: AIBC / VANCOUVER / MAY 2003
DR2012:0012:099:007
Description:
File containing documents in English, including correspondence (primarily printouts of emails) and notes, related to Melvin Charney's planned public lecture at the Architectural Institute of British Columbia. Original folder inscribed in graphite: AIBC / VANCOUVER / MAY 2003
People:
Date:
2002-2003
2002-2003
Title:
Correspondence of Melvin Charney related to public lecture at the Architectural Institute of British Columbia
Actions:
DR2012:0012:099:007
Description:
File containing documents in English, including correspondence (primarily printouts of emails) and notes, related to Melvin Charney's planned public lecture at the Architectural Institute of British Columbia. Original folder inscribed in graphite: AIBC / VANCOUVER / MAY 2003
Correspondence of Melvin Charney related to public lecture at the Architectural Institute of British Columbia
Actions:
DR2012:0012:099:007
Description:
File containing documents in English, including correspondence (primarily printouts of emails) and notes, related to Melvin Charney's planned public lecture at the Architectural Institute of British Columbia. Original folder inscribed in graphite: AIBC / VANCOUVER / MAY 2003
Form:
textual records
textual records
Date:
2002-2003
2002-2003
People:


