


3257 Results
Form:
drawings, textual records, photographs
drawings, textual records, photographs
Actions:
Reference number:
AP018.S1.1977.PR02.009
Description:
This is a box containing photographs of the site, construction progress, construction issues and the finished building. This box also contains correspondence, interoffice letters, construction records, specifications, detail drawings and financial records.
AP018.S1.1977.PR02.009
Description:
This is a box containing photographs of the site, construction progress, construction issues and the finished building. This box also contains correspondence, interoffice letters, construction records, specifications, detail drawings and financial records.
People:
Date:
1975-1986
1975-1986
Title:
Project documentation, Safeco Insurance Company of America, Renovation and Addition to Toronto Office Building, Mississauga, Ontario
Actions:
AP018.S1.1977.PR02.009
Description:
This is a box containing photographs of the site, construction progress, construction issues and the finished building. This box also contains correspondence, interoffice letters, construction records, specifications, detail drawings and financial records.
Project documentation, Safeco Insurance Company of America, Renovation and Addition to Toronto Office Building, Mississauga, Ontario
Actions:
AP018.S1.1977.PR02.009
Description:
This is a box containing photographs of the site, construction progress, construction issues and the finished building. This box also contains correspondence, interoffice letters, construction records, specifications, detail drawings and financial records.
Form:
drawings, textual records, photographs
drawings, textual records, photographs
Date:
1975-1986
1975-1986
People:
Form:
drawings
drawings
Actions:
Reference number:
AP018.S1.1977.PR02.011
AP018.S1.1977.PR02.011
People:
Date:
1977
1977
Title:
Site plan, Safeco Insurance Company of America, Renovation and Addition to Toronto Office Building, Mississauga, Ontario
Actions:
AP018.S1.1977.PR02.011
Site plan, Safeco Insurance Company of America, Renovation and Addition to Toronto Office Building, Mississauga, Ontario
Actions:
AP018.S1.1977.PR02.011
Form:
drawings
drawings
Date:
1977
1977
People:
Form:
photographs
photographs
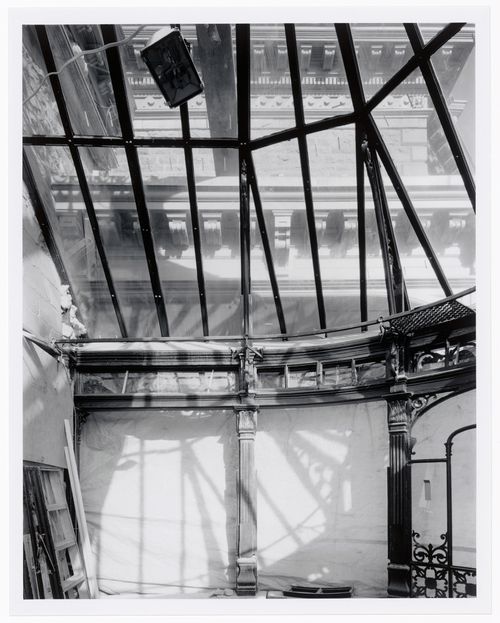
Actions:
Reference number:
PH1990:0238
PH1990:0238
People:
Subject:
architecture
architecture
Date:
5 November 1988
5 November 1988
Form:
photographs
photographs
Date:
5 November 1988
5 November 1988
People:
Subject:
architecture
architecture
Form:
photographs
photographs
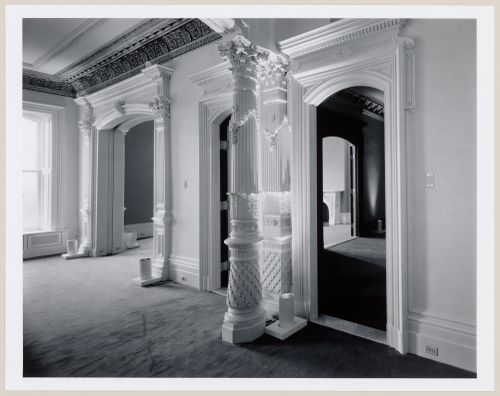
Actions:
Reference number:
PH1989:0252
PH1989:0252
People:
Subject:
architecture
architecture
Date:
21 May 1989
21 May 1989
Form:
photographs
photographs
Date:
21 May 1989
21 May 1989
People:
Subject:
architecture
architecture
Form:
photographs
photographs

Actions:
Reference number:
PH1990:0231
PH1990:0231
People:
Subject:
architecture
architecture
Date:
11 April 1987
11 April 1987
Form:
photographs
photographs
Date:
11 April 1987
11 April 1987
People:
Subject:
architecture
architecture
Form:
photographs
photographs

Actions:
Reference number:
PH1990:0234
PH1990:0234
People:
Subject:
architecture
architecture
Date:
18 June 1988
18 June 1988
Form:
photographs
photographs
Date:
18 June 1988
18 June 1988
People:
Subject:
architecture
architecture
Form:
photographs
photographs
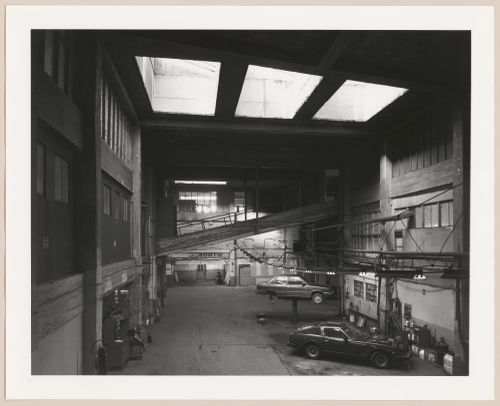
Actions:
Reference number:
PH1989:0237
Description:
Commissioned by the Canadian Centre for Architecture, Montréal, for "Ernest Cormier: Motordome," 1987-1988.
PH1989:0237
Description:
Commissioned by the Canadian Centre for Architecture, Montréal, for "Ernest Cormier: Motordome," 1987-1988.
People:
Date:
October 1987
October 1987
Title:
Interior view of Montée du Zouave garage (Motordrome) before renovation into Terrasse Saint-Denis, Montréal, Québec
Actions:
PH1989:0237
Description:
Commissioned by the Canadian Centre for Architecture, Montréal, for "Ernest Cormier: Motordome," 1987-1988.
Interior view of Montée du Zouave garage (Motordrome) before renovation into Terrasse Saint-Denis, Montréal, Québec
Actions:
PH1989:0237
Description:
Commissioned by the Canadian Centre for Architecture, Montréal, for "Ernest Cormier: Motordome," 1987-1988.
Form:
photographs
photographs
Date:
October 1987
October 1987
People:
Form:
textual records
textual records
Actions:
Reference number:
DR1994:0013:011
DR1994:0013:011
People:
Date:
ca. 1934-1946
ca. 1934-1946
Form:
textual records
textual records
Date:
ca. 1934-1946
ca. 1934-1946
People:
Form:
textual records
textual records
Actions:
Reference number:
DR1994:0013:013
DR1994:0013:013
People:
Date:
ca. 1934-1946
ca. 1934-1946
Title:
Various documents and drawings including furniture design and office renovation: File new office space floor covering
Actions:
DR1994:0013:013
Various documents and drawings including furniture design and office renovation: File new office space floor covering
Actions:
DR1994:0013:013
Form:
textual records
textual records
Date:
ca. 1934-1946
ca. 1934-1946
People:
Form:
textual records
textual records
Actions:
Reference number:
DR1994:0013:014
DR1994:0013:014
People:
Date:
ca. 1934-1946
ca. 1934-1946
Form:
textual records
textual records
Date:
ca. 1934-1946
ca. 1934-1946
People:


