


3212 Results
Form:
drawings
Quantity:
158 design development drawing(s)
drawings
Quantity:
158 design development drawing(s)
Actions:
Reference number:
DR2004:0479
Description:
sections, plans, details, sketches, axonometrics, elevations, notes, conceptual sketches, possibly consultant's drawings, schematics, clippings, and memorandums
DR2004:0479
Description:
sections, plans, details, sketches, axonometrics, elevations, notes, conceptual sketches, possibly consultant's drawings, schematics, clippings, and memorandums
People:
Title:
Sections, plans, details, sketches, axonometrics, elevations, notes, conceptual sketches
Actions:
DR2004:0479
Description:
sections, plans, details, sketches, axonometrics, elevations, notes, conceptual sketches, possibly consultant's drawings, schematics, clippings, and memorandums
Sections, plans, details, sketches, axonometrics, elevations, notes, conceptual sketches
Actions:
DR2004:0479
Description:
sections, plans, details, sketches, axonometrics, elevations, notes, conceptual sketches, possibly consultant's drawings, schematics, clippings, and memorandums
Form:
drawings
Quantity:
158 design development drawing(s)
drawings
Quantity:
158 design development drawing(s)
People:
Form:
drawings
Quantity:
73 design development drawing(s)
drawings
Quantity:
73 design development drawing(s)
Reference number:
AP140.S2.SS1.D56.P3
Description:
site and floor plans, elevations, sections, axonometrics and perspectives for alternative schemes, including several schematic and sketch drawings
AP140.S2.SS1.D56.P3
Description:
site and floor plans, elevations, sections, axonometrics and perspectives for alternative schemes, including several schematic and sketch drawings
People:
Title:
Site and floor plans, elevations, sections, axonometrics and perspectives for alternative schemes
Actions:
AP140.S2.SS1.D56.P3
Description:
site and floor plans, elevations, sections, axonometrics and perspectives for alternative schemes, including several schematic and sketch drawings
Site and floor plans, elevations, sections, axonometrics and perspectives for alternative schemes
Actions:
AP140.S2.SS1.D56.P3
Description:
site and floor plans, elevations, sections, axonometrics and perspectives for alternative schemes, including several schematic and sketch drawings
Form:
drawings
Quantity:
73 design development drawing(s)
drawings
Quantity:
73 design development drawing(s)
People:
Form:
drawings
Quantity:
32 reference drawing(s)
drawings
Quantity:
32 reference drawing(s)
Title:
Details, plans, sections, elevations, and axonometrics for the original Madison Components Plant
Details, plans, sections, elevations, and axonometrics for the original Madison Components Plant
Actions:
Reference number:
DR1999:0144
Description:
details, plans, sections, elevations, and axonometrics for the original Madison Components Plant of 1959-1960 by Huber, Hunt & Nichols
DR1999:0144
Description:
details, plans, sections, elevations, and axonometrics for the original Madison Components Plant of 1959-1960 by Huber, Hunt & Nichols
People:
Title:
Details, plans, sections, elevations, and axonometrics for the original Madison Components Plant
Actions:
DR1999:0144
Description:
details, plans, sections, elevations, and axonometrics for the original Madison Components Plant of 1959-1960 by Huber, Hunt & Nichols
Details, plans, sections, elevations, and axonometrics for the original Madison Components Plant
Actions:
DR1999:0144
Description:
details, plans, sections, elevations, and axonometrics for the original Madison Components Plant of 1959-1960 by Huber, Hunt & Nichols
Form:
drawings
Quantity:
32 reference drawing(s)
drawings
Quantity:
32 reference drawing(s)
People:
Form:
drawings
Quantity:
37 presentation drawing(s)
drawings
Quantity:
37 presentation drawing(s)
Title:
Site and floor plans, elevations, sections, axonometrics of laboratory complexes and perspectives
Site and floor plans, elevations, sections, axonometrics of laboratory complexes and perspectives
Actions:
Reference number:
AP140.S2.SS1.D54.P7
Description:
site and floor plans, elevations, sections, axonometrics of laboratory complexes and perspectives, including competition drawings and drawings produced for publication purposes
AP140.S2.SS1.D54.P7
Description:
site and floor plans, elevations, sections, axonometrics of laboratory complexes and perspectives, including competition drawings and drawings produced for publication purposes
People:
Title:
Site and floor plans, elevations, sections, axonometrics of laboratory complexes and perspectives
Actions:
AP140.S2.SS1.D54.P7
Description:
site and floor plans, elevations, sections, axonometrics of laboratory complexes and perspectives, including competition drawings and drawings produced for publication purposes
Site and floor plans, elevations, sections, axonometrics of laboratory complexes and perspectives
Actions:
AP140.S2.SS1.D54.P7
Description:
site and floor plans, elevations, sections, axonometrics of laboratory complexes and perspectives, including competition drawings and drawings produced for publication purposes
Form:
drawings
Quantity:
37 presentation drawing(s)
drawings
Quantity:
37 presentation drawing(s)
People:
Form:
drawings
Quantity:
115 design development drawing(s)
drawings
Quantity:
115 design development drawing(s)
Actions:
Reference number:
DR2004:0755
Description:
computer drawings, axonometrics, site plans, maps, perspectives, reference drawings, schematics, photomontages, overlays, diagrams, calculations, sketches, sections, and key (text)
DR2004:0755
Description:
computer drawings, axonometrics, site plans, maps, perspectives, reference drawings, schematics, photomontages, overlays, diagrams, calculations, sketches, sections, and key (text)
People:
Title:
Computer drawings, axonometrics, site plans, maps, perspectives, reference drawings
Actions:
DR2004:0755
Description:
computer drawings, axonometrics, site plans, maps, perspectives, reference drawings, schematics, photomontages, overlays, diagrams, calculations, sketches, sections, and key (text)
Computer drawings, axonometrics, site plans, maps, perspectives, reference drawings
Actions:
DR2004:0755
Description:
computer drawings, axonometrics, site plans, maps, perspectives, reference drawings, schematics, photomontages, overlays, diagrams, calculations, sketches, sections, and key (text)
Form:
drawings
Quantity:
115 design development drawing(s)
drawings
Quantity:
115 design development drawing(s)
People:
Form:
drawings
Quantity:
66 design development drawing(s)
drawings
Quantity:
66 design development drawing(s)
Actions:
Reference number:
AP140.S2.SS1.D40.P21
Description:
several alternative site plans, schematic plans, elevations including for cafeteria spiral staircase, details, axonometrics for concourse glazing and for British Olivetti Headquarters building
AP140.S2.SS1.D40.P21
Description:
several alternative site plans, schematic plans, elevations including for cafeteria spiral staircase, details, axonometrics for concourse glazing and for British Olivetti Headquarters building
People:
Title:
Several alternative site plans, schematic plans, elevations, details, axonometrics
Actions:
AP140.S2.SS1.D40.P21
Description:
several alternative site plans, schematic plans, elevations including for cafeteria spiral staircase, details, axonometrics for concourse glazing and for British Olivetti Headquarters building
Several alternative site plans, schematic plans, elevations, details, axonometrics
Actions:
AP140.S2.SS1.D40.P21
Description:
several alternative site plans, schematic plans, elevations including for cafeteria spiral staircase, details, axonometrics for concourse glazing and for British Olivetti Headquarters building
Form:
drawings
Quantity:
66 design development drawing(s)
drawings
Quantity:
66 design development drawing(s)
People:
Form:
drawings
Quantity:
98 design development drawing(s)
drawings
Quantity:
98 design development drawing(s)
Reference number:
AP140.S2.SS1.D50.P2
Description:
site plans, floor plans, elevations, sections, axonometrics and perspective sketches and drawings for alternative schemes for site and building, including a number of rendered studies for elevations
AP140.S2.SS1.D50.P2
Description:
site plans, floor plans, elevations, sections, axonometrics and perspective sketches and drawings for alternative schemes for site and building, including a number of rendered studies for elevations
People:
Title:
Site plans, floor plans, elevations, sections, axonometrics and perspective sketches
Actions:
AP140.S2.SS1.D50.P2
Description:
site plans, floor plans, elevations, sections, axonometrics and perspective sketches and drawings for alternative schemes for site and building, including a number of rendered studies for elevations
Site plans, floor plans, elevations, sections, axonometrics and perspective sketches
Actions:
AP140.S2.SS1.D50.P2
Description:
site plans, floor plans, elevations, sections, axonometrics and perspective sketches and drawings for alternative schemes for site and building, including a number of rendered studies for elevations
Form:
drawings
Quantity:
98 design development drawing(s)
drawings
Quantity:
98 design development drawing(s)
People:
Form:
drawings
Quantity:
19 publication drawing(s)
drawings
Quantity:
19 publication drawing(s)
Actions:
Reference number:
DR1995:0216:087-105
Description:
site photographs, site layout plans and site axonometrics of housing areas, organization plans of transfer areas at Madeley, Meir, and Pitts Hill, chart of lifespan and use cycle, and clipping
DR1995:0216:087-105
Description:
site photographs, site layout plans and site axonometrics of housing areas, organization plans of transfer areas at Madeley, Meir, and Pitts Hill, chart of lifespan and use cycle, and clipping
People:
Title:
Site photographs, site layout plans and site axonometrics of housing areas
Actions:
DR1995:0216:087-105
Description:
site photographs, site layout plans and site axonometrics of housing areas, organization plans of transfer areas at Madeley, Meir, and Pitts Hill, chart of lifespan and use cycle, and clipping
Site photographs, site layout plans and site axonometrics of housing areas
Actions:
DR1995:0216:087-105
Description:
site photographs, site layout plans and site axonometrics of housing areas, organization plans of transfer areas at Madeley, Meir, and Pitts Hill, chart of lifespan and use cycle, and clipping
Form:
drawings
Quantity:
19 publication drawing(s)
drawings
Quantity:
19 publication drawing(s)
People:
Form:
drawings
drawings
Reference number:
AP140.S2.SS1.D60.SD1.P6
Description:
Plans, elevations, sections, details and axonometrics, including several for bay window, interior perspectives, several rendered, elevations and axonometrics for façades
AP140.S2.SS1.D60.SD1.P6
Description:
Plans, elevations, sections, details and axonometrics, including several for bay window, interior perspectives, several rendered, elevations and axonometrics for façades
People:
Date:
circa 1978-1990
circa 1978-1990
Title:
Plans, elevations, sections, details and axonometrics, Clore Gallery, London, United Kingdom
Actions:
AP140.S2.SS1.D60.SD1.P6
Description:
Plans, elevations, sections, details and axonometrics, including several for bay window, interior perspectives, several rendered, elevations and axonometrics for façades
Plans, elevations, sections, details and axonometrics, Clore Gallery, London, United Kingdom
Actions:
AP140.S2.SS1.D60.SD1.P6
Description:
Plans, elevations, sections, details and axonometrics, including several for bay window, interior perspectives, several rendered, elevations and axonometrics for façades
Form:
drawings
drawings
Date:
circa 1978-1990
circa 1978-1990
People:
Form:
drawings
drawings
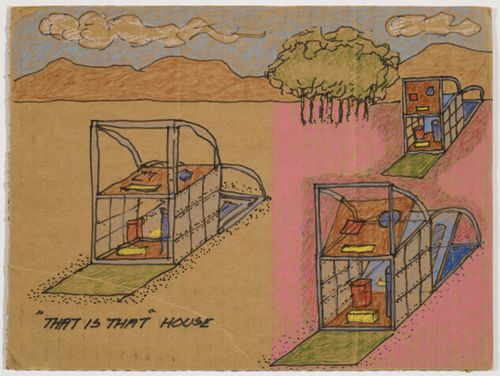
Title:
Sketch axonometrics for "This is That" House for The Silent Witnesses; verso: sketch elevations
Sketch axonometrics for "This is That" House for The Silent Witnesses; verso: sketch elevations
Actions:
Reference number:
DR1998:0092:002:001
DR1998:0092:002:001
People:
Date:
1974-1979
1974-1979
Title:
Sketch axonometrics for "This is That" House for The Silent Witnesses; verso: sketch elevations
Actions:
DR1998:0092:002:001
Sketch axonometrics for "This is That" House for The Silent Witnesses; verso: sketch elevations
Actions:
DR1998:0092:002:001
Form:
drawings
drawings
Date:
1974-1979
1974-1979
People:


