


36246 Results
Form:
archives
Level of archival description:
Collection
archives
Level of archival description:
Collection
Title:
Coen Beeker Collection
Coen Beeker Collection
Reference number:
CD035
Synopsis:
The Coen Beeker collection comprises documents related to Coen Beeker’s urban and rural planning projects in Burkina Faso, Ethiopia and Sudan. Materials in this collection range from the late 1950s to the early 2000s.
CD035
Synopsis:
The Coen Beeker collection comprises documents related to Coen Beeker’s urban and rural planning projects in Burkina Faso, Ethiopia and Sudan. Materials in this collection range from the late 1950s to the early 2000s.
People:
Date:
1978-2006
1978-2006
Title:
Coen Beeker Collection
Actions:
CD035
Synopsis:
The Coen Beeker collection comprises documents related to Coen Beeker’s urban and rural planning projects in Burkina Faso, Ethiopia and Sudan. Materials in this collection range from the late 1950s to the early 2000s.
Coen Beeker Collection
Actions:
CD035
Synopsis:
The Coen Beeker collection comprises documents related to Coen Beeker’s urban and rural planning projects in Burkina Faso, Ethiopia and Sudan. Materials in this collection range from the late 1950s to the early 2000s.
Form:
archives
Level of archival description:
Collection
archives
Level of archival description:
Collection
Date:
1978-2006
1978-2006
People:
Form:
events
events
Actions:
Description:
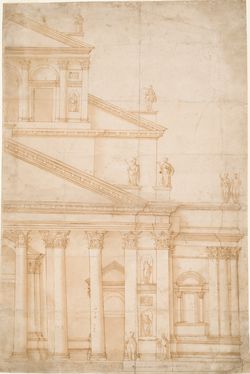
The history of architecture addresses the relationships between spaces, buildings, urban geometries, and social practices—it tells us how an experience of space corresponds to an experience of the world. To this end, this lecture will analyze the sixteenth-century debate around the completion of the facade of the Basilica of San Petronio in Bologna, partially built in the(...)
The history of architecture addresses the relationships between spaces, buildings, urban geometries, and social practices—it tells us how an experience of space corresponds to an experience of the world. To this end, this lecture will analyze the sixteenth-century debate around the completion of the facade of the Basilica of San Petronio in Bologna, partially built in the(...)
Location:
Paul Desmarais Theatre Keyword(s):
Guido Beltramini, church of San Petronio, Bologna, Andrea Palladio, Baldassare Peruzzi, Giacomo da Vignola
Paul Desmarais Theatre Keyword(s):
Guido Beltramini, church of San Petronio, Bologna, Andrea Palladio, Baldassare Peruzzi, Giacomo da Vignola
Date:
5 October 2017, 6:30pm
5 October 2017, 6:30pm
Title:
Guido Beltramini, what was history for patrons and architects in Bologna in 1579?
Actions:
Description:
The history of architecture addresses the relationships between spaces, buildings, urban geometries, and social practices—it tells us how an experience of space corresponds to an experience of the world. To this end, this lecture will analyze the sixteenth-century debate around the completion of the facade of the Basilica of San Petronio in Bologna, partially built in the(...)
Guido Beltramini, what was history for patrons and architects in Bologna in 1579?
Actions:
Description:
The history of architecture addresses the relationships between spaces, buildings, urban geometries, and social practices—it tells us how an experience of space corresponds to an experience of the world. To this end, this lecture will analyze the sixteenth-century debate around the completion of the facade of the Basilica of San Petronio in Bologna, partially built in the(...)
Form:
events
events
Date:
5 October 2017
6:30pm
5 October 2017
6:30pm
Location:
Paul Desmarais Theatre Keyword(s):
Guido Beltramini, church of San Petronio, Bologna, Andrea Palladio, Baldassare Peruzzi, Giacomo da Vignola
Paul Desmarais Theatre Keyword(s):
Guido Beltramini, church of San Petronio, Bologna, Andrea Palladio, Baldassare Peruzzi, Giacomo da Vignola
Form:
drawings, textual records, photographs
drawings, textual records, photographs
Actions:
Reference number:
DR1999:0488
Description:
documents include 8 negatives, competition data, associates, consultants, interior, laser, publication, historic places inventory, guide books and catalogues, site plan for Dallas Convention Center, acoustics, lighting, trade catalogues, geotechnical information, food service, trade catalogue, construction cost, electrical, heating ventilation air conditioning, correspondence, court/legal documents (complaints), agreements, contracts, financial records, color, floor plans
DR1999:0488
Description:
documents include 8 negatives, competition data, associates, consultants, interior, laser, publication, historic places inventory, guide books and catalogues, site plan for Dallas Convention Center, acoustics, lighting, trade catalogues, geotechnical information, food service, trade catalogue, construction cost, electrical, heating ventilation air conditioning, correspondence, court/legal documents (complaints), agreements, contracts, financial records, color, floor plans
People:
Title:
Negatives, competition data, associates, consultants, interior, laser, publication
Actions:
DR1999:0488
Description:
documents include 8 negatives, competition data, associates, consultants, interior, laser, publication, historic places inventory, guide books and catalogues, site plan for Dallas Convention Center, acoustics, lighting, trade catalogues, geotechnical information, food service, trade catalogue, construction cost, electrical, heating ventilation air conditioning, correspondence, court/legal documents (complaints), agreements, contracts, financial records, color, floor plans
Negatives, competition data, associates, consultants, interior, laser, publication
Actions:
DR1999:0488
Description:
documents include 8 negatives, competition data, associates, consultants, interior, laser, publication, historic places inventory, guide books and catalogues, site plan for Dallas Convention Center, acoustics, lighting, trade catalogues, geotechnical information, food service, trade catalogue, construction cost, electrical, heating ventilation air conditioning, correspondence, court/legal documents (complaints), agreements, contracts, financial records, color, floor plans
Form:
drawings, textual records, photographs
drawings, textual records, photographs
People:
Form:
textual records
textual records
Actions:
Reference number:
AP149.S2.SS3.047
Description:
Reference material from the reference library of the Minimum Cost Housing Group. Includes photocopies of publication on on urban agriculture, such as policies and regulations, implementation and case study. Also includes a folder on a case study in China, a folder on slums and housing improvement for self-help and a folder on housing policies in Africa.
AP149.S2.SS3.047
Description:
Reference material from the reference library of the Minimum Cost Housing Group. Includes photocopies of publication on on urban agriculture, such as policies and regulations, implementation and case study. Also includes a folder on a case study in China, a folder on slums and housing improvement for self-help and a folder on housing policies in Africa.
People:
Date:
1970s-1990s
1970s-1990s
Title:
Reference material on urban agriculture
Actions:
AP149.S2.SS3.047
Description:
Reference material from the reference library of the Minimum Cost Housing Group. Includes photocopies of publication on on urban agriculture, such as policies and regulations, implementation and case study. Also includes a folder on a case study in China, a folder on slums and housing improvement for self-help and a folder on housing policies in Africa.
Reference material on urban agriculture
Actions:
AP149.S2.SS3.047
Description:
Reference material from the reference library of the Minimum Cost Housing Group. Includes photocopies of publication on on urban agriculture, such as policies and regulations, implementation and case study. Also includes a folder on a case study in China, a folder on slums and housing improvement for self-help and a folder on housing policies in Africa.
Form:
textual records
textual records
Date:
1970s-1990s
1970s-1990s
People:
Form:
photographs
photographs
Actions:
Reference number:
ARCH273314
Description:
Group consists of photographs for the Minimum Cost Housing Group's publication "Ecol Operation: Ecology + Building + Common Sense", including a photograph of a group of man building the base of the wall and a photograph of three man installing a window on Ecol House. The group also includes an enveloppe that was containing the photographs.
ARCH273314
Description:
Group consists of photographs for the Minimum Cost Housing Group's publication "Ecol Operation: Ecology + Building + Common Sense", including a photograph of a group of man building the base of the wall and a photograph of three man installing a window on Ecol House. The group also includes an enveloppe that was containing the photographs.
People:
Date:
1972 or before
1972 or before
Title:
Photographs for the publication "Ecol Operation: Ecology + Building + Common Sense"
Actions:
ARCH273314
Description:
Group consists of photographs for the Minimum Cost Housing Group's publication "Ecol Operation: Ecology + Building + Common Sense", including a photograph of a group of man building the base of the wall and a photograph of three man installing a window on Ecol House. The group also includes an enveloppe that was containing the photographs.
Photographs for the publication "Ecol Operation: Ecology + Building + Common Sense"
Actions:
ARCH273314
Description:
Group consists of photographs for the Minimum Cost Housing Group's publication "Ecol Operation: Ecology + Building + Common Sense", including a photograph of a group of man building the base of the wall and a photograph of three man installing a window on Ecol House. The group also includes an enveloppe that was containing the photographs.
Form:
photographs
photographs
Date:
1972 or before
1972 or before
People:
Form:
drawings
Quantity:
15 publication drawing(s)
drawings
Quantity:
15 publication drawing(s)
Reference number:
DR1995:0188:104-123
Description:
some design development drawings, but most developed for publication, including perspectives, some rendered, of Fun Palace interior showing variations, perspectives showing trusses and towers, diagrammatic sections, site maps, layout of presentation panels, and diagrams dated 1974 of volumetric zoning and proposals for South Bank; includes a drawing of Hague Hole, AP144.S2.D25
DR1995:0188:104-123
Description:
some design development drawings, but most developed for publication, including perspectives, some rendered, of Fun Palace interior showing variations, perspectives showing trusses and towers, diagrammatic sections, site maps, layout of presentation panels, and diagrams dated 1974 of volumetric zoning and proposals for South Bank; includes a drawing of Hague Hole, AP144.S2.D25
People:
Title:
Some design development drawings, but most developed for publication
Actions:
DR1995:0188:104-123
Description:
some design development drawings, but most developed for publication, including perspectives, some rendered, of Fun Palace interior showing variations, perspectives showing trusses and towers, diagrammatic sections, site maps, layout of presentation panels, and diagrams dated 1974 of volumetric zoning and proposals for South Bank; includes a drawing of Hague Hole, AP144.S2.D25
Some design development drawings, but most developed for publication
Actions:
DR1995:0188:104-123
Description:
some design development drawings, but most developed for publication, including perspectives, some rendered, of Fun Palace interior showing variations, perspectives showing trusses and towers, diagrammatic sections, site maps, layout of presentation panels, and diagrams dated 1974 of volumetric zoning and proposals for South Bank; includes a drawing of Hague Hole, AP144.S2.D25
Form:
drawings
Quantity:
15 publication drawing(s)
drawings
Quantity:
15 publication drawing(s)
People:
Form:
textual records
textual records
Actions:
Reference number:
ARCH259088
Description:
Documentation de projets divers pour Considère, Pelnard & Caquot dans un portefeuille d'Ernest Cormier, incluant des notes et calculs et tableaux, des dessins, des devis, des reprographies, des notes et calculs écrit en allemand. Comprend aussi un bloc-notes, 2 livres « Nouvelle méthode de calcul des grandes constructions continues » et « Calcul des enveloppes de révolution », 3 essais techniques en allemand, 2 revues polytechniques en allemand, et la publication « Drawing Office Instructions » de la Dominion Bridge Company (1902).
ARCH259088
Description:
Documentation de projets divers pour Considère, Pelnard & Caquot dans un portefeuille d'Ernest Cormier, incluant des notes et calculs et tableaux, des dessins, des devis, des reprographies, des notes et calculs écrit en allemand. Comprend aussi un bloc-notes, 2 livres « Nouvelle méthode de calcul des grandes constructions continues » et « Calcul des enveloppes de révolution », 3 essais techniques en allemand, 2 revues polytechniques en allemand, et la publication « Drawing Office Instructions » de la Dominion Bridge Company (1902).
People:
Date:
1902, 1914-1928
1902, 1914-1928
Title:
Documentation de projets divers à Paris pour Considère, Pelnard & Caquot
Actions:
ARCH259088
Description:
Documentation de projets divers pour Considère, Pelnard & Caquot dans un portefeuille d'Ernest Cormier, incluant des notes et calculs et tableaux, des dessins, des devis, des reprographies, des notes et calculs écrit en allemand. Comprend aussi un bloc-notes, 2 livres « Nouvelle méthode de calcul des grandes constructions continues » et « Calcul des enveloppes de révolution », 3 essais techniques en allemand, 2 revues polytechniques en allemand, et la publication « Drawing Office Instructions » de la Dominion Bridge Company (1902).
Documentation de projets divers à Paris pour Considère, Pelnard & Caquot
Actions:
ARCH259088
Description:
Documentation de projets divers pour Considère, Pelnard & Caquot dans un portefeuille d'Ernest Cormier, incluant des notes et calculs et tableaux, des dessins, des devis, des reprographies, des notes et calculs écrit en allemand. Comprend aussi un bloc-notes, 2 livres « Nouvelle méthode de calcul des grandes constructions continues » et « Calcul des enveloppes de révolution », 3 essais techniques en allemand, 2 revues polytechniques en allemand, et la publication « Drawing Office Instructions » de la Dominion Bridge Company (1902).
Form:
textual records
textual records
Date:
1902, 1914-1928
1902, 1914-1928
People:
Form:
textual records
textual records
Reference number:
ARCH153618
Description:
transcript of a conference at Venice Biennale, Italy about American and European architectural traditions; rejected for publication by editorial board of Oppositions magazine. Participants include: Peter Eisenman, James Stirling, Carlo Aymonino, Aldo Rossi, Denise Scott Brown, Manfredo Tafuri, Giancarlo De Carlo, Raimund Abraham, John Hejduk, O.M. Ungers, Peter Smithson; in Italian and English
ARCH153618
Description:
transcript of a conference at Venice Biennale, Italy about American and European architectural traditions; rejected for publication by editorial board of Oppositions magazine. Participants include: Peter Eisenman, James Stirling, Carlo Aymonino, Aldo Rossi, Denise Scott Brown, Manfredo Tafuri, Giancarlo De Carlo, Raimund Abraham, John Hejduk, O.M. Ungers, Peter Smithson; in Italian and English
People:
Date:
1 August 1976
1 August 1976
Title:
Transcript of a conference at Venice Biennale
Actions:
ARCH153618
Description:
transcript of a conference at Venice Biennale, Italy about American and European architectural traditions; rejected for publication by editorial board of Oppositions magazine. Participants include: Peter Eisenman, James Stirling, Carlo Aymonino, Aldo Rossi, Denise Scott Brown, Manfredo Tafuri, Giancarlo De Carlo, Raimund Abraham, John Hejduk, O.M. Ungers, Peter Smithson; in Italian and English
Transcript of a conference at Venice Biennale
Actions:
ARCH153618
Description:
transcript of a conference at Venice Biennale, Italy about American and European architectural traditions; rejected for publication by editorial board of Oppositions magazine. Participants include: Peter Eisenman, James Stirling, Carlo Aymonino, Aldo Rossi, Denise Scott Brown, Manfredo Tafuri, Giancarlo De Carlo, Raimund Abraham, John Hejduk, O.M. Ungers, Peter Smithson; in Italian and English
Form:
textual records
textual records
Date:
1 August 1976
1 August 1976
People:
Form:
textual records
textual records
Title:
Essays by Werner Oechslin rejected for publication by editorial board of Oppositions magazine
Essays by Werner Oechslin rejected for publication by editorial board of Oppositions magazine
Actions:
Reference number:
ARCH153692
Description:
3 essays by Werner Oechslin rejected for publication by editorial board of Oppositions magazine: Constant Désiré Despradelle- A Representative of the Parisian Beaux-Arts-System at M.I.T, The Age of Philip Johnson, New York's Projected Monument of Post-Modernism: Philip Johnson's Project for the New At&T Building; includes reasearch and photographic material
ARCH153692
Description:
3 essays by Werner Oechslin rejected for publication by editorial board of Oppositions magazine: Constant Désiré Despradelle- A Representative of the Parisian Beaux-Arts-System at M.I.T, The Age of Philip Johnson, New York's Projected Monument of Post-Modernism: Philip Johnson's Project for the New At&T Building; includes reasearch and photographic material
People:
Date:
1977-1981
1977-1981
Title:
Essays by Werner Oechslin rejected for publication by editorial board of Oppositions magazine
Actions:
ARCH153692
Description:
3 essays by Werner Oechslin rejected for publication by editorial board of Oppositions magazine: Constant Désiré Despradelle- A Representative of the Parisian Beaux-Arts-System at M.I.T, The Age of Philip Johnson, New York's Projected Monument of Post-Modernism: Philip Johnson's Project for the New At&T Building; includes reasearch and photographic material
Essays by Werner Oechslin rejected for publication by editorial board of Oppositions magazine
Actions:
ARCH153692
Description:
3 essays by Werner Oechslin rejected for publication by editorial board of Oppositions magazine: Constant Désiré Despradelle- A Representative of the Parisian Beaux-Arts-System at M.I.T, The Age of Philip Johnson, New York's Projected Monument of Post-Modernism: Philip Johnson's Project for the New At&T Building; includes reasearch and photographic material
Form:
textual records
textual records
Date:
1977-1981
1977-1981
People:
Form:
graphic materials
graphic materials
Actions:
Reference number:
ARCH153789
Description:
Various posters advertising IAUS related programming and publications: Oppositions, nos 5, 6, 7, 8; 1975 (2) Oppositions Books, [no date] (2) A New Wave of Japanese Architecture; September 25 to November 14, 1978 (2) A New Wave of Austrian Architecture; March 24 to May 19, 1980 (2) The Advanced Studio Workshop: '80/'81 (2)
ARCH153789
Description:
Various posters advertising IAUS related programming and publications: Oppositions, nos 5, 6, 7, 8; 1975 (2) Oppositions Books, [no date] (2) A New Wave of Japanese Architecture; September 25 to November 14, 1978 (2) A New Wave of Austrian Architecture; March 24 to May 19, 1980 (2) The Advanced Studio Workshop: '80/'81 (2)
People:
Date:
1975-1981
1975-1981
Title:
Various posters advertising IAUS related programming and publications
Actions:
ARCH153789
Description:
Various posters advertising IAUS related programming and publications: Oppositions, nos 5, 6, 7, 8; 1975 (2) Oppositions Books, [no date] (2) A New Wave of Japanese Architecture; September 25 to November 14, 1978 (2) A New Wave of Austrian Architecture; March 24 to May 19, 1980 (2) The Advanced Studio Workshop: '80/'81 (2)
Various posters advertising IAUS related programming and publications
Actions:
ARCH153789
Description:
Various posters advertising IAUS related programming and publications: Oppositions, nos 5, 6, 7, 8; 1975 (2) Oppositions Books, [no date] (2) A New Wave of Japanese Architecture; September 25 to November 14, 1978 (2) A New Wave of Austrian Architecture; March 24 to May 19, 1980 (2) The Advanced Studio Workshop: '80/'81 (2)
Form:
graphic materials
graphic materials
Date:
1975-1981
1975-1981
People:


