


12679 Results
Form:
drawings, textual records
drawings, textual records
Actions:
Reference number:
PH1998:0013:029:001-003
PH1998:0013:029:001-003
People:
Subject:
architecture
architecture
Date:
between 1931 and 1933
between 1931 and 1933
Title:
Magazine clippings showing a model and a floor plan for a Palace of Soviets, Moscow
Actions:
PH1998:0013:029:001-003
Magazine clippings showing a model and a floor plan for a Palace of Soviets, Moscow
Actions:
PH1998:0013:029:001-003
Form:
drawings, textual records
drawings, textual records
Date:
between 1931 and 1933
between 1931 and 1933
People:
Subject:
architecture
architecture
Form:
textual records, photographs
textual records, photographs
Actions:
Reference number:
PH1998:0013:038
PH1998:0013:038
People:
Subject:
architecture
architecture
Date:
after 1934
after 1934
Title:
Photograph of a model for a Building of People's Commissariat for Heavy Industry (Narkomtyazhprom), Moscow
Actions:
PH1998:0013:038
Photograph of a model for a Building of People's Commissariat for Heavy Industry (Narkomtyazhprom), Moscow
Actions:
PH1998:0013:038
Form:
textual records, photographs
textual records, photographs
Date:
after 1934
after 1934
People:
Subject:
architecture
architecture
Form:
photographs
photographs
Actions:
Reference number:
PH1986:0096:002
PH1986:0096:002
People:
Subject:
architecture
architecture
Date:
1928 or later
1928 or later
Title:
Partial view of a model for the urban renewal of Potsdamer and Leipziger Platz, Berlin
Actions:
PH1986:0096:002
Partial view of a model for the urban renewal of Potsdamer and Leipziger Platz, Berlin
Actions:
PH1986:0096:002
Form:
photographs
photographs
Date:
1928 or later
1928 or later
People:
Subject:
architecture
architecture
Form:
photographs
photographs
Actions:
Reference number:
ARCH274011
Description:
Binder contains slides documenting construction phase- Simon Fraser University, North side classroom block and a model photograph.
ARCH274011
Description:
Binder contains slides documenting construction phase- Simon Fraser University, North side classroom block and a model photograph.
People:
Date:
circa 1947-2002
circa 1947-2002
Title:
Slides documenting construction phase- Simon Fraser University, North side classroom block and a model photograph.
Actions:
ARCH274011
Description:
Binder contains slides documenting construction phase- Simon Fraser University, North side classroom block and a model photograph.
Slides documenting construction phase- Simon Fraser University, North side classroom block and a model photograph.
Actions:
ARCH274011
Description:
Binder contains slides documenting construction phase- Simon Fraser University, North side classroom block and a model photograph.
Form:
photographs
photographs
Date:
circa 1947-2002
circa 1947-2002
People:
Form:
textual records
textual records
Actions:
Reference number:
ARCH257095
Description:
1 binder - site and model photographs, site notes, memos, project summary, space and area summary, topographical map
ARCH257095
Description:
1 binder - site and model photographs, site notes, memos, project summary, space and area summary, topographical map
People:
Date:
1984
1984
Title:
Site and model photographs, site notes, memos, project summary, space and area summary, topographical map
Actions:
ARCH257095
Description:
1 binder - site and model photographs, site notes, memos, project summary, space and area summary, topographical map
Site and model photographs, site notes, memos, project summary, space and area summary, topographical map
Actions:
ARCH257095
Description:
1 binder - site and model photographs, site notes, memos, project summary, space and area summary, topographical map
Form:
textual records
textual records
Date:
1984
1984
People:
Form:
photographs
photographs
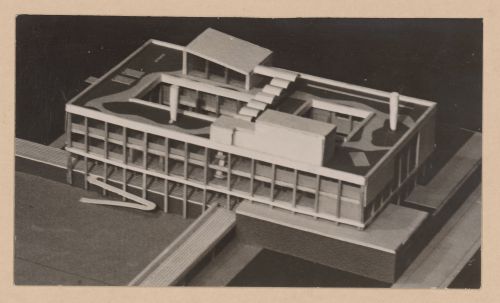
Actions:
Reference number:
AP140.S1.SS1.D6.P7.3
AP140.S1.SS1.D6.P7.3
People:
Subject:
architecture
architecture
Date:
1949-1950
1949-1950
Title:
Plan of Town Centre and Community Centre, Newton Aycliffe, England: view of a model
Actions:
AP140.S1.SS1.D6.P7.3
Plan of Town Centre and Community Centre, Newton Aycliffe, England: view of a model
Actions:
AP140.S1.SS1.D6.P7.3
Form:
photographs
photographs
Date:
1949-1950
1949-1950
People:
Subject:
architecture
architecture
Form:
photographs
photographs
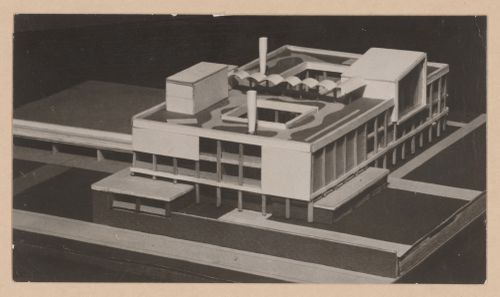
Actions:
Reference number:
AP140.S1.SS1.D6.P7.4
AP140.S1.SS1.D6.P7.4
People:
Subject:
architecture
architecture
Date:
1949-1950
1949-1950
Title:
Plan of Town Centre and Community Centre, Newton Aycliffe, England: view of a model
Actions:
AP140.S1.SS1.D6.P7.4
Plan of Town Centre and Community Centre, Newton Aycliffe, England: view of a model
Actions:
AP140.S1.SS1.D6.P7.4
Form:
photographs
photographs
Date:
1949-1950
1949-1950
People:
Subject:
architecture
architecture
Form:
photographs
photographs
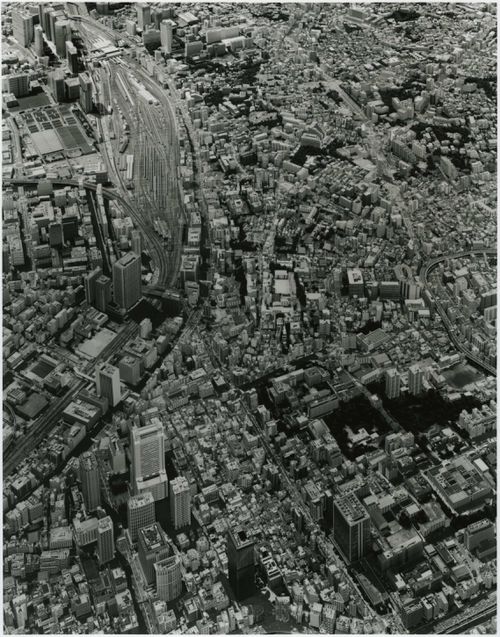
Actions:
Reference number:
PH2007:0012:001
Description:
Commissioned by the Canadian Centre for Architecture, Montréal, for "Tangent," 2002-2006.
PH2007:0012:001
Description:
Commissioned by the Canadian Centre for Architecture, Montréal, for "Tangent," 2002-2006.
People:
Date:
2003
2003
Title:
Partial view of the Mori Building's model of Tokyo, Japan, from the series "Scales"
Actions:
PH2007:0012:001
Description:
Commissioned by the Canadian Centre for Architecture, Montréal, for "Tangent," 2002-2006.
Partial view of the Mori Building's model of Tokyo, Japan, from the series "Scales"
Actions:
PH2007:0012:001
Description:
Commissioned by the Canadian Centre for Architecture, Montréal, for "Tangent," 2002-2006.
Form:
photographs
photographs
Date:
2003
2003
People:
Form:
photographs
photographs
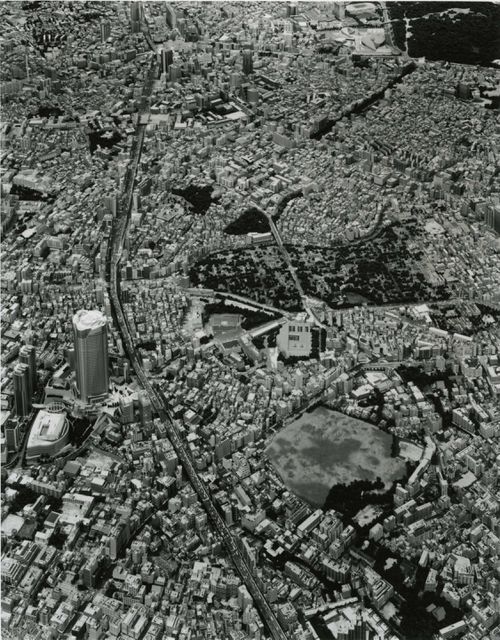
Actions:
Reference number:
PH2007:0012:003
Description:
Commissioned by the Canadian Centre for Architecture, Montréal, for "Tangent," 2002-2006.
PH2007:0012:003
Description:
Commissioned by the Canadian Centre for Architecture, Montréal, for "Tangent," 2002-2006.
People:
Date:
2003
2003
Title:
Partial view of the Mori Building's model of Tokyo, Japan, from the series "Scales"
Actions:
PH2007:0012:003
Description:
Commissioned by the Canadian Centre for Architecture, Montréal, for "Tangent," 2002-2006.
Partial view of the Mori Building's model of Tokyo, Japan, from the series "Scales"
Actions:
PH2007:0012:003
Description:
Commissioned by the Canadian Centre for Architecture, Montréal, for "Tangent," 2002-2006.
Form:
photographs
photographs
Date:
2003
2003
People:
Form:
photographs
photographs
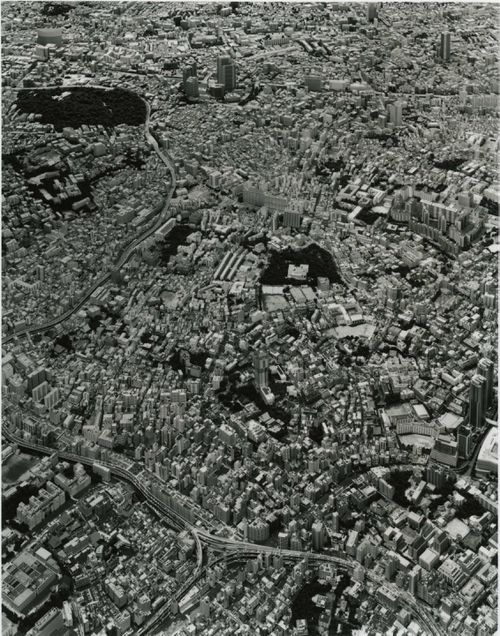
Actions:
Reference number:
PH2007:0012:002
Description:
Commissioned by the Canadian Centre for Architecture, Montréal, for "Tangent," 2002-2006.
PH2007:0012:002
Description:
Commissioned by the Canadian Centre for Architecture, Montréal, for "Tangent," 2002-2006.
People:
Date:
2003
2003
Title:
Partial view of the Mori Building's model of Tokyo, Japan, from the series "Scales"
Actions:
PH2007:0012:002
Description:
Commissioned by the Canadian Centre for Architecture, Montréal, for "Tangent," 2002-2006.
Partial view of the Mori Building's model of Tokyo, Japan, from the series "Scales"
Actions:
PH2007:0012:002
Description:
Commissioned by the Canadian Centre for Architecture, Montréal, for "Tangent," 2002-2006.
Form:
photographs
photographs
Date:
2003
2003
People:


