


9835 Results
Form:
drawings
drawings
Reference number:
DR1987:0378 R/V
Description:
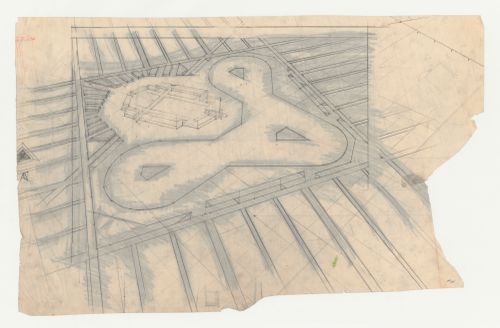
- This drawing shows the major boundaries of the site and buildings for Los Angeles Municipal Airport. The boundry lines have been rubbed with graphite on the verso in preparation for transfer. There are a few small sketches around the perimeter of the drawing.
DR1987:0378 R/V
Description:
- This drawing shows the major boundaries of the site and buildings for Los Angeles Municipal Airport. The boundry lines have been rubbed with graphite on the verso in preparation for transfer. There are a few small sketches around the perimeter of the drawing.
People:
Subject:
architecture
architecture
Date:
1929
1929
Title:
Los Angeles Municipal Airport: Preliminary bird's-eye perspective
Actions:
DR1987:0378 R/V
Description:
- This drawing shows the major boundaries of the site and buildings for Los Angeles Municipal Airport. The boundry lines have been rubbed with graphite on the verso in preparation for transfer. There are a few small sketches around the perimeter of the drawing.
Los Angeles Municipal Airport: Preliminary bird's-eye perspective
Actions:
DR1987:0378 R/V
Description:
- This drawing shows the major boundaries of the site and buildings for Los Angeles Municipal Airport. The boundry lines have been rubbed with graphite on the verso in preparation for transfer. There are a few small sketches around the perimeter of the drawing.
Form:
drawings
drawings
Date:
1929
1929
People:
Subject:
architecture
architecture
Form:
photographs
Quantity:
14 negative(s)
photographs
Quantity:
14 negative(s)
Actions:
Reference number:
AP140.S2.SS1.D22.P4
Description:
views of drawings, including the rendered development plan for the College site, a sectional perspective for the first stage residential building, a typical floor plan, and a side elevationl; views by James Stirling of a model (which is not otherwise present in the project documents) for the first stage residential building; also includes a view of a site plan (not otherwise present in the project documents), dated 26 October 1959, showing the first stage residential building, a colonnade, and married members flats
AP140.S2.SS1.D22.P4
Description:
views of drawings, including the rendered development plan for the College site, a sectional perspective for the first stage residential building, a typical floor plan, and a side elevationl; views by James Stirling of a model (which is not otherwise present in the project documents) for the first stage residential building; also includes a view of a site plan (not otherwise present in the project documents), dated 26 October 1959, showing the first stage residential building, a colonnade, and married members flats
People:
Date:
1959 or after
1959 or after
Title:
Views of drawings, including the rendered development plan for the College site
Actions:
AP140.S2.SS1.D22.P4
Description:
views of drawings, including the rendered development plan for the College site, a sectional perspective for the first stage residential building, a typical floor plan, and a side elevationl; views by James Stirling of a model (which is not otherwise present in the project documents) for the first stage residential building; also includes a view of a site plan (not otherwise present in the project documents), dated 26 October 1959, showing the first stage residential building, a colonnade, and married members flats
Views of drawings, including the rendered development plan for the College site
Actions:
AP140.S2.SS1.D22.P4
Description:
views of drawings, including the rendered development plan for the College site, a sectional perspective for the first stage residential building, a typical floor plan, and a side elevationl; views by James Stirling of a model (which is not otherwise present in the project documents) for the first stage residential building; also includes a view of a site plan (not otherwise present in the project documents), dated 26 October 1959, showing the first stage residential building, a colonnade, and married members flats
Form:
photographs
Quantity:
14 negative(s)
photographs
Quantity:
14 negative(s)
Date:
1959 or after
1959 or after
People:
Form:
drawings
Quantity:
227 design development drawing(s)
drawings
Quantity:
227 design development drawing(s)
Actions:
Reference number:
DR2004:0602
Description:
sketches, conceptual drawings, measured sketches, sections, site plans, details, perspectives, schematics, diagrams, schedules, reference drawings, photographs of London Bridge Station, axonometrics, elevations, notes, consultant's drawings, maps, clippings, computer drawings, captions, and sketch from the Serre project
DR2004:0602
Description:
sketches, conceptual drawings, measured sketches, sections, site plans, details, perspectives, schematics, diagrams, schedules, reference drawings, photographs of London Bridge Station, axonometrics, elevations, notes, consultant's drawings, maps, clippings, computer drawings, captions, and sketch from the Serre project
People:
Title:
Sketches, conceptual drawings, measured sketches, sections, site plans, details
Actions:
DR2004:0602
Description:
sketches, conceptual drawings, measured sketches, sections, site plans, details, perspectives, schematics, diagrams, schedules, reference drawings, photographs of London Bridge Station, axonometrics, elevations, notes, consultant's drawings, maps, clippings, computer drawings, captions, and sketch from the Serre project
Sketches, conceptual drawings, measured sketches, sections, site plans, details
Actions:
DR2004:0602
Description:
sketches, conceptual drawings, measured sketches, sections, site plans, details, perspectives, schematics, diagrams, schedules, reference drawings, photographs of London Bridge Station, axonometrics, elevations, notes, consultant's drawings, maps, clippings, computer drawings, captions, and sketch from the Serre project
Form:
drawings
Quantity:
227 design development drawing(s)
drawings
Quantity:
227 design development drawing(s)
People:
Form:
textual records
textual records
Actions:
Reference number:
DR2012:0012:094:009
Description:
File containing documents in English and French, including notes, and a sketch related to Skyscraper, waterfall, brooks - a construction. Original folder inscribed in graphite: PLACE BERRI : ADMINISTRATION & SUPERVISION OF CONSTRUCTION / SITE MEETING / REPORTS 1990-1992
DR2012:0012:094:009
Description:
File containing documents in English and French, including notes, and a sketch related to Skyscraper, waterfall, brooks - a construction. Original folder inscribed in graphite: PLACE BERRI : ADMINISTRATION & SUPERVISION OF CONSTRUCTION / SITE MEETING / REPORTS 1990-1992
People:
Date:
1990-1991
1990-1991
Title:
Notes, and a sketch, Square Berri, Montréal, Québec
Actions:
DR2012:0012:094:009
Description:
File containing documents in English and French, including notes, and a sketch related to Skyscraper, waterfall, brooks - a construction. Original folder inscribed in graphite: PLACE BERRI : ADMINISTRATION & SUPERVISION OF CONSTRUCTION / SITE MEETING / REPORTS 1990-1992
Notes, and a sketch, Square Berri, Montréal, Québec
Actions:
DR2012:0012:094:009
Description:
File containing documents in English and French, including notes, and a sketch related to Skyscraper, waterfall, brooks - a construction. Original folder inscribed in graphite: PLACE BERRI : ADMINISTRATION & SUPERVISION OF CONSTRUCTION / SITE MEETING / REPORTS 1990-1992
Form:
textual records
textual records
Date:
1990-1991
1990-1991
People:
Form:
drawings
Quantity:
22 publication drawing(s)
drawings
Quantity:
22 publication drawing(s)
Reference number:
AP140.S2.SS1.D33.P5
Description:
sketch perspective (signed "Léon" and dated 1972), a perspective for a footway, a sketch, site plans, sections, floor plans, and elevations, worm's-eye axonometrics for the terraces, and an axonometric for the junction of housing terraces
AP140.S2.SS1.D33.P5
Description:
sketch perspective (signed "Léon" and dated 1972), a perspective for a footway, a sketch, site plans, sections, floor plans, and elevations, worm's-eye axonometrics for the terraces, and an axonometric for the junction of housing terraces
People:
Date:
1972
1972
Title:
Sketches, site plans, sections, floor plans, and elevations, axonometrics
Actions:
AP140.S2.SS1.D33.P5
Description:
sketch perspective (signed "Léon" and dated 1972), a perspective for a footway, a sketch, site plans, sections, floor plans, and elevations, worm's-eye axonometrics for the terraces, and an axonometric for the junction of housing terraces
Sketches, site plans, sections, floor plans, and elevations, axonometrics
Actions:
AP140.S2.SS1.D33.P5
Description:
sketch perspective (signed "Léon" and dated 1972), a perspective for a footway, a sketch, site plans, sections, floor plans, and elevations, worm's-eye axonometrics for the terraces, and an axonometric for the junction of housing terraces
Form:
drawings
Quantity:
22 publication drawing(s)
drawings
Quantity:
22 publication drawing(s)
Date:
1972
1972
People:
Form:
drawings, textual records
drawings, textual records
Reference number:
DR2004:1087
Description:
Box originally labelled "Quotations"; drawings, brochures, notes, sketches, trade catalogues, price lists, forms, letters, quotations, photographs, clippings, views of a hangar, views of site, views of airplanes, text, regulations, possibly bill of quantities, and colour samples
DR2004:1087
Description:
Box originally labelled "Quotations"; drawings, brochures, notes, sketches, trade catalogues, price lists, forms, letters, quotations, photographs, clippings, views of a hangar, views of site, views of airplanes, text, regulations, possibly bill of quantities, and colour samples
People:
Title:
Drawings, brochures, notes, sketches, trade catalogues
Actions:
DR2004:1087
Description:
Box originally labelled "Quotations"; drawings, brochures, notes, sketches, trade catalogues, price lists, forms, letters, quotations, photographs, clippings, views of a hangar, views of site, views of airplanes, text, regulations, possibly bill of quantities, and colour samples
Drawings, brochures, notes, sketches, trade catalogues
Actions:
DR2004:1087
Description:
Box originally labelled "Quotations"; drawings, brochures, notes, sketches, trade catalogues, price lists, forms, letters, quotations, photographs, clippings, views of a hangar, views of site, views of airplanes, text, regulations, possibly bill of quantities, and colour samples
Form:
drawings, textual records
drawings, textual records
People:
Form:
textual records
textual records
Actions:
Reference number:
ARCH257384
Description:
Correspondence concerning model, correspondence from Ted Scott, lists of slides, site maps showing the age of buildings ''determined by Dr. Fathi'', photosurvey maps, comments and minutes concerning a raw water pumping station proposal in Abu Nuwas.
ARCH257384
Description:
Correspondence concerning model, correspondence from Ted Scott, lists of slides, site maps showing the age of buildings ''determined by Dr. Fathi'', photosurvey maps, comments and minutes concerning a raw water pumping station proposal in Abu Nuwas.
People:
Date:
1981
1981
Title:
Correspondence concerning model, correspondence from Ted Scott
Actions:
ARCH257384
Description:
Correspondence concerning model, correspondence from Ted Scott, lists of slides, site maps showing the age of buildings ''determined by Dr. Fathi'', photosurvey maps, comments and minutes concerning a raw water pumping station proposal in Abu Nuwas.
Correspondence concerning model, correspondence from Ted Scott
Actions:
ARCH257384
Description:
Correspondence concerning model, correspondence from Ted Scott, lists of slides, site maps showing the age of buildings ''determined by Dr. Fathi'', photosurvey maps, comments and minutes concerning a raw water pumping station proposal in Abu Nuwas.
Form:
textual records
textual records
Date:
1981
1981
People:
Form:
textual records
textual records
Actions:
Reference number:
ARCH257410
Description:
"Red Deer and Region Arts Complex" proposal (1978), design development drawings, sketches for interior details, working drawings, notes, colour slides and b/w photographs with negatives of site conditions (by Red Deer College photography department, 1984)
ARCH257410
Description:
"Red Deer and Region Arts Complex" proposal (1978), design development drawings, sketches for interior details, working drawings, notes, colour slides and b/w photographs with negatives of site conditions (by Red Deer College photography department, 1984)
People:
Date:
1978, 1984-1985
1978, 1984-1985
Title:
Red Deer and Region Arts Complex
Actions:
ARCH257410
Description:
"Red Deer and Region Arts Complex" proposal (1978), design development drawings, sketches for interior details, working drawings, notes, colour slides and b/w photographs with negatives of site conditions (by Red Deer College photography department, 1984)
Red Deer and Region Arts Complex
Actions:
ARCH257410
Description:
"Red Deer and Region Arts Complex" proposal (1978), design development drawings, sketches for interior details, working drawings, notes, colour slides and b/w photographs with negatives of site conditions (by Red Deer College photography department, 1984)
Form:
textual records
textual records
Date:
1978, 1984-1985
1978, 1984-1985
People:
Form:
drawings
Quantity:
64 drawing(s)
drawings
Quantity:
64 drawing(s)
Actions:
Reference number:
ARCH194223
Description:
Plans, specifications and details for 5 models of housing units. Includes plot plan and site plan for the housing development. Sections, elevations, details and plans for housing units identified as Huron, Michigan and Ontario and Erie.
ARCH194223
Description:
Plans, specifications and details for 5 models of housing units. Includes plot plan and site plan for the housing development. Sections, elevations, details and plans for housing units identified as Huron, Michigan and Ontario and Erie.
People:
Title:
Plans, specifications and details for 5 models of housing units
Actions:
ARCH194223
Description:
Plans, specifications and details for 5 models of housing units. Includes plot plan and site plan for the housing development. Sections, elevations, details and plans for housing units identified as Huron, Michigan and Ontario and Erie.
Plans, specifications and details for 5 models of housing units
Actions:
ARCH194223
Description:
Plans, specifications and details for 5 models of housing units. Includes plot plan and site plan for the housing development. Sections, elevations, details and plans for housing units identified as Huron, Michigan and Ontario and Erie.
Form:
drawings
Quantity:
64 drawing(s)
drawings
Quantity:
64 drawing(s)
People:
Quantity:
23 drawing(s)
23 drawing(s)
Reference number:
AP160.D4.P1
Description:
- competition drawings, site plans, plans, sections, elevations, interior and exterior perspectives, including one showing the courtyard with the Christina Church - elevations for the Stock Exchange Block with Gustav Adolf Square - paving plan for Gustav Adolf Square
AP160.D4.P1
Description:
- competition drawings, site plans, plans, sections, elevations, interior and exterior perspectives, including one showing the courtyard with the Christina Church - elevations for the Stock Exchange Block with Gustav Adolf Square - paving plan for Gustav Adolf Square
People:
Date:
1918-1925
1918-1925
Title:
Goteborg radhusets (courthouse), Goteborg, Sweden: 1918-1925 designs
Actions:
AP160.D4.P1
Description:
- competition drawings, site plans, plans, sections, elevations, interior and exterior perspectives, including one showing the courtyard with the Christina Church - elevations for the Stock Exchange Block with Gustav Adolf Square - paving plan for Gustav Adolf Square
Goteborg radhusets (courthouse), Goteborg, Sweden: 1918-1925 designs
Actions:
AP160.D4.P1
Description:
- competition drawings, site plans, plans, sections, elevations, interior and exterior perspectives, including one showing the courtyard with the Christina Church - elevations for the Stock Exchange Block with Gustav Adolf Square - paving plan for Gustav Adolf Square
Quantity:
23 drawing(s)
23 drawing(s)
Date:
1918-1925
1918-1925
People:


