


26784 Results
Form:
drawings
drawings
Actions:
Reference number:
DR2006:0009:005
DR2006:0009:005
People:
Subject:
architecture
architecture
Date:
1956-1957
1956-1957
Form:
drawings
drawings
Date:
1956-1957
1956-1957
People:
Subject:
architecture
architecture
Form:
drawings
drawings
Actions:
Reference number:
DR2006:0009:008
DR2006:0009:008
People:
Subject:
architecture
architecture
Date:
1956-1957
1956-1957
Form:
drawings
drawings
Date:
1956-1957
1956-1957
People:
Subject:
architecture
architecture
Form:
drawings
drawings
Actions:
Reference number:
DR2006:0009:009
DR2006:0009:009
People:
Subject:
architecture
architecture
Date:
1956-1957
1956-1957
Form:
drawings
drawings
Date:
1956-1957
1956-1957
People:
Subject:
architecture
architecture
Form:
video
Quantity:
2 film reel(s)
video
Quantity:
2 film reel(s)
Actions:
Reference number:
PHCON2003:0005:075
PHCON2003:0005:075
People:
Date:
1972
1972
Form:
video
Quantity:
2 film reel(s)
video
Quantity:
2 film reel(s)
Date:
1972
1972
People:
Form:
video
Quantity:
5 film reel(s)
video
Quantity:
5 film reel(s)
Actions:
Reference number:
PHCON2003:0005:077
Description:
Contains film reels which include originals, a print and outtakes [?].
PHCON2003:0005:077
Description:
Contains film reels which include originals, a print and outtakes [?].
People:
Date:
1972
1972
Title:
Open House: Super 8 original films
Actions:
PHCON2003:0005:077
Description:
Contains film reels which include originals, a print and outtakes [?].
Open House: Super 8 original films
Actions:
PHCON2003:0005:077
Description:
Contains film reels which include originals, a print and outtakes [?].
Form:
video
Quantity:
5 film reel(s)
video
Quantity:
5 film reel(s)
Date:
1972
1972
People:
Form:
video
Quantity:
2 film reel(s)
video
Quantity:
2 film reel(s)
Actions:
Reference number:
PHCON2003:0005:079
PHCON2003:0005:079
People:
Date:
1972
1972
Form:
video
Quantity:
2 film reel(s)
video
Quantity:
2 film reel(s)
Date:
1972
1972
People:
Form:
photographs
photographs
Actions:
Reference number:
PH1986:0431:019
PH1986:0431:019
People:
Subject:
architecture
architecture
Date:
1886
1886
Title:
View of Allen House from Grand View House with Mirror Lake in the background, Adirondack Mountains, New York
Actions:
PH1986:0431:019
View of Allen House from Grand View House with Mirror Lake in the background, Adirondack Mountains, New York
Actions:
PH1986:0431:019
Form:
photographs
photographs
Date:
1886
1886
People:
Subject:
architecture
architecture
Form:
drawings
drawings
Actions:
Reference number:
AP046.S1.1983.PR01.076
Description:
This file includes Shaughnessy House furniture sketches in detail and section, and CCA book store sketches.
AP046.S1.1983.PR01.076
Description:
This file includes Shaughnessy House furniture sketches in detail and section, and CCA book store sketches.
People:
Date:
circa 1988-1989
circa 1988-1989
Title:
Shaughnessy House furniture sketches, Canadian Centre for Architecture, Montréal, Québec
Actions:
AP046.S1.1983.PR01.076
Description:
This file includes Shaughnessy House furniture sketches in detail and section, and CCA book store sketches.
Shaughnessy House furniture sketches, Canadian Centre for Architecture, Montréal, Québec
Actions:
AP046.S1.1983.PR01.076
Description:
This file includes Shaughnessy House furniture sketches in detail and section, and CCA book store sketches.
Form:
drawings
drawings
Date:
circa 1988-1989
circa 1988-1989
People:
Form:
drawings
drawings
Actions:
Reference number:
AP046.S1.1983.PR01.273
Description:
This file includes interior elevations by room, washroom, roof and security room plans for Shaughnessy House.
AP046.S1.1983.PR01.273
Description:
This file includes interior elevations by room, washroom, roof and security room plans for Shaughnessy House.
People:
Date:
March 1988
March 1988
Title:
Shaughnessy House progress set, Canadian Centre for Architecture, Montréal, Québec
Actions:
AP046.S1.1983.PR01.273
Description:
This file includes interior elevations by room, washroom, roof and security room plans for Shaughnessy House.
Shaughnessy House progress set, Canadian Centre for Architecture, Montréal, Québec
Actions:
AP046.S1.1983.PR01.273
Description:
This file includes interior elevations by room, washroom, roof and security room plans for Shaughnessy House.
Form:
drawings
drawings
Date:
March 1988
March 1988
People:
Form:
drawings
drawings
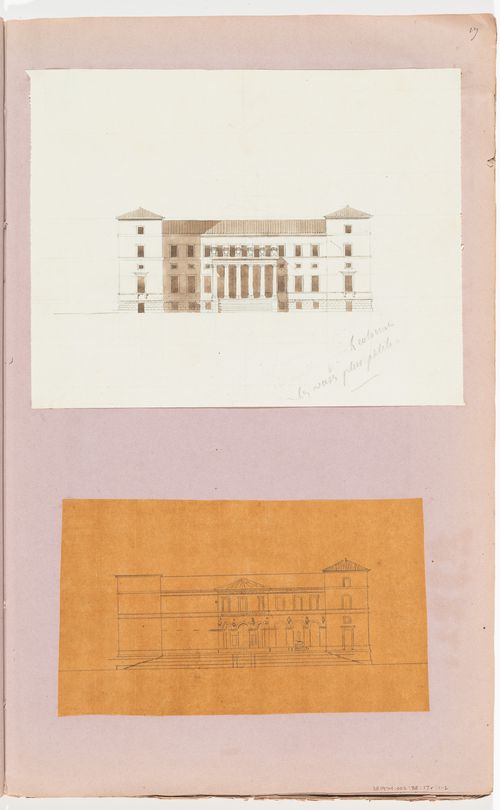
Actions:
Reference number:
DR1974:0002:038:017 R/V
DR1974:0002:038:017 R/V
People:
Subject:
architecture
architecture
Date:
first half of the 19th century
first half of the 19th century
Title:
Elevations for a country house with a circular salon; verso: Sketch elevation for a country house for comte Anglès
Actions:
DR1974:0002:038:017 R/V
Elevations for a country house with a circular salon; verso: Sketch elevation for a country house for comte Anglès
Actions:
DR1974:0002:038:017 R/V
Form:
drawings
drawings
Date:
first half of the 19th century
first half of the 19th century
People:
Subject:
architecture
architecture


