


18393 Results
Form:
drawings
drawings
Actions:
Reference number:
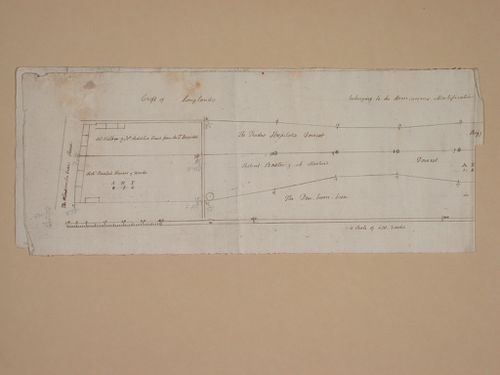
DR1981:0021:001
DR1981:0021:001
People:
Date:
ca. 1784
ca. 1784
Form:
drawings
drawings
Date:
ca. 1784
ca. 1784
People:
Form:
textual records
textual records
Title:
Bridges
Bridges
Actions:
Reference number:
ARCH216884
Description:
booklet, "$44,000 steel highway bridge design competition" by the American Bridge Division of United States Steel
ARCH216884
Description:
booklet, "$44,000 steel highway bridge design competition" by the American Bridge Division of United States Steel
People:
Title:
Bridges
Actions:
ARCH216884
Description:
booklet, "$44,000 steel highway bridge design competition" by the American Bridge Division of United States Steel
Bridges
Actions:
ARCH216884
Description:
booklet, "$44,000 steel highway bridge design competition" by the American Bridge Division of United States Steel
Form:
textual records
textual records
People:
Form:
graphic materials
graphic materials
Actions:
Reference number:
DR1994:0011:029
Description:
- Group DR1994:0011:001 R/V - DR1994:0011:030 includes three sketches (DR1994:0011:001 R/V - DR1994:0011:002 R/V and DR1994:0011:030), 24 pages of notes (DR1994:0011:003 - DR1994:0011:026), two sketchbooks (DR1994:0011:027:001-035 and DR1994:0011:028:001-008 R/V), and the envelope in which these materials were housed at acquisition (DR1994:0011:029). The sketches are for various subjects including I-beams (DR1994:0011:001 R/V), a column-to-beam connection and an unidentified building (DR1994:0011:002 R/V), and a sketch plan of Mies' 1928-1929 design for the Friedrichstrasse office building in Berlin (DR1994:0011:030). Notes DR1994:0011:003 - DR1994:0011:024 are written in German and are generally illegible. Many changes have been made to the notes, and some sheets appear to have been reordered or struck out. Some of the notes may be about urban planning. The number in the upper left corner of sheets DR1994:0011:010, DR1994:0011:012-016 and DR1994:0011:020-021 may indicate the order of the topics dealt with in the notes. Notes DR1994:0011:025 are illegible. Notes DR1994:0011:026 are written in English, and may be notes of a lecture. The notes in sketchbook DR1994:0011:027:001-035 are written in German, are generally illegible, and are usually written in point form or sometimes as lists. Chicago is mentioned on several of the sheets. There is a shift in the clarity of the handwriting halfway through the sketchbook and some of the notes in the latter half may relate to Mies' readings of philosophy. Some of the notes in sketchbook DR1994:0028:001-008 R/V are written in German and some in English. The first and second pages of the sketchbook describe measurements for addresses on the campus of IIT, as well as for the Power Plant. The last three pages of the sketchbook discuss the architectural education programm at IIT and an exhibition of student work.
DR1994:0011:029
Description:
- Group DR1994:0011:001 R/V - DR1994:0011:030 includes three sketches (DR1994:0011:001 R/V - DR1994:0011:002 R/V and DR1994:0011:030), 24 pages of notes (DR1994:0011:003 - DR1994:0011:026), two sketchbooks (DR1994:0011:027:001-035 and DR1994:0011:028:001-008 R/V), and the envelope in which these materials were housed at acquisition (DR1994:0011:029). The sketches are for various subjects including I-beams (DR1994:0011:001 R/V), a column-to-beam connection and an unidentified building (DR1994:0011:002 R/V), and a sketch plan of Mies' 1928-1929 design for the Friedrichstrasse office building in Berlin (DR1994:0011:030). Notes DR1994:0011:003 - DR1994:0011:024 are written in German and are generally illegible. Many changes have been made to the notes, and some sheets appear to have been reordered or struck out. Some of the notes may be about urban planning. The number in the upper left corner of sheets DR1994:0011:010, DR1994:0011:012-016 and DR1994:0011:020-021 may indicate the order of the topics dealt with in the notes. Notes DR1994:0011:025 are illegible. Notes DR1994:0011:026 are written in English, and may be notes of a lecture. The notes in sketchbook DR1994:0011:027:001-035 are written in German, are generally illegible, and are usually written in point form or sometimes as lists. Chicago is mentioned on several of the sheets. There is a shift in the clarity of the handwriting halfway through the sketchbook and some of the notes in the latter half may relate to Mies' readings of philosophy. Some of the notes in sketchbook DR1994:0028:001-008 R/V are written in German and some in English. The first and second pages of the sketchbook describe measurements for addresses on the campus of IIT, as well as for the Power Plant. The last three pages of the sketchbook discuss the architectural education programm at IIT and an exhibition of student work.
People:
Date:
1955
1955
Title:
Envelope labelled "Mies' Notes on Lecture Series"
Actions:
DR1994:0011:029
Description:
- Group DR1994:0011:001 R/V - DR1994:0011:030 includes three sketches (DR1994:0011:001 R/V - DR1994:0011:002 R/V and DR1994:0011:030), 24 pages of notes (DR1994:0011:003 - DR1994:0011:026), two sketchbooks (DR1994:0011:027:001-035 and DR1994:0011:028:001-008 R/V), and the envelope in which these materials were housed at acquisition (DR1994:0011:029). The sketches are for various subjects including I-beams (DR1994:0011:001 R/V), a column-to-beam connection and an unidentified building (DR1994:0011:002 R/V), and a sketch plan of Mies' 1928-1929 design for the Friedrichstrasse office building in Berlin (DR1994:0011:030). Notes DR1994:0011:003 - DR1994:0011:024 are written in German and are generally illegible. Many changes have been made to the notes, and some sheets appear to have been reordered or struck out. Some of the notes may be about urban planning. The number in the upper left corner of sheets DR1994:0011:010, DR1994:0011:012-016 and DR1994:0011:020-021 may indicate the order of the topics dealt with in the notes. Notes DR1994:0011:025 are illegible. Notes DR1994:0011:026 are written in English, and may be notes of a lecture. The notes in sketchbook DR1994:0011:027:001-035 are written in German, are generally illegible, and are usually written in point form or sometimes as lists. Chicago is mentioned on several of the sheets. There is a shift in the clarity of the handwriting halfway through the sketchbook and some of the notes in the latter half may relate to Mies' readings of philosophy. Some of the notes in sketchbook DR1994:0028:001-008 R/V are written in German and some in English. The first and second pages of the sketchbook describe measurements for addresses on the campus of IIT, as well as for the Power Plant. The last three pages of the sketchbook discuss the architectural education programm at IIT and an exhibition of student work.
Envelope labelled "Mies' Notes on Lecture Series"
Actions:
DR1994:0011:029
Description:
- Group DR1994:0011:001 R/V - DR1994:0011:030 includes three sketches (DR1994:0011:001 R/V - DR1994:0011:002 R/V and DR1994:0011:030), 24 pages of notes (DR1994:0011:003 - DR1994:0011:026), two sketchbooks (DR1994:0011:027:001-035 and DR1994:0011:028:001-008 R/V), and the envelope in which these materials were housed at acquisition (DR1994:0011:029). The sketches are for various subjects including I-beams (DR1994:0011:001 R/V), a column-to-beam connection and an unidentified building (DR1994:0011:002 R/V), and a sketch plan of Mies' 1928-1929 design for the Friedrichstrasse office building in Berlin (DR1994:0011:030). Notes DR1994:0011:003 - DR1994:0011:024 are written in German and are generally illegible. Many changes have been made to the notes, and some sheets appear to have been reordered or struck out. Some of the notes may be about urban planning. The number in the upper left corner of sheets DR1994:0011:010, DR1994:0011:012-016 and DR1994:0011:020-021 may indicate the order of the topics dealt with in the notes. Notes DR1994:0011:025 are illegible. Notes DR1994:0011:026 are written in English, and may be notes of a lecture. The notes in sketchbook DR1994:0011:027:001-035 are written in German, are generally illegible, and are usually written in point form or sometimes as lists. Chicago is mentioned on several of the sheets. There is a shift in the clarity of the handwriting halfway through the sketchbook and some of the notes in the latter half may relate to Mies' readings of philosophy. Some of the notes in sketchbook DR1994:0028:001-008 R/V are written in German and some in English. The first and second pages of the sketchbook describe measurements for addresses on the campus of IIT, as well as for the Power Plant. The last three pages of the sketchbook discuss the architectural education programm at IIT and an exhibition of student work.
Form:
graphic materials
graphic materials
Date:
1955
1955
People:
Form:
drawings
drawings
Actions:
Reference number:
DR1981:0021:008 R/V
DR1981:0021:008 R/V
People:
Date:
ca. 1784
ca. 1784
Title:
Site plan and sections for a house; verso: Site plan, possibly for a farm
Actions:
DR1981:0021:008 R/V
Site plan and sections for a house; verso: Site plan, possibly for a farm
Actions:
DR1981:0021:008 R/V
Form:
drawings
drawings
Date:
ca. 1784
ca. 1784
People:
Form:
artefacts
artefacts
Title:
Pair of iron callipers
Pair of iron callipers
Actions:
Reference number:
DR1988:0292
DR1988:0292
People:
Subject:
architecture
architecture
Date:
ca. 1800-1820
ca. 1800-1820
Form:
artefacts
artefacts
Date:
ca. 1800-1820
ca. 1800-1820
People:
Subject:
architecture
architecture
Level of archival description:
Project
Project
Actions:
Reference number:
AP143.S4.D126
Description:
File documents an executed project for a football stadium in Tempe, Arizona, United States. Material in this file was produced between 1997 and 2006.
AP143.S4.D126
Description:
File documents an executed project for a football stadium in Tempe, Arizona, United States. Material in this file was produced between 1997 and 2006.
People:
Date:
1997-2008
1997-2008
Title:
TSA/Cardinals Multipurpose Stadium
Actions:
AP143.S4.D126
Description:
File documents an executed project for a football stadium in Tempe, Arizona, United States. Material in this file was produced between 1997 and 2006.
TSA/Cardinals Multipurpose Stadium
Actions:
AP143.S4.D126
Description:
File documents an executed project for a football stadium in Tempe, Arizona, United States. Material in this file was produced between 1997 and 2006.
Level of archival description:
File 126
File 126
Date:
1997-2008
1997-2008
People:
Level of archival description:
Project
Project
Title:
B'nai Shalom Synagogue
B'nai Shalom Synagogue
Actions:
Reference number:
AP022.S1.1978.PR12
Description:
File documents additions to a synagogue in two phases, Olney, Maryland, United States. File contains reference drawings, design development drawings, textual records.
AP022.S1.1978.PR12
Description:
File documents additions to a synagogue in two phases, Olney, Maryland, United States. File contains reference drawings, design development drawings, textual records.
People:
Date:
1978-1983
1978-1983
Title:
B'nai Shalom Synagogue
Actions:
AP022.S1.1978.PR12
Description:
File documents additions to a synagogue in two phases, Olney, Maryland, United States. File contains reference drawings, design development drawings, textual records.
B'nai Shalom Synagogue
Actions:
AP022.S1.1978.PR12
Description:
File documents additions to a synagogue in two phases, Olney, Maryland, United States. File contains reference drawings, design development drawings, textual records.
Level of archival description:
Project
Project
Date:
1978-1983
1978-1983
People:
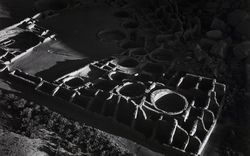
Text by Matthew Coolidge
Issue:
Nature reorganized
Nature reorganized
Keyword(s):
États-Unis, Marilyn Bridges, Matthew Coolidge, Nazca, Pérou, Peru, photographie, photography, United States
États-Unis, Marilyn Bridges, Matthew Coolidge, Nazca, Pérou, Peru, photographie, photography, United States
Published:
30 August 2010
30 August 2010
Title:
Marilyn Bridges and the Exotic Restricted Areas of the US Military
Text by Matthew Coolidge
Actions:
Marilyn Bridges and the Exotic Restricted Areas of the US Military
Text by Matthew Coolidge
Actions:
Form:
articles
articles
Published:
30 August 2010
30 August 2010
Issue:
Nature reorganized
Nature reorganized
Level of archival description:
Project
Project
Title:
Freeman Residence
Freeman Residence
Actions:
Reference number:
AP022.S1.1978.PR07
Description:
File documents a residence with a "V" shaped plan (not built), St. John's, Virgin Islands, United States. File containsdesign development drawings, textual records.
AP022.S1.1978.PR07
Description:
File documents a residence with a "V" shaped plan (not built), St. John's, Virgin Islands, United States. File containsdesign development drawings, textual records.
People:
Date:
1978-1979
1978-1979
Title:
Freeman Residence
Actions:
AP022.S1.1978.PR07
Description:
File documents a residence with a "V" shaped plan (not built), St. John's, Virgin Islands, United States. File containsdesign development drawings, textual records.
Freeman Residence
Actions:
AP022.S1.1978.PR07
Description:
File documents a residence with a "V" shaped plan (not built), St. John's, Virgin Islands, United States. File containsdesign development drawings, textual records.
Level of archival description:
Project
Project
Date:
1978-1979
1978-1979
People:
Level of archival description:
Project
Project
Title:
Perth Amboy High School
Perth Amboy High School
Actions:
Reference number:
AP143.S4.D157
Description:
File documents an unexecuted project for a High School in Perth Amboy, New Jersey, United States. Material in this file was produced between 2003 and 2004.
AP143.S4.D157
Description:
File documents an unexecuted project for a High School in Perth Amboy, New Jersey, United States. Material in this file was produced between 2003 and 2004.
People:
Date:
2003-2004
2003-2004
Title:
Perth Amboy High School
Actions:
AP143.S4.D157
Description:
File documents an unexecuted project for a High School in Perth Amboy, New Jersey, United States. Material in this file was produced between 2003 and 2004.
Perth Amboy High School
Actions:
AP143.S4.D157
Description:
File documents an unexecuted project for a High School in Perth Amboy, New Jersey, United States. Material in this file was produced between 2003 and 2004.
Level of archival description:
File 157
File 157
Date:
2003-2004
2003-2004
People:


