


26739 Results
Form:
drawings
drawings
Actions:
Reference number:
DR1974:0002:038:017 R/V
DR1974:0002:038:017 R/V
People:
Subject:
architecture
architecture
Date:
first half of the 19th century
first half of the 19th century
Title:
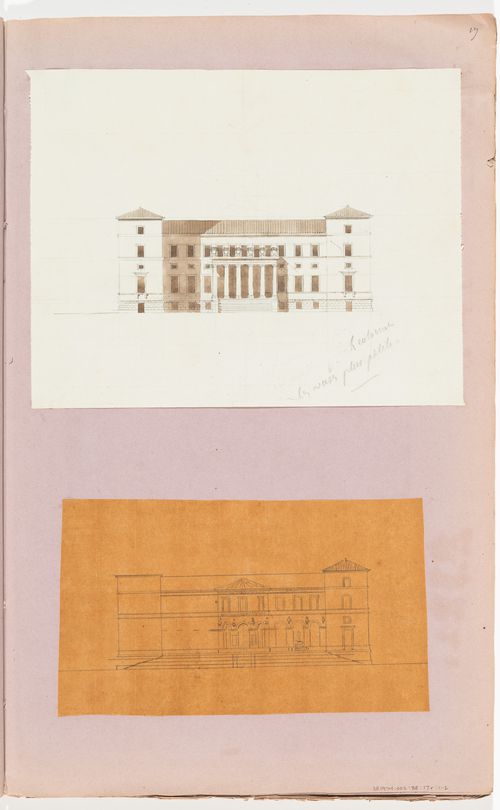
Elevations for a country house with a circular salon; verso: Sketch elevation for a country house for comte Anglès
Actions:
DR1974:0002:038:017 R/V
Elevations for a country house with a circular salon; verso: Sketch elevation for a country house for comte Anglès
Actions:
DR1974:0002:038:017 R/V
Form:
drawings
drawings
Date:
first half of the 19th century
first half of the 19th century
People:
Subject:
architecture
architecture
Form:
drawings
drawings
Actions:
Reference number:
AP046.S1.1983.PR01.334
Description:
This file includes Shaughnessy House site plan, interior and exterior elevations, sections, roof and floor plans.
AP046.S1.1983.PR01.334
Description:
This file includes Shaughnessy House site plan, interior and exterior elevations, sections, roof and floor plans.
People:
Date:
July 29, 1985
July 29, 1985
Title:
Preliminary Shaughnessy House plans, Canadian Centre for Architecture, Montréal, Québec
Actions:
AP046.S1.1983.PR01.334
Description:
This file includes Shaughnessy House site plan, interior and exterior elevations, sections, roof and floor plans.
Preliminary Shaughnessy House plans, Canadian Centre for Architecture, Montréal, Québec
Actions:
AP046.S1.1983.PR01.334
Description:
This file includes Shaughnessy House site plan, interior and exterior elevations, sections, roof and floor plans.
Form:
drawings
drawings
Date:
July 29, 1985
July 29, 1985
People:
Form:
drawings
drawings
Actions:
Reference number:
AP046.S1.1983.PR01.375
Description:
This file includes Shaughnessy House roof plans, window details, washroom and kitchen plans, and restoration plans.
AP046.S1.1983.PR01.375
Description:
This file includes Shaughnessy House roof plans, window details, washroom and kitchen plans, and restoration plans.
People:
Date:
1987
1987
Title:
Shaughnessy House progress prints, Canadian Centre for Architecture, Montréal, Québec
Actions:
AP046.S1.1983.PR01.375
Description:
This file includes Shaughnessy House roof plans, window details, washroom and kitchen plans, and restoration plans.
Shaughnessy House progress prints, Canadian Centre for Architecture, Montréal, Québec
Actions:
AP046.S1.1983.PR01.375
Description:
This file includes Shaughnessy House roof plans, window details, washroom and kitchen plans, and restoration plans.
Form:
drawings
drawings
Date:
1987
1987
People:
Actions:
Reference number:
PHCON2003:0005:084
Description:
Videocassette contains the films "Tree Dance" and "Open House".
PHCON2003:0005:084
Description:
Videocassette contains the films "Tree Dance" and "Open House".
People:
Date:
1971
1971
Title:
Video recording of films Tree Dance and Open House
Actions:
PHCON2003:0005:084
Description:
Videocassette contains the films "Tree Dance" and "Open House".
Video recording of films Tree Dance and Open House
Actions:
PHCON2003:0005:084
Description:
Videocassette contains the films "Tree Dance" and "Open House".
Date:
1971
1971
People:
Form:
drawings
drawings
Actions:
Reference number:
DR1987:0300
Description:
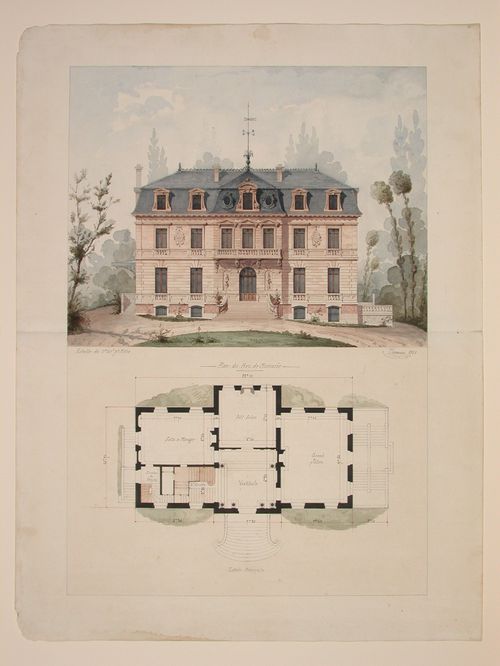
- These elevations and plans show a chalet-style house in a forest setting; chalet-style design motifs include the overhanging eaves and the woodwork of the gables, eaves, and balustrades.
DR1987:0300
Description:
- These elevations and plans show a chalet-style house in a forest setting; chalet-style design motifs include the overhanging eaves and the woodwork of the gables, eaves, and balustrades.
People:
Subject:
architecture
architecture
Date:
9 January 1860
9 January 1860
Title:
Rendered elevations and plans for a chalet-style house
Actions:
DR1987:0300
Description:
- These elevations and plans show a chalet-style house in a forest setting; chalet-style design motifs include the overhanging eaves and the woodwork of the gables, eaves, and balustrades.
Rendered elevations and plans for a chalet-style house
Actions:
DR1987:0300
Description:
- These elevations and plans show a chalet-style house in a forest setting; chalet-style design motifs include the overhanging eaves and the woodwork of the gables, eaves, and balustrades.
Form:
drawings
drawings
Date:
9 January 1860
9 January 1860
People:
Subject:
architecture
architecture
Form:
drawings
drawings
Reference number:
DR1984:0105
Description:
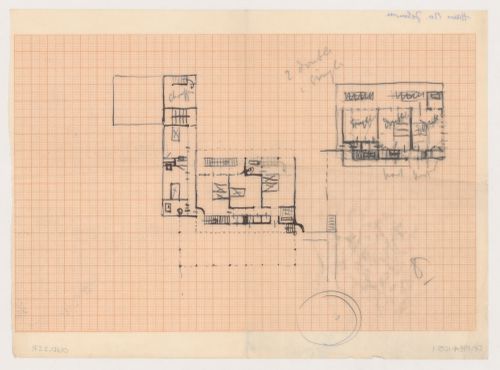
- The number and types of bedrooms for the second floor for Johnson House, Pinehurst, North Carolina, are indicated by the inscription "2 double / 1 single".
DR1984:0105
Description:
- The number and types of bedrooms for the second floor for Johnson House, Pinehurst, North Carolina, are indicated by the inscription "2 double / 1 single".
People:
Subject:
architecture
architecture
Date:
1931
1931
Title:
Sketch plans for Johnson House, Pinehurst, North Carolina
Actions:
DR1984:0105
Description:
- The number and types of bedrooms for the second floor for Johnson House, Pinehurst, North Carolina, are indicated by the inscription "2 double / 1 single".
Sketch plans for Johnson House, Pinehurst, North Carolina
Actions:
DR1984:0105
Description:
- The number and types of bedrooms for the second floor for Johnson House, Pinehurst, North Carolina, are indicated by the inscription "2 double / 1 single".
Form:
drawings
drawings
Date:
1931
1931
People:
Subject:
architecture
architecture
Form:
drawings
drawings
Actions:
Reference number:
DR1987:0295
Description:
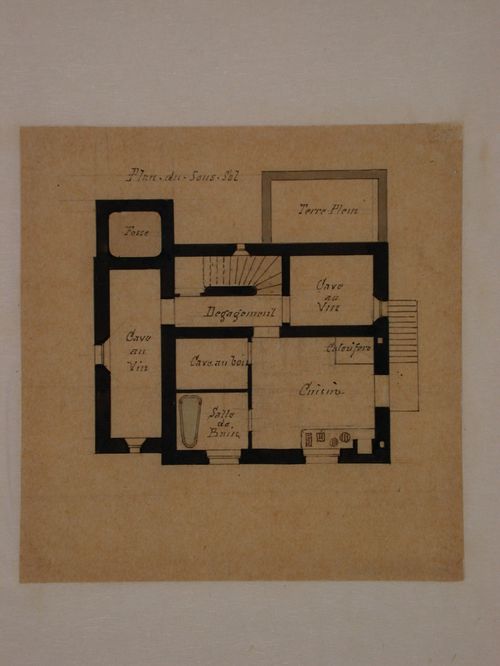
- This plan for a basement is one of four plans for a house, DR1987:0295 - DR1987:0298. The subject of the plans is identified as Goschler House as seen in the "rez-de-chaussée" plan, DR1987:0292, and described in the list of rooms, DR1987:0294. With the exception of the proportions of the kitchen and the veranda, the differences between the foundations in this set of plans and the plan DR1987:0292 are minor.
DR1987:0295
Description:
- This plan for a basement is one of four plans for a house, DR1987:0295 - DR1987:0298. The subject of the plans is identified as Goschler House as seen in the "rez-de-chaussée" plan, DR1987:0292, and described in the list of rooms, DR1987:0294. With the exception of the proportions of the kitchen and the veranda, the differences between the foundations in this set of plans and the plan DR1987:0292 are minor.
People:
Subject:
architecture
architecture
Date:
ca. 1859
ca. 1859
Title:
Plan for the basement for Goschler House, Le Vésinet
Actions:
DR1987:0295
Description:
- This plan for a basement is one of four plans for a house, DR1987:0295 - DR1987:0298. The subject of the plans is identified as Goschler House as seen in the "rez-de-chaussée" plan, DR1987:0292, and described in the list of rooms, DR1987:0294. With the exception of the proportions of the kitchen and the veranda, the differences between the foundations in this set of plans and the plan DR1987:0292 are minor.
Plan for the basement for Goschler House, Le Vésinet
Actions:
DR1987:0295
Description:
- This plan for a basement is one of four plans for a house, DR1987:0295 - DR1987:0298. The subject of the plans is identified as Goschler House as seen in the "rez-de-chaussée" plan, DR1987:0292, and described in the list of rooms, DR1987:0294. With the exception of the proportions of the kitchen and the veranda, the differences between the foundations in this set of plans and the plan DR1987:0292 are minor.
Form:
drawings
drawings
Date:
ca. 1859
ca. 1859
People:
Subject:
architecture
architecture
Form:
textual records
textual records
Actions:
Reference number:
ARCH271649
Description:
Group consists of documentation and texts about the Kelbaugh House in Princeton, New Jersey, including diagrams and calculations sheets and notes about air temperatures and energy consomation, local climatogical data sheets and texts or abstracts by Douglas Kelbaugh about solar heating systems or the thermal performances of Kelbaugh House. There is also a draft version of a text by Douglas Kelbaugh entitled "Meter Musings". There are also project description forms including an application form for the Passive Solar Residential Design Competition and Demonstration of the Solar Heating and Cooling Demonstration Program. The group also includes a merit award presented to Douglas Kelbaugh and his wife for Kelbaugh House.
ARCH271649
Description:
Group consists of documentation and texts about the Kelbaugh House in Princeton, New Jersey, including diagrams and calculations sheets and notes about air temperatures and energy consomation, local climatogical data sheets and texts or abstracts by Douglas Kelbaugh about solar heating systems or the thermal performances of Kelbaugh House. There is also a draft version of a text by Douglas Kelbaugh entitled "Meter Musings". There are also project description forms including an application form for the Passive Solar Residential Design Competition and Demonstration of the Solar Heating and Cooling Demonstration Program. The group also includes a merit award presented to Douglas Kelbaugh and his wife for Kelbaugh House.
People:
Date:
1976-1983
1976-1983
Title:
Documentation and texts about the Kelbaugh House in Princeton
Actions:
ARCH271649
Description:
Group consists of documentation and texts about the Kelbaugh House in Princeton, New Jersey, including diagrams and calculations sheets and notes about air temperatures and energy consomation, local climatogical data sheets and texts or abstracts by Douglas Kelbaugh about solar heating systems or the thermal performances of Kelbaugh House. There is also a draft version of a text by Douglas Kelbaugh entitled "Meter Musings". There are also project description forms including an application form for the Passive Solar Residential Design Competition and Demonstration of the Solar Heating and Cooling Demonstration Program. The group also includes a merit award presented to Douglas Kelbaugh and his wife for Kelbaugh House.
Documentation and texts about the Kelbaugh House in Princeton
Actions:
ARCH271649
Description:
Group consists of documentation and texts about the Kelbaugh House in Princeton, New Jersey, including diagrams and calculations sheets and notes about air temperatures and energy consomation, local climatogical data sheets and texts or abstracts by Douglas Kelbaugh about solar heating systems or the thermal performances of Kelbaugh House. There is also a draft version of a text by Douglas Kelbaugh entitled "Meter Musings". There are also project description forms including an application form for the Passive Solar Residential Design Competition and Demonstration of the Solar Heating and Cooling Demonstration Program. The group also includes a merit award presented to Douglas Kelbaugh and his wife for Kelbaugh House.
Form:
textual records
textual records
Date:
1976-1983
1976-1983
People:
Form:
drawings
drawings
Reference number:
DR1980:0062:045
DR1980:0062:045
People:
Date:
1977
1977
Form:
drawings
drawings
Date:
1977
1977
People:
Form:
drawings
drawings
Actions:
Reference number:
AP046.S1.1983.PR01.226
Description:
This file includes Shaughnessy House reflected ceiling plans, interior elevations by room, and original ground floor plan.
AP046.S1.1983.PR01.226
Description:
This file includes Shaughnessy House reflected ceiling plans, interior elevations by room, and original ground floor plan.
People:
Date:
1987
1987
Title:
Shaughnessy House restoration plans, Canadian Centre for Architecture, Montréal, Québec
Actions:
AP046.S1.1983.PR01.226
Description:
This file includes Shaughnessy House reflected ceiling plans, interior elevations by room, and original ground floor plan.
Shaughnessy House restoration plans, Canadian Centre for Architecture, Montréal, Québec
Actions:
AP046.S1.1983.PR01.226
Description:
This file includes Shaughnessy House reflected ceiling plans, interior elevations by room, and original ground floor plan.
Form:
drawings
drawings
Date:
1987
1987
People:


