


29039 Results
Form:
drawings
drawings
Reference number:
AP180.S1.1971.PR01.003
AP180.S1.1971.PR01.003
People:
Date:
1972
1972
Title:
Elevations, sections and, floor plans, Case Di Palma, Stintino, Italy
Actions:
AP180.S1.1971.PR01.003
Elevations, sections and, floor plans, Case Di Palma, Stintino, Italy
Actions:
AP180.S1.1971.PR01.003
Form:
drawings
drawings
Date:
1972
1972
People:
Form:
drawings
drawings
Actions:
Reference number:
AP180.S1.1994.PR05.001
AP180.S1.1994.PR05.001
People:
Date:
1995-2001
1995-2001
Title:
Elevations, sections, and floor plans, Case alla Morlana, Bergamo, Italy
Actions:
AP180.S1.1994.PR05.001
Elevations, sections, and floor plans, Case alla Morlana, Bergamo, Italy
Actions:
AP180.S1.1994.PR05.001
Form:
drawings
drawings
Date:
1995-2001
1995-2001
People:
Form:
drawings
drawings
Actions:
Reference number:
AP180.S1.1964.PR01.001
AP180.S1.1964.PR01.001
People:
Date:
ca. 1962
ca. 1962
Title:
Floor plans, and furnishings details, Casa della cultura, Milan, Italy
Actions:
AP180.S1.1964.PR01.001
Floor plans, and furnishings details, Casa della cultura, Milan, Italy
Actions:
AP180.S1.1964.PR01.001
Form:
drawings
drawings
Date:
ca. 1962
ca. 1962
People:
Form:
drawings
drawings
Actions:
Reference number:
AP180.S1.1964.PR02.001
AP180.S1.1964.PR02.001
People:
Date:
ca. 1962
ca. 1962
Title:
Exterior elevations, floor plans, and furnishings details, Casa Mataloni, Italy
Actions:
AP180.S1.1964.PR02.001
Exterior elevations, floor plans, and furnishings details, Casa Mataloni, Italy
Actions:
AP180.S1.1964.PR02.001
Form:
drawings
drawings
Date:
ca. 1962
ca. 1962
People:
Form:
drawings
drawings
Title:
Elevations, sections, sketches, and perspective drawings, Officina Fincantieri, Castellamare, Italy
Elevations, sections, sketches, and perspective drawings, Officina Fincantieri, Castellamare, Italy
Actions:
Reference number:
AP180.S1.1999.PR02.001
AP180.S1.1999.PR02.001
People:
Date:
ca. 1999
ca. 1999
Title:
Elevations, sections, sketches, and perspective drawings, Officina Fincantieri, Castellamare, Italy
Actions:
AP180.S1.1999.PR02.001
Elevations, sections, sketches, and perspective drawings, Officina Fincantieri, Castellamare, Italy
Actions:
AP180.S1.1999.PR02.001
Form:
drawings
drawings
Date:
ca. 1999
ca. 1999
People:
Form:
drawings
drawings
Actions:
Reference number:
AP180.S1.2000.PR03.002
AP180.S1.2000.PR03.002
People:
Date:
2000s
2000s
Title:
Site plans, elevations, sections, and plans, Comuni di Gubbio, Italy
Actions:
AP180.S1.2000.PR03.002
Site plans, elevations, sections, and plans, Comuni di Gubbio, Italy
Actions:
AP180.S1.2000.PR03.002
Form:
drawings
drawings
Date:
2000s
2000s
People:
Form:
drawings
drawings
Actions:
Reference number:
AP140.S2.SS1.D91.P3
AP140.S2.SS1.D91.P3
People:
Date:
circa 1989-1993
circa 1989-1993
Title:
Rendered axonometrics for Biennale Bookshop building, Biennale Bookshop, Venice, Italy
Actions:
AP140.S2.SS1.D91.P3
Rendered axonometrics for Biennale Bookshop building, Biennale Bookshop, Venice, Italy
Actions:
AP140.S2.SS1.D91.P3
Form:
drawings
drawings
Date:
circa 1989-1993
circa 1989-1993
People:
Form:
textual records
textual records
Actions:
Reference number:
PH2006:0299:041
PH2006:0299:041
People:
Date:
14 December 1975
14 December 1975
Form:
textual records
textual records
Date:
14 December 1975
14 December 1975
People:
Form:
photographs
photographs
Actions:
Reference number:
PH1980:0682:004
PH1980:0682:004
People:
Date:
ca. 1850s
ca. 1850s
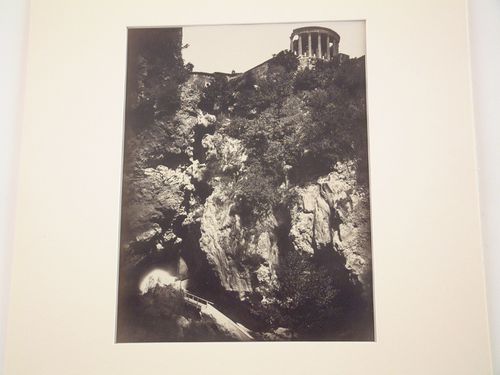
Title:
The Ravine, with Temple of the Sibyl and Grotto of Neptune, Tivoli, Italy
Actions:
PH1980:0682:004
The Ravine, with Temple of the Sibyl and Grotto of Neptune, Tivoli, Italy
Actions:
PH1980:0682:004
Form:
photographs
photographs
Date:
ca. 1850s
ca. 1850s
People:
Form:
photographs
photographs
Actions:
Reference number:
PH1987:0899
PH1987:0899
People:
Subject:
architecture, topographic
architecture, topographic
Date:
between 1851 and 1871
between 1851 and 1871
Form:
photographs
photographs
Date:
between 1851 and 1871
between 1851 and 1871
People:
Subject:
architecture, topographic
architecture, topographic


