


15453 Results
Form:
drawings
drawings
Reference number:
DR1991:0060:073
Description:
A design development drawing of the CCA garden. Drawing number GA-30-P-1.
DR1991:0060:073
Description:
A design development drawing of the CCA garden. Drawing number GA-30-P-1.
People:
Date:
1 August 1990
1 August 1990
Title:
Information panel, CCA garden, Montréal, Québec
Actions:
DR1991:0060:073
Description:
A design development drawing of the CCA garden. Drawing number GA-30-P-1.
Information panel, CCA garden, Montréal, Québec
Actions:
DR1991:0060:073
Description:
A design development drawing of the CCA garden. Drawing number GA-30-P-1.
Form:
drawings
drawings
Date:
1 August 1990
1 August 1990
People:
Form:
archives
Level of archival description:
Fonds
archives
Level of archival description:
Fonds
Reference number:
AP168
Synopsis:
The Neil Denari Interrupted Projections project records, 1994-2004 (predominant 1994-1996), document the development and installation of Denari’s show “Interrupted Projections” at Gallery MA in Tokyo, Japan. The archive consists of original born-digital files and a small amount of physical material, including drawings, transparencies, slides, and promotional materials.
AP168
Synopsis:
The Neil Denari Interrupted Projections project records, 1994-2004 (predominant 1994-1996), document the development and installation of Denari’s show “Interrupted Projections” at Gallery MA in Tokyo, Japan. The archive consists of original born-digital files and a small amount of physical material, including drawings, transparencies, slides, and promotional materials.
People:
Date:
1994-2004
1994-2004
Title:
Neil Denari Interrupted Projections project records
Actions:
AP168
Synopsis:
The Neil Denari Interrupted Projections project records, 1994-2004 (predominant 1994-1996), document the development and installation of Denari’s show “Interrupted Projections” at Gallery MA in Tokyo, Japan. The archive consists of original born-digital files and a small amount of physical material, including drawings, transparencies, slides, and promotional materials.
Neil Denari Interrupted Projections project records
Actions:
AP168
Synopsis:
The Neil Denari Interrupted Projections project records, 1994-2004 (predominant 1994-1996), document the development and installation of Denari’s show “Interrupted Projections” at Gallery MA in Tokyo, Japan. The archive consists of original born-digital files and a small amount of physical material, including drawings, transparencies, slides, and promotional materials.
Form:
archives
Level of archival description:
Fonds
archives
Level of archival description:
Fonds
Date:
1994-2004
1994-2004
People:
Form:
drawings
drawings
Actions:
Reference number:
DR2000:0005:001
Description:
Consists of original plans for the development and construction of the CCA garden, Montréal, Québec.
DR2000:0005:001
Description:
Consists of original plans for the development and construction of the CCA garden, Montréal, Québec.
People:
Date:
1988-1989
1988-1989
Title:
Elevations and details of the columns, The Garden of the Canadian Centre for Architecture, Montréal, Québec
Actions:
DR2000:0005:001
Description:
Consists of original plans for the development and construction of the CCA garden, Montréal, Québec.
Elevations and details of the columns, The Garden of the Canadian Centre for Architecture, Montréal, Québec
Actions:
DR2000:0005:001
Description:
Consists of original plans for the development and construction of the CCA garden, Montréal, Québec.
Form:
drawings
drawings
Date:
1988-1989
1988-1989
People:
Form:
events
events
Actions:
Description:
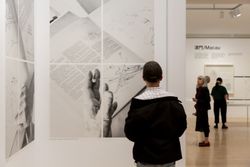
The exhibition The fortune of the city is that it has never been perfect explores the challenges of urban development through Álvaro Siza’s experiential approach to the city, characterized by respect for and an understanding of a place, its shape, its embodied history, and its life.
The exhibition The fortune of the city is that it has never been perfect explores the challenges of urban development through Álvaro Siza’s experiential approach to the city, characterized by respect for and an understanding of a place, its shape, its embodied history, and its life.
Location:
Main Galleries
Main Galleries
Date:
25 August 2026, 6pm to 8pm
25 August 2026, 6pm to 8pm
Title:
Guided tour for Friends of the CCA
Actions:
Description:
The exhibition The fortune of the city is that it has never been perfect explores the challenges of urban development through Álvaro Siza’s experiential approach to the city, characterized by respect for and an understanding of a place, its shape, its embodied history, and its life.
Guided tour for Friends of the CCA
Actions:
Description:
The exhibition The fortune of the city is that it has never been perfect explores the challenges of urban development through Álvaro Siza’s experiential approach to the city, characterized by respect for and an understanding of a place, its shape, its embodied history, and its life.
Form:
events
events
Date:
25 August 2026
6pm to 8pm
25 August 2026
6pm to 8pm
Location:
Main Galleries
Main Galleries
Form:
textual records
textual records
Actions:
Reference number:
AP149.S1.2004.PR01.078
Description:
News bulletin from the International Development Research Centre financing the Making Edible Landscape project.
AP149.S1.2004.PR01.078
Description:
News bulletin from the International Development Research Centre financing the Making Edible Landscape project.
People:
Date:
2004
2004
Title:
Promotion for the Making Edible Landscape project
Actions:
AP149.S1.2004.PR01.078
Description:
News bulletin from the International Development Research Centre financing the Making Edible Landscape project.
Promotion for the Making Edible Landscape project
Actions:
AP149.S1.2004.PR01.078
Description:
News bulletin from the International Development Research Centre financing the Making Edible Landscape project.
Form:
textual records
textual records
Date:
2004
2004
People:
Form:
drawings
Quantity:
8 conceptual drawing(s)
drawings
Quantity:
8 conceptual drawing(s)
Reference number:
DR2004:1082
Description:
sketches, some with annotations, perspectives, sections, details, plans, design development drawings, elevation, and overlay
DR2004:1082
Description:
sketches, some with annotations, perspectives, sections, details, plans, design development drawings, elevation, and overlay
People:
Title:
Sketches, some with annotations, perspectives, sections
Actions:
DR2004:1082
Description:
sketches, some with annotations, perspectives, sections, details, plans, design development drawings, elevation, and overlay
Sketches, some with annotations, perspectives, sections
Actions:
DR2004:1082
Description:
sketches, some with annotations, perspectives, sections, details, plans, design development drawings, elevation, and overlay
Form:
drawings
Quantity:
8 conceptual drawing(s)
drawings
Quantity:
8 conceptual drawing(s)
People:
Form:
drawings
drawings
Actions:
Reference number:
ARCH260905
Description:
5 design development axonometrics - revisions to steel trellis and mechanical, fourth floor penthouse alternative.
ARCH260905
Description:
5 design development axonometrics - revisions to steel trellis and mechanical, fourth floor penthouse alternative.
People:
Date:
1989-1990
1989-1990
Title:
Revisions to steel trellis and mechanical, fourth floor penthouse alternative
Actions:
ARCH260905
Description:
5 design development axonometrics - revisions to steel trellis and mechanical, fourth floor penthouse alternative.
Revisions to steel trellis and mechanical, fourth floor penthouse alternative
Actions:
ARCH260905
Description:
5 design development axonometrics - revisions to steel trellis and mechanical, fourth floor penthouse alternative.
Form:
drawings
drawings
Date:
1989-1990
1989-1990
People:
Form:
drawings
drawings
Actions:
Reference number:
ARCH260503
Description:
4 design development drawings - Six Stamford Forum plan and reflected ceiling plan, section, elevatioins
ARCH260503
Description:
4 design development drawings - Six Stamford Forum plan and reflected ceiling plan, section, elevatioins
People:
Date:
1983
1983
Title:
Six Stamford Forum plan and reflected ceiling plan, section, elevatioins
Actions:
ARCH260503
Description:
4 design development drawings - Six Stamford Forum plan and reflected ceiling plan, section, elevatioins
Six Stamford Forum plan and reflected ceiling plan, section, elevatioins
Actions:
ARCH260503
Description:
4 design development drawings - Six Stamford Forum plan and reflected ceiling plan, section, elevatioins
Form:
drawings
drawings
Date:
1983
1983
People:
Form:
textual records
textual records
Title:
Correspondence
Correspondence
Actions:
Reference number:
ARCH255045
Description:
correspondence; ceiling study (diazotype); ceiling catalogue; estimated costs of Downtown West; design development report.
ARCH255045
Description:
correspondence; ceiling study (diazotype); ceiling catalogue; estimated costs of Downtown West; design development report.
People:
Date:
1976-1978
1976-1978
Title:
Correspondence
Actions:
ARCH255045
Description:
correspondence; ceiling study (diazotype); ceiling catalogue; estimated costs of Downtown West; design development report.
Correspondence
Actions:
ARCH255045
Description:
correspondence; ceiling study (diazotype); ceiling catalogue; estimated costs of Downtown West; design development report.
Form:
textual records
textual records
Date:
1976-1978
1976-1978
People:
Form:
textual records
textual records
Title:
Correspondence
Correspondence
Actions:
Reference number:
ARCH255491
Description:
29 files of correspondence - from consultants, Pacific Avenue Development Corporation; product brochures from consultants.
ARCH255491
Description:
29 files of correspondence - from consultants, Pacific Avenue Development Corporation; product brochures from consultants.
People:
Date:
1983-1985
1983-1985
Title:
Correspondence
Actions:
ARCH255491
Description:
29 files of correspondence - from consultants, Pacific Avenue Development Corporation; product brochures from consultants.
Correspondence
Actions:
ARCH255491
Description:
29 files of correspondence - from consultants, Pacific Avenue Development Corporation; product brochures from consultants.
Form:
textual records
textual records
Date:
1983-1985
1983-1985
People:


