


24975 Results
Form:
photographs
photographs
Actions:
Reference number:
PH1986:0285
Description:
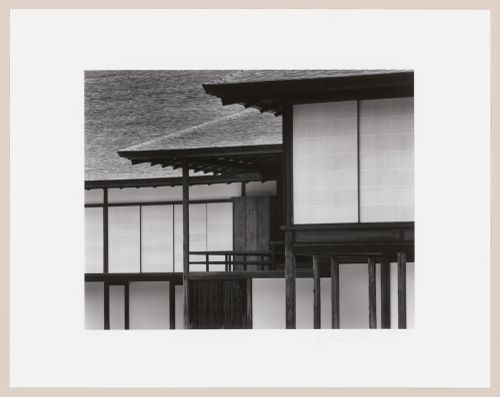
- After first photographing Katsura Rikyu (also known as Katsura Imperial Villa) in 1953, Yasuhiro Ishimoto returned there in 1982 and took another series of photographs, this time with many in colour, often using the same or very similar views to those of his 1953 photographs (Ishimoto, pp. 265-266).
PH1986:0285
Description:
- After first photographing Katsura Rikyu (also known as Katsura Imperial Villa) in 1953, Yasuhiro Ishimoto returned there in 1982 and took another series of photographs, this time with many in colour, often using the same or very similar views to those of his 1953 photographs (Ishimoto, pp. 265-266).
People:
Subject:
architecture
architecture
Date:
1982
1982
Title:
Partial view of the roofs of the three shoins, Katsura Imperial Villa, Kyoto, Japan (in collaboration with Kenzo Tange architect)
Actions:
PH1986:0285
Description:
- After first photographing Katsura Rikyu (also known as Katsura Imperial Villa) in 1953, Yasuhiro Ishimoto returned there in 1982 and took another series of photographs, this time with many in colour, often using the same or very similar views to those of his 1953 photographs (Ishimoto, pp. 265-266).
Partial view of the roofs of the three shoins, Katsura Imperial Villa, Kyoto, Japan (in collaboration with Kenzo Tange architect)
Actions:
PH1986:0285
Description:
- After first photographing Katsura Rikyu (also known as Katsura Imperial Villa) in 1953, Yasuhiro Ishimoto returned there in 1982 and took another series of photographs, this time with many in colour, often using the same or very similar views to those of his 1953 photographs (Ishimoto, pp. 265-266).
Form:
photographs
photographs
Date:
1982
1982
People:
Subject:
architecture
architecture
Form:
photographs
photographs
Actions:
Reference number:
PH1986:0287
Description:
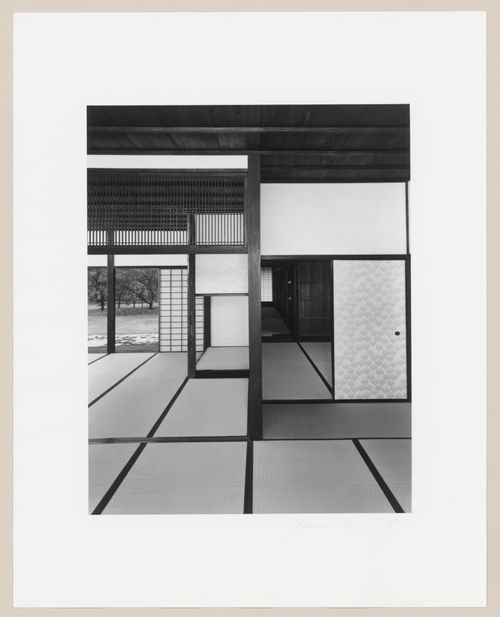
- After first photographing Katsura Rikyu (also known as Katsura Imperial Villa) in 1953, Yasuhiro Ishimoto returned there in 1982 and took another series of photographs, this time with many in colour, often using the same or very similar views to those of his 1953 photographs (Ishimoto, pp. 265-266).
PH1986:0287
Description:
- After first photographing Katsura Rikyu (also known as Katsura Imperial Villa) in 1953, Yasuhiro Ishimoto returned there in 1982 and took another series of photographs, this time with many in colour, often using the same or very similar views to those of his 1953 photographs (Ishimoto, pp. 265-266).
People:
Subject:
architecture, interior design
architecture, interior design
Date:
1982
1982
Title:
Interior view of the Old Shoin showing the First Room, Hearth Room and Second Room, with the moss garden and Veranda with tatami (also known as the Enclosed Veranda) in the background, Katsura Rikyu (also known as Katsura Imperial Villa), Kyoto, Japan
Actions:
PH1986:0287
Description:
- After first photographing Katsura Rikyu (also known as Katsura Imperial Villa) in 1953, Yasuhiro Ishimoto returned there in 1982 and took another series of photographs, this time with many in colour, often using the same or very similar views to those of his 1953 photographs (Ishimoto, pp. 265-266).
Interior view of the Old Shoin showing the First Room, Hearth Room and Second Room, with the moss garden and Veranda with tatami (also known as the Enclosed Veranda) in the background, Katsura Rikyu (also known as Katsura Imperial Villa), Kyoto, Japan
Actions:
PH1986:0287
Description:
- After first photographing Katsura Rikyu (also known as Katsura Imperial Villa) in 1953, Yasuhiro Ishimoto returned there in 1982 and took another series of photographs, this time with many in colour, often using the same or very similar views to those of his 1953 photographs (Ishimoto, pp. 265-266).
Form:
photographs
photographs
Date:
1982
1982
People:
Subject:
architecture, interior design
architecture, interior design
Form:
photographs
photographs
Reference number:
AP173.S2.1999.D2.002
Description:
Group consists of 248 slides of photographs of models, design development drawings, predominantly 3D renderings from digital files, photographs of the exhibition installation in construction and the completed installation. Stored in a binder with the orginial divider entitled "NANTES".
AP173.S2.1999.D2.002
Description:
Group consists of 248 slides of photographs of models, design development drawings, predominantly 3D renderings from digital files, photographs of the exhibition installation in construction and the completed installation. Stored in a binder with the orginial divider entitled "NANTES".
People:
Date:
ca. 1999
ca. 1999
Title:
Photographs for the WetGRID in Nantes, France
Actions:
AP173.S2.1999.D2.002
Description:
Group consists of 248 slides of photographs of models, design development drawings, predominantly 3D renderings from digital files, photographs of the exhibition installation in construction and the completed installation. Stored in a binder with the orginial divider entitled "NANTES".
Photographs for the WetGRID in Nantes, France
Actions:
AP173.S2.1999.D2.002
Description:
Group consists of 248 slides of photographs of models, design development drawings, predominantly 3D renderings from digital files, photographs of the exhibition installation in construction and the completed installation. Stored in a binder with the orginial divider entitled "NANTES".
Form:
photographs
photographs
Date:
ca. 1999
ca. 1999
People:
Form:
photographs
Quantity:
2 File
photographs
Quantity:
2 File
Actions:
Reference number:
ARCH24622
Description:
63P-1: b/w (18.3 x 23.7 cm); Mount Royal Hotel, Peel St. facade. Photographer; S.J. Hayward, Montreal 63P-2: b/w (18.5 x 24 cm); Mount Royal Hotel, Peel St. facade and south elevation. Photographer; Rice Studio, Montreal
ARCH24622
Description:
63P-1: b/w (18.3 x 23.7 cm); Mount Royal Hotel, Peel St. facade. Photographer; S.J. Hayward, Montreal 63P-2: b/w (18.5 x 24 cm); Mount Royal Hotel, Peel St. facade and south elevation. Photographer; Rice Studio, Montreal
People:
Title:
Mount Royal Hotel, Peel St. facade and south elevation
Actions:
ARCH24622
Description:
63P-1: b/w (18.3 x 23.7 cm); Mount Royal Hotel, Peel St. facade. Photographer; S.J. Hayward, Montreal 63P-2: b/w (18.5 x 24 cm); Mount Royal Hotel, Peel St. facade and south elevation. Photographer; Rice Studio, Montreal
Mount Royal Hotel, Peel St. facade and south elevation
Actions:
ARCH24622
Description:
63P-1: b/w (18.3 x 23.7 cm); Mount Royal Hotel, Peel St. facade. Photographer; S.J. Hayward, Montreal 63P-2: b/w (18.5 x 24 cm); Mount Royal Hotel, Peel St. facade and south elevation. Photographer; Rice Studio, Montreal
Form:
photographs
Quantity:
2 File
photographs
Quantity:
2 File
People:
Form:
textual records
textual records
Actions:
Reference number:
ARCH257301
Description:
correspondence, conference report, press clippings, site plan (ink on tracing paper), site sections and plan analysis (graphite on grid paper), colour photographs of presentation drawings and models, b/w photographs and negatives of site conditions and models, 2 boxes of slides
ARCH257301
Description:
correspondence, conference report, press clippings, site plan (ink on tracing paper), site sections and plan analysis (graphite on grid paper), colour photographs of presentation drawings and models, b/w photographs and negatives of site conditions and models, 2 boxes of slides
People:
Date:
1987-1988
1987-1988
Title:
Correspondence, conference report, press clippings, site sections and plan analysis, colour photographs
Actions:
ARCH257301
Description:
correspondence, conference report, press clippings, site plan (ink on tracing paper), site sections and plan analysis (graphite on grid paper), colour photographs of presentation drawings and models, b/w photographs and negatives of site conditions and models, 2 boxes of slides
Correspondence, conference report, press clippings, site sections and plan analysis, colour photographs
Actions:
ARCH257301
Description:
correspondence, conference report, press clippings, site plan (ink on tracing paper), site sections and plan analysis (graphite on grid paper), colour photographs of presentation drawings and models, b/w photographs and negatives of site conditions and models, 2 boxes of slides
Form:
textual records
textual records
Date:
1987-1988
1987-1988
People:
Form:
photographs
Quantity:
2 File
photographs
Quantity:
2 File
Reference number:
ARCH50508
Description:
01P-01: b/w (19,5 x 24,3 cm); Bell Telephone Work Centre, Ville d'Anjou. Photographer; B&I (Business & Industrial) Photography. Montreal 01P-02: b/w (19,2 x 23,7 cm); Bell Telephone Work Centre [Ville d'Anjou?], interior view. Photographer unknown
ARCH50508
Description:
01P-01: b/w (19,5 x 24,3 cm); Bell Telephone Work Centre, Ville d'Anjou. Photographer; B&I (Business & Industrial) Photography. Montreal 01P-02: b/w (19,2 x 23,7 cm); Bell Telephone Work Centre [Ville d'Anjou?], interior view. Photographer unknown
People:
Title:
Bell Telephone Work Centre, Ville d'Anjou
Actions:
ARCH50508
Description:
01P-01: b/w (19,5 x 24,3 cm); Bell Telephone Work Centre, Ville d'Anjou. Photographer; B&I (Business & Industrial) Photography. Montreal 01P-02: b/w (19,2 x 23,7 cm); Bell Telephone Work Centre [Ville d'Anjou?], interior view. Photographer unknown
Bell Telephone Work Centre, Ville d'Anjou
Actions:
ARCH50508
Description:
01P-01: b/w (19,5 x 24,3 cm); Bell Telephone Work Centre, Ville d'Anjou. Photographer; B&I (Business & Industrial) Photography. Montreal 01P-02: b/w (19,2 x 23,7 cm); Bell Telephone Work Centre [Ville d'Anjou?], interior view. Photographer unknown
Form:
photographs
Quantity:
2 File
photographs
Quantity:
2 File
People:
Form:
born digital, photographs
born digital, photographs
Actions:
Reference number:
AP207.S1.1968.PR03.002
Description:
Most common file formats: JPEG File Interchange Format, Microsoft Word for Windows. The photographs of the model of the "Milite Ignoto" cardboard word also includes photographs of the two other similar projects by Pettana: "Carabinieri” and "Grazia & Giustizia".
AP207.S1.1968.PR03.002
Description:
Most common file formats: JPEG File Interchange Format, Microsoft Word for Windows. The photographs of the model of the "Milite Ignoto" cardboard word also includes photographs of the two other similar projects by Pettana: "Carabinieri” and "Grazia & Giustizia".
People:
Date:
2008 - 2015
2008 - 2015
Title:
Photographs of the 1968 installation, photographs of the model, and project descriptions, Milite Ignoto
Actions:
AP207.S1.1968.PR03.002
Description:
Most common file formats: JPEG File Interchange Format, Microsoft Word for Windows. The photographs of the model of the "Milite Ignoto" cardboard word also includes photographs of the two other similar projects by Pettana: "Carabinieri” and "Grazia & Giustizia".
Photographs of the 1968 installation, photographs of the model, and project descriptions, Milite Ignoto
Actions:
AP207.S1.1968.PR03.002
Description:
Most common file formats: JPEG File Interchange Format, Microsoft Word for Windows. The photographs of the model of the "Milite Ignoto" cardboard word also includes photographs of the two other similar projects by Pettana: "Carabinieri” and "Grazia & Giustizia".
Form:
born digital, photographs
born digital, photographs
Date:
2008 - 2015
2008 - 2015
People:
Form:
photographs
photographs
Actions:
Reference number:
PH1980:1220:034
Description:
- The whole complex of the Ibrahim Rauza is pictured. The photograph is taken from outside the walls of the complex. To the right is the mosque and to the left is the tomb. The photographer was facing south southwest.
PH1980:1220:034
Description:
- The whole complex of the Ibrahim Rauza is pictured. The photograph is taken from outside the walls of the complex. To the right is the mosque and to the left is the tomb. The photographer was facing south southwest.
People:
Subject:
architecture
architecture
Date:
March - April 1855
March - April 1855
Title:
View of the Ibrahim Rauza complex showing the mosque on the right and the Taj Sultana Tomb on the left, Beejapore (now Bijapur), India
Actions:
PH1980:1220:034
Description:
- The whole complex of the Ibrahim Rauza is pictured. The photograph is taken from outside the walls of the complex. To the right is the mosque and to the left is the tomb. The photographer was facing south southwest.
View of the Ibrahim Rauza complex showing the mosque on the right and the Taj Sultana Tomb on the left, Beejapore (now Bijapur), India
Actions:
PH1980:1220:034
Description:
- The whole complex of the Ibrahim Rauza is pictured. The photograph is taken from outside the walls of the complex. To the right is the mosque and to the left is the tomb. The photographer was facing south southwest.
Form:
photographs
photographs
Date:
March - April 1855
March - April 1855
People:
Subject:
architecture
architecture
Form:
photographs
Quantity:
9 photograph(s)
photographs
Quantity:
9 photograph(s)
Reference number:
ARCH268950
Description:
Group consists of copies photographs by Pierre Jeanneret of the everyday life in Chandigardh, India and villages in the surrounding area. The group includes photographs of inhabitants in their daily work or activities, including children, village's houses and landscapes.
ARCH268950
Description:
Group consists of copies photographs by Pierre Jeanneret of the everyday life in Chandigardh, India and villages in the surrounding area. The group includes photographs of inhabitants in their daily work or activities, including children, village's houses and landscapes.
People:
Date:
1952-1953
1952-1953
Title:
Copies of photographs by Pierre Jeanneret of everyday life in Chandigarh before Chandigarh, India
Actions:
ARCH268950
Description:
Group consists of copies photographs by Pierre Jeanneret of the everyday life in Chandigardh, India and villages in the surrounding area. The group includes photographs of inhabitants in their daily work or activities, including children, village's houses and landscapes.
Copies of photographs by Pierre Jeanneret of everyday life in Chandigarh before Chandigarh, India
Actions:
ARCH268950
Description:
Group consists of copies photographs by Pierre Jeanneret of the everyday life in Chandigardh, India and villages in the surrounding area. The group includes photographs of inhabitants in their daily work or activities, including children, village's houses and landscapes.
Form:
photographs
Quantity:
9 photograph(s)
photographs
Quantity:
9 photograph(s)
Date:
1952-1953
1952-1953
People:
Form:
photographs
photographs
Actions:
Reference number:
ARCH269184
Description:
Group consists of photographs of some of the Panjab University's buildings in Chandigarh, India, including the Gandhi Bhawan, the University Administration building, University Hostel for Boys and Hostel for Girls and interior and exterior photographs of the University Library.
ARCH269184
Description:
Group consists of photographs of some of the Panjab University's buildings in Chandigarh, India, including the Gandhi Bhawan, the University Administration building, University Hostel for Boys and Hostel for Girls and interior and exterior photographs of the University Library.
People:
Date:
1959-c.1970
1959-c.1970
Title:
Photographs of Panjab University's buildings in Chandigarh, India
Actions:
ARCH269184
Description:
Group consists of photographs of some of the Panjab University's buildings in Chandigarh, India, including the Gandhi Bhawan, the University Administration building, University Hostel for Boys and Hostel for Girls and interior and exterior photographs of the University Library.
Photographs of Panjab University's buildings in Chandigarh, India
Actions:
ARCH269184
Description:
Group consists of photographs of some of the Panjab University's buildings in Chandigarh, India, including the Gandhi Bhawan, the University Administration building, University Hostel for Boys and Hostel for Girls and interior and exterior photographs of the University Library.
Form:
photographs
photographs
Date:
1959-c.1970
1959-c.1970
People:


