


16284 Results
Level of archival description:
Project
Project
Title:
Haven
Haven
Reference number:
AP144.S2.D165
Description:
File documents an entry in an invited competition for an urban renewal plan for a dockyard area of Bremerhaven, Germany. Material in this file was produced in 1981 and between 1991 and 1999, but predominantly in 1993. File contains conceptual drawings, design development drawings, reference drawings, other drawings, presentation panels, photographic materials, and textual records.
AP144.S2.D165
Description:
File documents an entry in an invited competition for an urban renewal plan for a dockyard area of Bremerhaven, Germany. Material in this file was produced in 1981 and between 1991 and 1999, but predominantly in 1993. File contains conceptual drawings, design development drawings, reference drawings, other drawings, presentation panels, photographic materials, and textual records.
People:
Date:
1981, 1991-1999, predominant 1993
1981, 1991-1999, predominant 1993
Title:
Haven
Actions:
AP144.S2.D165
Description:
File documents an entry in an invited competition for an urban renewal plan for a dockyard area of Bremerhaven, Germany. Material in this file was produced in 1981 and between 1991 and 1999, but predominantly in 1993. File contains conceptual drawings, design development drawings, reference drawings, other drawings, presentation panels, photographic materials, and textual records.
Haven
Actions:
AP144.S2.D165
Description:
File documents an entry in an invited competition for an urban renewal plan for a dockyard area of Bremerhaven, Germany. Material in this file was produced in 1981 and between 1991 and 1999, but predominantly in 1993. File contains conceptual drawings, design development drawings, reference drawings, other drawings, presentation panels, photographic materials, and textual records.
Level of archival description:
File 165
File 165
Date:
1981, 1991-1999, predominant 1993
1981, 1991-1999, predominant 1993
People:
Level of archival description:
Project
Project
Reference number:
AP140.S2.SS1.D47
Description:
File documents an unsuccessful competition entry for a Political and Administrative Centre in Florence, Italy. Material in this file was produced between 1976 and 1978. File contains reference material, several design development drawings for alternative site layouts and presentation drawings submitted for the competition or produced for publication purposes. File also contains photographic materials, including views of the competition model by photographer Alfredo Garuti, as well as textual records and the competition model.
AP140.S2.SS1.D47
Description:
File documents an unsuccessful competition entry for a Political and Administrative Centre in Florence, Italy. Material in this file was produced between 1976 and 1978. File contains reference material, several design development drawings for alternative site layouts and presentation drawings submitted for the competition or produced for publication purposes. File also contains photographic materials, including views of the competition model by photographer Alfredo Garuti, as well as textual records and the competition model.
People:
Date:
1976-1978
1976-1978
Title:
Political and Administrative Centre Competition, Florence, Italy
Actions:
AP140.S2.SS1.D47
Description:
File documents an unsuccessful competition entry for a Political and Administrative Centre in Florence, Italy. Material in this file was produced between 1976 and 1978. File contains reference material, several design development drawings for alternative site layouts and presentation drawings submitted for the competition or produced for publication purposes. File also contains photographic materials, including views of the competition model by photographer Alfredo Garuti, as well as textual records and the competition model.
Political and Administrative Centre Competition, Florence, Italy
Actions:
AP140.S2.SS1.D47
Description:
File documents an unsuccessful competition entry for a Political and Administrative Centre in Florence, Italy. Material in this file was produced between 1976 and 1978. File contains reference material, several design development drawings for alternative site layouts and presentation drawings submitted for the competition or produced for publication purposes. File also contains photographic materials, including views of the competition model by photographer Alfredo Garuti, as well as textual records and the competition model.
Level of archival description:
File 47
File 47
Date:
1976-1978
1976-1978
People:
Level of archival description:
Project
Project
Reference number:
AP004.S1.D1
Description:
Dossier consists of drawings, reprographic copies, and photographs for the Hampstead United Church. - Materials: stone walls and brick - Roof: gable roof in asphalt - Number of floors: basement and ground floor
AP004.S1.D1
Description:
Dossier consists of drawings, reprographic copies, and photographs for the Hampstead United Church. - Materials: stone walls and brick - Roof: gable roof in asphalt - Number of floors: basement and ground floor
People:
Date:
1930-1931
1930-1931
Title:
Hampstead United Church, Hampstead, Québec
Actions:
AP004.S1.D1
Description:
Dossier consists of drawings, reprographic copies, and photographs for the Hampstead United Church. - Materials: stone walls and brick - Roof: gable roof in asphalt - Number of floors: basement and ground floor
Hampstead United Church, Hampstead, Québec
Actions:
AP004.S1.D1
Description:
Dossier consists of drawings, reprographic copies, and photographs for the Hampstead United Church. - Materials: stone walls and brick - Roof: gable roof in asphalt - Number of floors: basement and ground floor
Level of archival description:
Project
Project
Date:
1930-1931
1930-1931
People:
Level of archival description:
Project
Project
Title:
Miscellaneous Documents
Miscellaneous Documents
Actions:
Reference number:
AP142.S1.D288
Description:
This subseries contains materials related to various unidentified projects including textual records, a model, and drawings of various theatres and other buildings. Also included are five panels with photographs and site plans, which were likely done to outline an industrial project site in Japan. Material in this file was probably produced between 1960 and 1997.
AP142.S1.D288
Description:
This subseries contains materials related to various unidentified projects including textual records, a model, and drawings of various theatres and other buildings. Also included are five panels with photographs and site plans, which were likely done to outline an industrial project site in Japan. Material in this file was probably produced between 1960 and 1997.
People:
Date:
[1960?-1997]
[1960?-1997]
Title:
Miscellaneous Documents
Actions:
AP142.S1.D288
Description:
This subseries contains materials related to various unidentified projects including textual records, a model, and drawings of various theatres and other buildings. Also included are five panels with photographs and site plans, which were likely done to outline an industrial project site in Japan. Material in this file was probably produced between 1960 and 1997.
Miscellaneous Documents
Actions:
AP142.S1.D288
Description:
This subseries contains materials related to various unidentified projects including textual records, a model, and drawings of various theatres and other buildings. Also included are five panels with photographs and site plans, which were likely done to outline an industrial project site in Japan. Material in this file was probably produced between 1960 and 1997.
Level of archival description:
File 288
File 288
Date:
[1960?-1997]
[1960?-1997]
People:
Form:
exhibitions
exhibitions
Actions:
Description:
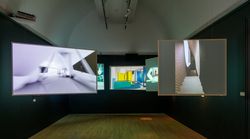
Archaeology of the Digital: Complexity and Convention is the third exhibition related to the development of a strategy for collecting and preserving digital archives at the CCA. The Archaeology of the Digital program comprises twenty-five projects for which digital materials are integral to an understanding of the design process. For projects included in the first two(...)
Archaeology of the Digital: Complexity and Convention is the third exhibition related to the development of a strategy for collecting and preserving digital archives at the CCA. The Archaeology of the Digital program comprises twenty-five projects for which digital materials are integral to an understanding of the design process. For projects included in the first two(...)
Date:
11 May 2016 to 16 October 2016
11 May 2016 to 16 October 2016
Title:
Archaeology of the Digital: Complexity and Convention
Actions:
Description:
Archaeology of the Digital: Complexity and Convention is the third exhibition related to the development of a strategy for collecting and preserving digital archives at the CCA. The Archaeology of the Digital program comprises twenty-five projects for which digital materials are integral to an understanding of the design process. For projects included in the first two(...)
Archaeology of the Digital: Complexity and Convention
Actions:
Description:
Archaeology of the Digital: Complexity and Convention is the third exhibition related to the development of a strategy for collecting and preserving digital archives at the CCA. The Archaeology of the Digital program comprises twenty-five projects for which digital materials are integral to an understanding of the design process. For projects included in the first two(...)
Form:
exhibitions
exhibitions
Date:
11 May 2016 to
16 October 2016
11 May 2016 to
16 October 2016
Form:
archives
Level of archival description:
Fonds
archives
Level of archival description:
Fonds
Title:
Jean-Louis Cohen fonds
Jean-Louis Cohen fonds
Actions:
Reference number:
AP210
Synopsis:
The Jean-Louis Cohen fonds, 1968 – 2023, documents the projects and activities of historian, curator, professor, and architect Jean-Louis Cohen (1949 – 2023). Cohen’s research focus was largely modern architecture and transnational architectural exchange, particularly between and among the United States, Europe, and the former Soviet Union in the 20th century. Through physical and digital records, this fonds documents his academic, publishing, and curatorial work along with his professional activities within architectural research and heritage organizations, as well as his architectural practice.
AP210
Synopsis:
The Jean-Louis Cohen fonds, 1968 – 2023, documents the projects and activities of historian, curator, professor, and architect Jean-Louis Cohen (1949 – 2023). Cohen’s research focus was largely modern architecture and transnational architectural exchange, particularly between and among the United States, Europe, and the former Soviet Union in the 20th century. Through physical and digital records, this fonds documents his academic, publishing, and curatorial work along with his professional activities within architectural research and heritage organizations, as well as his architectural practice.
People:
Date:
1968 - 2023
1968 - 2023
Title:
Jean-Louis Cohen fonds
Actions:
AP210
Synopsis:
The Jean-Louis Cohen fonds, 1968 – 2023, documents the projects and activities of historian, curator, professor, and architect Jean-Louis Cohen (1949 – 2023). Cohen’s research focus was largely modern architecture and transnational architectural exchange, particularly between and among the United States, Europe, and the former Soviet Union in the 20th century. Through physical and digital records, this fonds documents his academic, publishing, and curatorial work along with his professional activities within architectural research and heritage organizations, as well as his architectural practice.
Jean-Louis Cohen fonds
Actions:
AP210
Synopsis:
The Jean-Louis Cohen fonds, 1968 – 2023, documents the projects and activities of historian, curator, professor, and architect Jean-Louis Cohen (1949 – 2023). Cohen’s research focus was largely modern architecture and transnational architectural exchange, particularly between and among the United States, Europe, and the former Soviet Union in the 20th century. Through physical and digital records, this fonds documents his academic, publishing, and curatorial work along with his professional activities within architectural research and heritage organizations, as well as his architectural practice.
Form:
archives
Level of archival description:
Fonds
archives
Level of archival description:
Fonds
Date:
1968 - 2023
1968 - 2023
People:
Form:
drawings, textual records, photographs
drawings, textual records, photographs
Actions:
Reference number:
DR2004:1311
Description:
photographs, meeting notes, site plan, fire certificate, notes, office memoranda, reference drawings for work with respect to Yorkshire House, at Grosvenor Crescent, London possibly for Sir Robert McAlpine & Sons Ltd, where most of the material in this file is labelled McVance (see AP144.S2.D176)
DR2004:1311
Description:
photographs, meeting notes, site plan, fire certificate, notes, office memoranda, reference drawings for work with respect to Yorkshire House, at Grosvenor Crescent, London possibly for Sir Robert McAlpine & Sons Ltd, where most of the material in this file is labelled McVance (see AP144.S2.D176)
People:
Date:
1996-1997
1996-1997
Title:
Photographs, meeting notes, site plan, fire certificate
Actions:
DR2004:1311
Description:
photographs, meeting notes, site plan, fire certificate, notes, office memoranda, reference drawings for work with respect to Yorkshire House, at Grosvenor Crescent, London possibly for Sir Robert McAlpine & Sons Ltd, where most of the material in this file is labelled McVance (see AP144.S2.D176)
Photographs, meeting notes, site plan, fire certificate
Actions:
DR2004:1311
Description:
photographs, meeting notes, site plan, fire certificate, notes, office memoranda, reference drawings for work with respect to Yorkshire House, at Grosvenor Crescent, London possibly for Sir Robert McAlpine & Sons Ltd, where most of the material in this file is labelled McVance (see AP144.S2.D176)
Form:
drawings, textual records, photographs
drawings, textual records, photographs
Date:
1996-1997
1996-1997
People:
Level of archival description:
Project
Project
Title:
La Villette, Paris
La Villette, Paris
Reference number:
AP143.S4.D53
Description:
File documents an unexecuted project for La Villette, Paris, France. Material in this file was produced between 1985 and 1986. In June of 1986, Renato Rizzi supervised the construction of a presentation model of the scheme for site 1 (DR1992:0008:001) and, in September of the same year, of a second version incorporating Derrida's "chora" figure, a gilded object "that would resemble at once a web, a sieve, or a grille and a stringed musical instrument" (DR1992:0008:002). Detailed construction documents, including plan, lighting plan, and sections were finalized at the same time, as were decisions concerning the choice of materials. File contains design development drawings, models, photographic materials, presentation drawings, publication drawings, and textual records.
AP143.S4.D53
Description:
File documents an unexecuted project for La Villette, Paris, France. Material in this file was produced between 1985 and 1986. In June of 1986, Renato Rizzi supervised the construction of a presentation model of the scheme for site 1 (DR1992:0008:001) and, in September of the same year, of a second version incorporating Derrida's "chora" figure, a gilded object "that would resemble at once a web, a sieve, or a grille and a stringed musical instrument" (DR1992:0008:002). Detailed construction documents, including plan, lighting plan, and sections were finalized at the same time, as were decisions concerning the choice of materials. File contains design development drawings, models, photographic materials, presentation drawings, publication drawings, and textual records.
People:
Date:
1985-1986
1985-1986
Title:
La Villette, Paris
Actions:
AP143.S4.D53
Description:
File documents an unexecuted project for La Villette, Paris, France. Material in this file was produced between 1985 and 1986. In June of 1986, Renato Rizzi supervised the construction of a presentation model of the scheme for site 1 (DR1992:0008:001) and, in September of the same year, of a second version incorporating Derrida's "chora" figure, a gilded object "that would resemble at once a web, a sieve, or a grille and a stringed musical instrument" (DR1992:0008:002). Detailed construction documents, including plan, lighting plan, and sections were finalized at the same time, as were decisions concerning the choice of materials. File contains design development drawings, models, photographic materials, presentation drawings, publication drawings, and textual records.
La Villette, Paris
Actions:
AP143.S4.D53
Description:
File documents an unexecuted project for La Villette, Paris, France. Material in this file was produced between 1985 and 1986. In June of 1986, Renato Rizzi supervised the construction of a presentation model of the scheme for site 1 (DR1992:0008:001) and, in September of the same year, of a second version incorporating Derrida's "chora" figure, a gilded object "that would resemble at once a web, a sieve, or a grille and a stringed musical instrument" (DR1992:0008:002). Detailed construction documents, including plan, lighting plan, and sections were finalized at the same time, as were decisions concerning the choice of materials. File contains design development drawings, models, photographic materials, presentation drawings, publication drawings, and textual records.
Level of archival description:
File 53
File 53
Date:
1985-1986
1985-1986
People:
Level of archival description:
Project
Project
Reference number:
AP140.S2.SS1.D54
Description:
File documents an unsuccessful competition entry for the crop protection research centre for Bayer AG in Monheim, Germany. Material in this file was produced between 1977 and 1978. File contains reference material, design development drawings and several presentation drawings, including drawings submitted for the competition and drawings produced for publication purposes. File also contains photographic materials, including several views of the competition model by John Donat Photography, as well as textual records.
AP140.S2.SS1.D54
Description:
File documents an unsuccessful competition entry for the crop protection research centre for Bayer AG in Monheim, Germany. Material in this file was produced between 1977 and 1978. File contains reference material, design development drawings and several presentation drawings, including drawings submitted for the competition and drawings produced for publication purposes. File also contains photographic materials, including several views of the competition model by John Donat Photography, as well as textual records.
People:
Date:
1977-1978
1977-1978
Title:
Bayer AG Research Centre Competition, Monheim, Germany
Actions:
AP140.S2.SS1.D54
Description:
File documents an unsuccessful competition entry for the crop protection research centre for Bayer AG in Monheim, Germany. Material in this file was produced between 1977 and 1978. File contains reference material, design development drawings and several presentation drawings, including drawings submitted for the competition and drawings produced for publication purposes. File also contains photographic materials, including several views of the competition model by John Donat Photography, as well as textual records.
Bayer AG Research Centre Competition, Monheim, Germany
Actions:
AP140.S2.SS1.D54
Description:
File documents an unsuccessful competition entry for the crop protection research centre for Bayer AG in Monheim, Germany. Material in this file was produced between 1977 and 1978. File contains reference material, design development drawings and several presentation drawings, including drawings submitted for the competition and drawings produced for publication purposes. File also contains photographic materials, including several views of the competition model by John Donat Photography, as well as textual records.
Level of archival description:
File 54
File 54
Date:
1977-1978
1977-1978
People:
Level of archival description:
Project
Project
Actions:
Reference number:
AP018.S1.1981.PR16
Description:
This project series documents the construction of the Victoria and Grey Trust Company office in Stratford, Ontario from 1981-1984. The office identified the project number as 8116. This project consisted of an office building and computer center to be the new head office of Victoria and Grey Trust Company. Originally, the building was proposed as an eleven-storey office tower, but eventually the design was scaled back to five storeys with a basement and penthouse. Once construction commenced, the building became even shorter and included a parking garage. The building was located at 60 Erie Street. This project documents only the construction of this office building; the design was completed under a different project number assigned by the office (see project series AP018.S1.1980.PR14 in this fonds). The project is recorded through drawings, photographic materials and textual records dating from 1981-1984. The drawings are mostly reprographic copies arranged within the textual materials. There are some original detail drawings arranged within the textual materials. Some drawings were produced by architecture firm Routhwaite and Fairfield. The photographic materials show the construction progress of the project. The textual records consist of correspondence, conference and site reports, authority and detail documentation, financial documents, supplementary instructions, change orders and specifications.
AP018.S1.1981.PR16
Description:
This project series documents the construction of the Victoria and Grey Trust Company office in Stratford, Ontario from 1981-1984. The office identified the project number as 8116. This project consisted of an office building and computer center to be the new head office of Victoria and Grey Trust Company. Originally, the building was proposed as an eleven-storey office tower, but eventually the design was scaled back to five storeys with a basement and penthouse. Once construction commenced, the building became even shorter and included a parking garage. The building was located at 60 Erie Street. This project documents only the construction of this office building; the design was completed under a different project number assigned by the office (see project series AP018.S1.1980.PR14 in this fonds). The project is recorded through drawings, photographic materials and textual records dating from 1981-1984. The drawings are mostly reprographic copies arranged within the textual materials. There are some original detail drawings arranged within the textual materials. Some drawings were produced by architecture firm Routhwaite and Fairfield. The photographic materials show the construction progress of the project. The textual records consist of correspondence, conference and site reports, authority and detail documentation, financial documents, supplementary instructions, change orders and specifications.
People:
Date:
1981-1984
1981-1984
Title:
Victoria and Grey Trust Company, Head Office Construction, Stratford, Ontario (1981-1982)
Actions:
AP018.S1.1981.PR16
Description:
This project series documents the construction of the Victoria and Grey Trust Company office in Stratford, Ontario from 1981-1984. The office identified the project number as 8116. This project consisted of an office building and computer center to be the new head office of Victoria and Grey Trust Company. Originally, the building was proposed as an eleven-storey office tower, but eventually the design was scaled back to five storeys with a basement and penthouse. Once construction commenced, the building became even shorter and included a parking garage. The building was located at 60 Erie Street. This project documents only the construction of this office building; the design was completed under a different project number assigned by the office (see project series AP018.S1.1980.PR14 in this fonds). The project is recorded through drawings, photographic materials and textual records dating from 1981-1984. The drawings are mostly reprographic copies arranged within the textual materials. There are some original detail drawings arranged within the textual materials. Some drawings were produced by architecture firm Routhwaite and Fairfield. The photographic materials show the construction progress of the project. The textual records consist of correspondence, conference and site reports, authority and detail documentation, financial documents, supplementary instructions, change orders and specifications.
Victoria and Grey Trust Company, Head Office Construction, Stratford, Ontario (1981-1982)
Actions:
AP018.S1.1981.PR16
Description:
This project series documents the construction of the Victoria and Grey Trust Company office in Stratford, Ontario from 1981-1984. The office identified the project number as 8116. This project consisted of an office building and computer center to be the new head office of Victoria and Grey Trust Company. Originally, the building was proposed as an eleven-storey office tower, but eventually the design was scaled back to five storeys with a basement and penthouse. Once construction commenced, the building became even shorter and included a parking garage. The building was located at 60 Erie Street. This project documents only the construction of this office building; the design was completed under a different project number assigned by the office (see project series AP018.S1.1980.PR14 in this fonds). The project is recorded through drawings, photographic materials and textual records dating from 1981-1984. The drawings are mostly reprographic copies arranged within the textual materials. There are some original detail drawings arranged within the textual materials. Some drawings were produced by architecture firm Routhwaite and Fairfield. The photographic materials show the construction progress of the project. The textual records consist of correspondence, conference and site reports, authority and detail documentation, financial documents, supplementary instructions, change orders and specifications.
Level of archival description:
Project
Project
Date:
1981-1984
1981-1984
People:


