


10104 Results
Form:
drawings
drawings
Title:
Dessins de structure
Dessins de structure
Actions:
Reference number:
ARCH8729
Description:
Dessins de structure : Ailes E, H, L, K et E' : toiture de l'aile K, incluant la salle des promotions; hourdis sous le réservoir à incendie ailes E et E', joint de dilation entre H9 et L9 (dessins 1641, 1650 à 1652, 1674, 1675).
ARCH8729
Description:
Dessins de structure : Ailes E, H, L, K et E' : toiture de l'aile K, incluant la salle des promotions; hourdis sous le réservoir à incendie ailes E et E', joint de dilation entre H9 et L9 (dessins 1641, 1650 à 1652, 1674, 1675).
People:
Date:
1931
1931
Title:
Dessins de structure
Actions:
ARCH8729
Description:
Dessins de structure : Ailes E, H, L, K et E' : toiture de l'aile K, incluant la salle des promotions; hourdis sous le réservoir à incendie ailes E et E', joint de dilation entre H9 et L9 (dessins 1641, 1650 à 1652, 1674, 1675).
Dessins de structure
Actions:
ARCH8729
Description:
Dessins de structure : Ailes E, H, L, K et E' : toiture de l'aile K, incluant la salle des promotions; hourdis sous le réservoir à incendie ailes E et E', joint de dilation entre H9 et L9 (dessins 1641, 1650 à 1652, 1674, 1675).
Form:
drawings
drawings
Date:
1931
1931
People:
Form:
exhibitions
exhibitions
Actions:
Description:
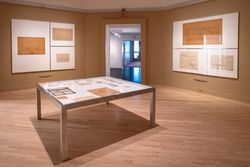
For the third and last installment in this series, Mauricio Pezo and Sofia von Ellrichshausen of Pezo von Ellrichshausen explore domestic monumentality in Williamss work. The exhibition presents technical drawings of monumental elements incorporated in two key projects—Casa Sobre el Arroyo [House on the river] and Casa Demarás [Desmarás house]—alongside an array of(...)
For the third and last installment in this series, Mauricio Pezo and Sofia von Ellrichshausen of Pezo von Ellrichshausen explore domestic monumentality in Williamss work. The exhibition presents technical drawings of monumental elements incorporated in two key projects—Casa Sobre el Arroyo [House on the river] and Casa Demarás [Desmarás house]—alongside an array of(...)
Location:
Octagonal gallery Keyword(s):
Amancio Williams, Pezo von Ellrichshausen, Buenos Aires, Out of the box, Argentina, Casa sobre el arroyo, Casa Desmarás, bridge house
Octagonal gallery Keyword(s):
Amancio Williams, Pezo von Ellrichshausen, Buenos Aires, Out of the box, Argentina, Casa sobre el arroyo, Casa Desmarás, bridge house
Date:
22 February 2024 to 19 May 2024
22 February 2024 to 19 May 2024
Title:
Domestic Monument: Amancio Williams selected by Pezo von Ellrichshausen
Actions:
Description:
For the third and last installment in this series, Mauricio Pezo and Sofia von Ellrichshausen of Pezo von Ellrichshausen explore domestic monumentality in Williamss work. The exhibition presents technical drawings of monumental elements incorporated in two key projects—Casa Sobre el Arroyo [House on the river] and Casa Demarás [Desmarás house]—alongside an array of(...)
Domestic Monument: Amancio Williams selected by Pezo von Ellrichshausen
Actions:
Description:
For the third and last installment in this series, Mauricio Pezo and Sofia von Ellrichshausen of Pezo von Ellrichshausen explore domestic monumentality in Williamss work. The exhibition presents technical drawings of monumental elements incorporated in two key projects—Casa Sobre el Arroyo [House on the river] and Casa Demarás [Desmarás house]—alongside an array of(...)
Form:
exhibitions
exhibitions
Date:
22 February 2024 to
19 May 2024
22 February 2024 to
19 May 2024
Location:
Octagonal gallery Keyword(s):
Amancio Williams, Pezo von Ellrichshausen, Buenos Aires, Out of the box, Argentina, Casa sobre el arroyo, Casa Desmarás, bridge house
Octagonal gallery Keyword(s):
Amancio Williams, Pezo von Ellrichshausen, Buenos Aires, Out of the box, Argentina, Casa sobre el arroyo, Casa Desmarás, bridge house
Form:
events
events
Actions:
Description:
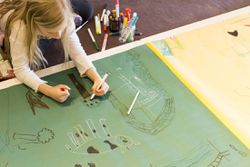
We invite kids to get out of the house and into the CCA for a day of free activities inspired by Ange Loft’s installation Visibly Iroquoian . In addition to a guided tour of the installation, participants will take part in the Carrying Patterns: Making Visible an Iroquoian Montréal workshop , which will invite them to familiarize themselves with Iroquoian aesthetics,(...)
We invite kids to get out of the house and into the CCA for a day of free activities inspired by Ange Loft’s installation Visibly Iroquoian . In addition to a guided tour of the installation, participants will take part in the Carrying Patterns: Making Visible an Iroquoian Montréal workshop , which will invite them to familiarize themselves with Iroquoian aesthetics,(...)
Title:
Living Land: Kids’ Day at the CCA
Actions:
Description:
We invite kids to get out of the house and into the CCA for a day of free activities inspired by Ange Loft’s installation Visibly Iroquoian . In addition to a guided tour of the installation, participants will take part in the Carrying Patterns: Making Visible an Iroquoian Montréal workshop , which will invite them to familiarize themselves with Iroquoian aesthetics,(...)
Living Land: Kids’ Day at the CCA
Actions:
Description:
We invite kids to get out of the house and into the CCA for a day of free activities inspired by Ange Loft’s installation Visibly Iroquoian . In addition to a guided tour of the installation, participants will take part in the Carrying Patterns: Making Visible an Iroquoian Montréal workshop , which will invite them to familiarize themselves with Iroquoian aesthetics,(...)
Form:
events
events
Date:
7 March 2024
9am to 3:30pm
7 March 2024
9am to 3:30pm
Form:
exhibitions
exhibitions
Actions:
Description:
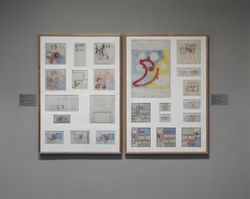
Paul Nelson (1895–1979), American architect, film set designer, painter, critic, and educator, taught and practised architecture in the United States and France for over fifty years. Nelson was a central figure in the development of functionalism in the 1930s and 1940s, which rejected the Beaux-Arts language in favour of technological and functional expression. The Filter(...)
Paul Nelson (1895–1979), American architect, film set designer, painter, critic, and educator, taught and practised architecture in the United States and France for over fifty years. Nelson was a central figure in the development of functionalism in the 1930s and 1940s, which rejected the Beaux-Arts language in favour of technological and functional expression. The Filter(...)
Location:
Main galleries
Main galleries
Date:
27 March 1991 to 26 May 1991
27 March 1991 to 26 May 1991
Title:
The Filter of Reason: The Work of Paul Nelson
Actions:
Description:
Paul Nelson (1895–1979), American architect, film set designer, painter, critic, and educator, taught and practised architecture in the United States and France for over fifty years. Nelson was a central figure in the development of functionalism in the 1930s and 1940s, which rejected the Beaux-Arts language in favour of technological and functional expression. The Filter(...)
The Filter of Reason: The Work of Paul Nelson
Actions:
Description:
Paul Nelson (1895–1979), American architect, film set designer, painter, critic, and educator, taught and practised architecture in the United States and France for over fifty years. Nelson was a central figure in the development of functionalism in the 1930s and 1940s, which rejected the Beaux-Arts language in favour of technological and functional expression. The Filter(...)
Form:
exhibitions
exhibitions
Date:
27 March 1991 to
26 May 1991
27 March 1991 to
26 May 1991
Location:
Main galleries
Main galleries
Form:
exhibitions
exhibitions
Title:
John Soane 1753-1837
John Soane 1753-1837
Actions:
Description:
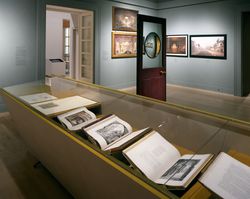
Described by Henry James as “one of the most curious things in London,” Sir John Soane’s Museum was built as the picturesque and enigmatic home, office, collector’s trove, and personal showplace of one of history’s most innovative architects. This exhibition is a major re-evaluation of Soane’s career, as well as a reconsideration of his importance to the history of modern(...)
Described by Henry James as “one of the most curious things in London,” Sir John Soane’s Museum was built as the picturesque and enigmatic home, office, collector’s trove, and personal showplace of one of history’s most innovative architects. This exhibition is a major re-evaluation of Soane’s career, as well as a reconsideration of his importance to the history of modern(...)
Location:
Main galleries
Main galleries
Date:
16 May 2001 to 3 September 2001
16 May 2001 to 3 September 2001
Title:
John Soane 1753-1837
Actions:
Description:
Described by Henry James as “one of the most curious things in London,” Sir John Soane’s Museum was built as the picturesque and enigmatic home, office, collector’s trove, and personal showplace of one of history’s most innovative architects. This exhibition is a major re-evaluation of Soane’s career, as well as a reconsideration of his importance to the history of modern(...)
John Soane 1753-1837
Actions:
Description:
Described by Henry James as “one of the most curious things in London,” Sir John Soane’s Museum was built as the picturesque and enigmatic home, office, collector’s trove, and personal showplace of one of history’s most innovative architects. This exhibition is a major re-evaluation of Soane’s career, as well as a reconsideration of his importance to the history of modern(...)
Form:
exhibitions
exhibitions
Date:
16 May 2001 to
3 September 2001
16 May 2001 to
3 September 2001
Location:
Main galleries
Main galleries
Form:
drawings
drawings
Title:
Plans de maçonnerie
Plans de maçonnerie
Actions:
Reference number:
ARCH4838
Description:
Pierre extérieure : façade et entrée principale, allèges et cordons pour les façades latérales, motifs pour les pignons, parement des fondations, consoles, modillons (dessins 501 à 508, 510, 511). Copies annotées : portes en bois, fenêtres en bois et pierre pour le presbytère (dessins 512, 515, 519).
ARCH4838
Description:
Pierre extérieure : façade et entrée principale, allèges et cordons pour les façades latérales, motifs pour les pignons, parement des fondations, consoles, modillons (dessins 501 à 508, 510, 511). Copies annotées : portes en bois, fenêtres en bois et pierre pour le presbytère (dessins 512, 515, 519).
People:
Date:
1925
1925
Title:
Plans de maçonnerie
Actions:
ARCH4838
Description:
Pierre extérieure : façade et entrée principale, allèges et cordons pour les façades latérales, motifs pour les pignons, parement des fondations, consoles, modillons (dessins 501 à 508, 510, 511). Copies annotées : portes en bois, fenêtres en bois et pierre pour le presbytère (dessins 512, 515, 519).
Plans de maçonnerie
Actions:
ARCH4838
Description:
Pierre extérieure : façade et entrée principale, allèges et cordons pour les façades latérales, motifs pour les pignons, parement des fondations, consoles, modillons (dessins 501 à 508, 510, 511). Copies annotées : portes en bois, fenêtres en bois et pierre pour le presbytère (dessins 512, 515, 519).
Form:
drawings
drawings
Date:
1925
1925
People:
Form:
drawings
drawings
Title:
Détails divers
Détails divers
Actions:
Reference number:
ARCH4948
Description:
Détails divers : architraves et corniches pour des portes, lanterneau en bois pour le vestibule du campanile (dessins 568, 569, 574, 595). Copies annotées : portes et fenêtre circulaire pour le vestibule principal, portes intérieures, chevrons du vestibule rue Capital (dessins 573, 575, 583, 591).
ARCH4948
Description:
Détails divers : architraves et corniches pour des portes, lanterneau en bois pour le vestibule du campanile (dessins 568, 569, 574, 595). Copies annotées : portes et fenêtre circulaire pour le vestibule principal, portes intérieures, chevrons du vestibule rue Capital (dessins 573, 575, 583, 591).
People:
Date:
1925-1926
1925-1926
Title:
Détails divers
Actions:
ARCH4948
Description:
Détails divers : architraves et corniches pour des portes, lanterneau en bois pour le vestibule du campanile (dessins 568, 569, 574, 595). Copies annotées : portes et fenêtre circulaire pour le vestibule principal, portes intérieures, chevrons du vestibule rue Capital (dessins 573, 575, 583, 591).
Détails divers
Actions:
ARCH4948
Description:
Détails divers : architraves et corniches pour des portes, lanterneau en bois pour le vestibule du campanile (dessins 568, 569, 574, 595). Copies annotées : portes et fenêtre circulaire pour le vestibule principal, portes intérieures, chevrons du vestibule rue Capital (dessins 573, 575, 583, 591).
Form:
drawings
drawings
Date:
1925-1926
1925-1926
People:
Form:
textual records
textual records
Actions:
Reference number:
ARCH174271
Description:
Correspondance de chantier entre Gidev construction et l'atelier de Luc Laporte, architecte. Documents et sujets : appel d'offres, liste de dessins d'atelier, information sur la quincaillerie, escalier, corrections à la structure d'acier, revêtement de la coupole, portes à enroulement, dessins d'atelier, listes de prix et changement de couleurs.
ARCH174271
Description:
Correspondance de chantier entre Gidev construction et l'atelier de Luc Laporte, architecte. Documents et sujets : appel d'offres, liste de dessins d'atelier, information sur la quincaillerie, escalier, corrections à la structure d'acier, revêtement de la coupole, portes à enroulement, dessins d'atelier, listes de prix et changement de couleurs.
People:
Date:
1992
1992
Title:
Correspondance de chantier avec contractant, Pavillon du Bassin Bonsecours, Montréal, Québec
Actions:
ARCH174271
Description:
Correspondance de chantier entre Gidev construction et l'atelier de Luc Laporte, architecte. Documents et sujets : appel d'offres, liste de dessins d'atelier, information sur la quincaillerie, escalier, corrections à la structure d'acier, revêtement de la coupole, portes à enroulement, dessins d'atelier, listes de prix et changement de couleurs.
Correspondance de chantier avec contractant, Pavillon du Bassin Bonsecours, Montréal, Québec
Actions:
ARCH174271
Description:
Correspondance de chantier entre Gidev construction et l'atelier de Luc Laporte, architecte. Documents et sujets : appel d'offres, liste de dessins d'atelier, information sur la quincaillerie, escalier, corrections à la structure d'acier, revêtement de la coupole, portes à enroulement, dessins d'atelier, listes de prix et changement de couleurs.
Form:
textual records
textual records
Date:
1992
1992
People:
Form:
drawings
drawings
Actions:
Reference number:
ARCH274487
Description:
Plans des fenêtres de l'auditorium, du restaurant et du vestiaire. Plan des poteaux cornier ainsi qu'une feuille qu'un inventaire des dessins.
ARCH274487
Description:
Plans des fenêtres de l'auditorium, du restaurant et du vestiaire. Plan des poteaux cornier ainsi qu'une feuille qu'un inventaire des dessins.
People:
Date:
1955
1955
Title:
Plans des fenêtres de l'auditorium, du restaurant et du vestiaire. Plan des poteaux cornier ainsi qu'une feuille qu'un inventaire des dessins.
Actions:
ARCH274487
Description:
Plans des fenêtres de l'auditorium, du restaurant et du vestiaire. Plan des poteaux cornier ainsi qu'une feuille qu'un inventaire des dessins.
Plans des fenêtres de l'auditorium, du restaurant et du vestiaire. Plan des poteaux cornier ainsi qu'une feuille qu'un inventaire des dessins.
Actions:
ARCH274487
Description:
Plans des fenêtres de l'auditorium, du restaurant et du vestiaire. Plan des poteaux cornier ainsi qu'une feuille qu'un inventaire des dessins.
Form:
drawings
drawings
Date:
1955
1955
People:
Form:
drawings
drawings
Title:
Plan de localisation
Plan de localisation
Actions:
Reference number:
ARCH2753
Description:
Plan de localisation (2 copies annotées d'un dessin original dans la chemise 603x 2/2 B).
ARCH2753
Description:
Plan de localisation (2 copies annotées d'un dessin original dans la chemise 603x 2/2 B).
People:
Date:
circa 1920
circa 1920
Title:
Plan de localisation
Actions:
ARCH2753
Description:
Plan de localisation (2 copies annotées d'un dessin original dans la chemise 603x 2/2 B).
Plan de localisation
Actions:
ARCH2753
Description:
Plan de localisation (2 copies annotées d'un dessin original dans la chemise 603x 2/2 B).
Form:
drawings
drawings
Date:
circa 1920
circa 1920
People:


