


2267 Results
Form:
archives
Level of archival description:
Fonds
archives
Level of archival description:
Fonds
Reference number:
AP137
Synopsis:
The fonds documents architectural projects from 1955-1969 by the Montréal-based firm of Affleck, Desbarats, Dimakopoulos, Lebensold, Sise. Most of the 44 projects are located in Canada, and include major buildings such as Place Ville Marie, Place Bonaventure, and the National Arts Centre in Ottawa. Two projects are in Italy, and there is a proposed exhibition pavilion for Osaka, Japan. The fonds consists primarily of architectural drawings - design development, presentation and working drawings - and some presentation panels probably used for exhibition purposes.
AP137
Synopsis:
The fonds documents architectural projects from 1955-1969 by the Montréal-based firm of Affleck, Desbarats, Dimakopoulos, Lebensold, Sise. Most of the 44 projects are located in Canada, and include major buildings such as Place Ville Marie, Place Bonaventure, and the National Arts Centre in Ottawa. Two projects are in Italy, and there is a proposed exhibition pavilion for Osaka, Japan. The fonds consists primarily of architectural drawings - design development, presentation and working drawings - and some presentation panels probably used for exhibition purposes.
People:
Date:
1955, 1957-1969
1955, 1957-1969
Title:
Affleck, Desbarats, Dimakopoulos, Lebensold, Sise fonds
Actions:
AP137
Synopsis:
The fonds documents architectural projects from 1955-1969 by the Montréal-based firm of Affleck, Desbarats, Dimakopoulos, Lebensold, Sise. Most of the 44 projects are located in Canada, and include major buildings such as Place Ville Marie, Place Bonaventure, and the National Arts Centre in Ottawa. Two projects are in Italy, and there is a proposed exhibition pavilion for Osaka, Japan. The fonds consists primarily of architectural drawings - design development, presentation and working drawings - and some presentation panels probably used for exhibition purposes.
Affleck, Desbarats, Dimakopoulos, Lebensold, Sise fonds
Actions:
AP137
Synopsis:
The fonds documents architectural projects from 1955-1969 by the Montréal-based firm of Affleck, Desbarats, Dimakopoulos, Lebensold, Sise. Most of the 44 projects are located in Canada, and include major buildings such as Place Ville Marie, Place Bonaventure, and the National Arts Centre in Ottawa. Two projects are in Italy, and there is a proposed exhibition pavilion for Osaka, Japan. The fonds consists primarily of architectural drawings - design development, presentation and working drawings - and some presentation panels probably used for exhibition purposes.
Form:
archives
Level of archival description:
Fonds
archives
Level of archival description:
Fonds
Date:
1955, 1957-1969
1955, 1957-1969
People:
Form:
exhibitions
exhibitions
Title:
The Idea of the Penitentiary
The Idea of the Penitentiary
Actions:
Description:
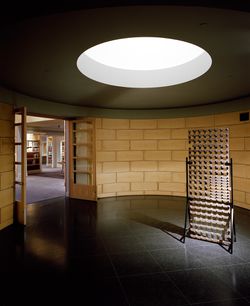
This exhibition explores the notion of penitentiary, which worked its way into the consciousness and across the landscape of Europe and North America during the nineteenth century. Drawing upon the growing rationalist tendencies in architecture and social theory during the eighteenth century, proponents of penitentiary emphasised a clear geometry of separation,(...)
This exhibition explores the notion of penitentiary, which worked its way into the consciousness and across the landscape of Europe and North America during the nineteenth century. Drawing upon the growing rationalist tendencies in architecture and social theory during the eighteenth century, proponents of penitentiary emphasised a clear geometry of separation,(...)
Location:
Hall cases
Hall cases
Date:
8 November 1995 to 31 May 1996
8 November 1995 to 31 May 1996
Title:
The Idea of the Penitentiary
Actions:
Description:
This exhibition explores the notion of penitentiary, which worked its way into the consciousness and across the landscape of Europe and North America during the nineteenth century. Drawing upon the growing rationalist tendencies in architecture and social theory during the eighteenth century, proponents of penitentiary emphasised a clear geometry of separation,(...)
The Idea of the Penitentiary
Actions:
Description:
This exhibition explores the notion of penitentiary, which worked its way into the consciousness and across the landscape of Europe and North America during the nineteenth century. Drawing upon the growing rationalist tendencies in architecture and social theory during the eighteenth century, proponents of penitentiary emphasised a clear geometry of separation,(...)
Form:
exhibitions
exhibitions
Date:
8 November 1995 to
31 May 1996
8 November 1995 to
31 May 1996
Location:
Hall cases
Hall cases
Form:
drawings
drawings
Actions:
Reference number:
DR2012:0012:047:026
Description:
Includes plans, elevations and planimetric maps made by the Service de l'Habitation et de l'Urbanisme, Ville de Montréal. They depict the Old Port of Montréal and titles include "Le Vieux Port de Montréal, Secteur Ouest, Parc des Écluses: Pavillion des Écluses" and "Parc des Écluses: Place du Genie". The roll itself is labelled "Xerox/Vellum/McGill/Vieux Port 1995".
DR2012:0012:047:026
Description:
Includes plans, elevations and planimetric maps made by the Service de l'Habitation et de l'Urbanisme, Ville de Montréal. They depict the Old Port of Montréal and titles include "Le Vieux Port de Montréal, Secteur Ouest, Parc des Écluses: Pavillion des Écluses" and "Parc des Écluses: Place du Genie". The roll itself is labelled "Xerox/Vellum/McGill/Vieux Port 1995".
People:
Date:
1995
1995
Title:
Plans, elevations and planimetric maps made by the Service de l'Habitation et de l'Urbanisme, Rue de la Commune, Montréal, Québec
Actions:
DR2012:0012:047:026
Description:
Includes plans, elevations and planimetric maps made by the Service de l'Habitation et de l'Urbanisme, Ville de Montréal. They depict the Old Port of Montréal and titles include "Le Vieux Port de Montréal, Secteur Ouest, Parc des Écluses: Pavillion des Écluses" and "Parc des Écluses: Place du Genie". The roll itself is labelled "Xerox/Vellum/McGill/Vieux Port 1995".
Plans, elevations and planimetric maps made by the Service de l'Habitation et de l'Urbanisme, Rue de la Commune, Montréal, Québec
Actions:
DR2012:0012:047:026
Description:
Includes plans, elevations and planimetric maps made by the Service de l'Habitation et de l'Urbanisme, Ville de Montréal. They depict the Old Port of Montréal and titles include "Le Vieux Port de Montréal, Secteur Ouest, Parc des Écluses: Pavillion des Écluses" and "Parc des Écluses: Place du Genie". The roll itself is labelled "Xerox/Vellum/McGill/Vieux Port 1995".
Form:
drawings
drawings
Date:
1995
1995
People:
Form:
textual records
textual records
Actions:
Reference number:
ARCH259089
Description:
Documents concernant la planification d'un site pour la salle de concerts: des rapports et correspondance avec le Montreal Memorial Music Association, de la correspondance générale, des coupures de presse, de la documentation photographique, des documents de référence, des reprographies, des bleus pliés, des notes et calculs, des dessins, relatifs à divers localisations incluant la parc Jeanne Mance, l'Université de McGill, la rue Dorchester, Dominion Square, le Plateau.
ARCH259089
Description:
Documents concernant la planification d'un site pour la salle de concerts: des rapports et correspondance avec le Montreal Memorial Music Association, de la correspondance générale, des coupures de presse, de la documentation photographique, des documents de référence, des reprographies, des bleus pliés, des notes et calculs, des dessins, relatifs à divers localisations incluant la parc Jeanne Mance, l'Université de McGill, la rue Dorchester, Dominion Square, le Plateau.
People:
Date:
1948-1949
1948-1949
Title:
Rapports, correspondance et coupures de presse relatives au lancement du projet
Actions:
ARCH259089
Description:
Documents concernant la planification d'un site pour la salle de concerts: des rapports et correspondance avec le Montreal Memorial Music Association, de la correspondance générale, des coupures de presse, de la documentation photographique, des documents de référence, des reprographies, des bleus pliés, des notes et calculs, des dessins, relatifs à divers localisations incluant la parc Jeanne Mance, l'Université de McGill, la rue Dorchester, Dominion Square, le Plateau.
Rapports, correspondance et coupures de presse relatives au lancement du projet
Actions:
ARCH259089
Description:
Documents concernant la planification d'un site pour la salle de concerts: des rapports et correspondance avec le Montreal Memorial Music Association, de la correspondance générale, des coupures de presse, de la documentation photographique, des documents de référence, des reprographies, des bleus pliés, des notes et calculs, des dessins, relatifs à divers localisations incluant la parc Jeanne Mance, l'Université de McGill, la rue Dorchester, Dominion Square, le Plateau.
Form:
textual records
textual records
Date:
1948-1949
1948-1949
People:
Actions:
Reference number:
ARCH252784
ARCH252784
People:
Date:
n.d.
n.d.
Date:
n.d.
n.d.
People:
Actions:
Reference number:
ARCH252785
ARCH252785
People:
Date:
n.d.
n.d.
Date:
n.d.
n.d.
People:
Reference number:
ARCH252786
ARCH252786
People:
Date:
n.d.
n.d.
Actions:
Reference number:
ARCH252787
ARCH252787
People:
Date:
n.d.
n.d.
Date:
n.d.
n.d.
People:
Actions:
Reference number:
ARCH252790
ARCH252790
People:
Date:
n.d.
n.d.
Date:
n.d.
n.d.
People:
Form:
books
books
Actions:
Reference number:
ARCH253667
Description:
Minimum Cost Housing Group's publication "Roads from Sulphur: an Intermediate Technology Approach" about a project of sulphur concrete for low-cost housing.
ARCH253667
Description:
Minimum Cost Housing Group's publication "Roads from Sulphur: an Intermediate Technology Approach" about a project of sulphur concrete for low-cost housing.
People:
Date:
ca. 1974
ca. 1974
Title:
Des routes en souffre suivant une technologie douce = Roads from Sulphur: an Intermediate Technology Approach
Actions:
ARCH253667
Description:
Minimum Cost Housing Group's publication "Roads from Sulphur: an Intermediate Technology Approach" about a project of sulphur concrete for low-cost housing.
Des routes en souffre suivant une technologie douce = Roads from Sulphur: an Intermediate Technology Approach
Actions:
ARCH253667
Description:
Minimum Cost Housing Group's publication "Roads from Sulphur: an Intermediate Technology Approach" about a project of sulphur concrete for low-cost housing.
Form:
books
books
Date:
ca. 1974
ca. 1974
People:


