


1765 Results
Form:
events
events
Title:
T pour Typographie
T pour Typographie
Actions:
Description:
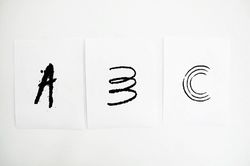
Feed is an independent graphic design studio founded in 1999 by Anouk Pennel and Raphaël Daudelin that specializes in branding, publishing and typeface design. In conjunction with the graphic design they created for the exhibition ABC: MTL, the studio invites university students to a typography drawing workshop. Each student will be assigned a letter of the alphabet and(...)
Feed is an independent graphic design studio founded in 1999 by Anouk Pennel and Raphaël Daudelin that specializes in branding, publishing and typeface design. In conjunction with the graphic design they created for the exhibition ABC: MTL, the studio invites university students to a typography drawing workshop. Each student will be assigned a letter of the alphabet and(...)
Location:
Shaughnessy House
Shaughnessy House
Date:
21 February 2013, 3pm - 5pm
21 February 2013, 3pm - 5pm
Title:
T pour Typographie
Actions:
Description:
Feed is an independent graphic design studio founded in 1999 by Anouk Pennel and Raphaël Daudelin that specializes in branding, publishing and typeface design. In conjunction with the graphic design they created for the exhibition ABC: MTL, the studio invites university students to a typography drawing workshop. Each student will be assigned a letter of the alphabet and(...)
T pour Typographie
Actions:
Description:
Feed is an independent graphic design studio founded in 1999 by Anouk Pennel and Raphaël Daudelin that specializes in branding, publishing and typeface design. In conjunction with the graphic design they created for the exhibition ABC: MTL, the studio invites university students to a typography drawing workshop. Each student will be assigned a letter of the alphabet and(...)
Form:
events
events
Date:
21 February 2013
3pm - 5pm
21 February 2013
3pm - 5pm
Location:
Shaughnessy House
Shaughnessy House
Form:
textual records
textual records
Title:
Matériel de référence
Matériel de référence
Actions:
Reference number:
ARCH258747
Description:
Documentation de divers projets, incluant des bleus pliés, de la correspondance, des contrats, des calculs, des devis, relatifs à l'Institut du Radium, à la Bibliothèque Léo Parizeau, à « RCAF Barrack Accomodation », à « Bâtisse des ateliers ».
ARCH258747
Description:
Documentation de divers projets, incluant des bleus pliés, de la correspondance, des contrats, des calculs, des devis, relatifs à l'Institut du Radium, à la Bibliothèque Léo Parizeau, à « RCAF Barrack Accomodation », à « Bâtisse des ateliers ».
People:
Date:
1945-1950
1945-1950
Title:
Matériel de référence
Actions:
ARCH258747
Description:
Documentation de divers projets, incluant des bleus pliés, de la correspondance, des contrats, des calculs, des devis, relatifs à l'Institut du Radium, à la Bibliothèque Léo Parizeau, à « RCAF Barrack Accomodation », à « Bâtisse des ateliers ».
Matériel de référence
Actions:
ARCH258747
Description:
Documentation de divers projets, incluant des bleus pliés, de la correspondance, des contrats, des calculs, des devis, relatifs à l'Institut du Radium, à la Bibliothèque Léo Parizeau, à « RCAF Barrack Accomodation », à « Bâtisse des ateliers ».
Form:
textual records
textual records
Date:
1945-1950
1945-1950
People:
Form:
drawings
drawings
Actions:
Reference number:
ARCH275017
Description:
Série I : plans de l'aile G incluant les détails des magasins, les ateliers, la toiture, la pharmacie et les départements de physique, d'anatomie, de géologie et de biologie. Plans reçus par Atlas Construction Co en 1930.
ARCH275017
Description:
Série I : plans de l'aile G incluant les détails des magasins, les ateliers, la toiture, la pharmacie et les départements de physique, d'anatomie, de géologie et de biologie. Plans reçus par Atlas Construction Co en 1930.
People:
Date:
1929 - 1930
1929 - 1930
Title:
Plans de l'aile G incluant les détails des magasins
Actions:
ARCH275017
Description:
Série I : plans de l'aile G incluant les détails des magasins, les ateliers, la toiture, la pharmacie et les départements de physique, d'anatomie, de géologie et de biologie. Plans reçus par Atlas Construction Co en 1930.
Plans de l'aile G incluant les détails des magasins
Actions:
ARCH275017
Description:
Série I : plans de l'aile G incluant les détails des magasins, les ateliers, la toiture, la pharmacie et les départements de physique, d'anatomie, de géologie et de biologie. Plans reçus par Atlas Construction Co en 1930.
Form:
drawings
drawings
Date:
1929 - 1930
1929 - 1930
People:
Form:
events
events

Title:
Mapping Rural Montréal
Mapping Rural Montréal
Actions:
Description:
On a tour of downtown Montréal, San Francisco-based artist Amy Franceschini shows participants ‘rural’ sites and activities and questions the dichotomy of country and city. Franceschini founded Futurefarmers, a collaborative and experimental studio that addresses ecological issues, as well as the online magazine, Atlas. Inspired by the exhibition Actions: What You Can Do(...)
On a tour of downtown Montréal, San Francisco-based artist Amy Franceschini shows participants ‘rural’ sites and activities and questions the dichotomy of country and city. Franceschini founded Futurefarmers, a collaborative and experimental studio that addresses ecological issues, as well as the online magazine, Atlas. Inspired by the exhibition Actions: What You Can Do(...)
Date:
4 April 2009
4 April 2009
Title:
Mapping Rural Montréal
Actions:
Description:
On a tour of downtown Montréal, San Francisco-based artist Amy Franceschini shows participants ‘rural’ sites and activities and questions the dichotomy of country and city. Franceschini founded Futurefarmers, a collaborative and experimental studio that addresses ecological issues, as well as the online magazine, Atlas. Inspired by the exhibition Actions: What You Can Do(...)
Mapping Rural Montréal
Actions:
Description:
On a tour of downtown Montréal, San Francisco-based artist Amy Franceschini shows participants ‘rural’ sites and activities and questions the dichotomy of country and city. Franceschini founded Futurefarmers, a collaborative and experimental studio that addresses ecological issues, as well as the online magazine, Atlas. Inspired by the exhibition Actions: What You Can Do(...)
Form:
events
events
Date:
4 April 2009
4 April 2009
Form:
drawings
drawings
Actions:
Reference number:
ARCH5703
Description:
Détails de chapiteaux en plâtre et en pierre de Caen et d'une bande en plâtre pour l'intérieure de l'église, plan et coupe montrant l'emplacement de l'orgue, coupes latérales de la nef montrant le traitement acoustique / ateliers non identifiés.
ARCH5703
Description:
Détails de chapiteaux en plâtre et en pierre de Caen et d'une bande en plâtre pour l'intérieure de l'église, plan et coupe montrant l'emplacement de l'orgue, coupes latérales de la nef montrant le traitement acoustique / ateliers non identifiés.
People:
Date:
1927
1927
Title:
Détails des chapiteaux, plans et coupes de l'orgue
Actions:
ARCH5703
Description:
Détails de chapiteaux en plâtre et en pierre de Caen et d'une bande en plâtre pour l'intérieure de l'église, plan et coupe montrant l'emplacement de l'orgue, coupes latérales de la nef montrant le traitement acoustique / ateliers non identifiés.
Détails des chapiteaux, plans et coupes de l'orgue
Actions:
ARCH5703
Description:
Détails de chapiteaux en plâtre et en pierre de Caen et d'une bande en plâtre pour l'intérieure de l'église, plan et coupe montrant l'emplacement de l'orgue, coupes latérales de la nef montrant le traitement acoustique / ateliers non identifiés.
Form:
drawings
drawings
Date:
1927
1927
People:
Form:
events
events
Actions:
Description:
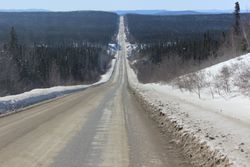
The North Shore and the adjacent area of the Labrador Trough were chosen to test research tools and the agency of architecture in a research studio for graduate students in the School of Architecture at the University of Montreal. Led by Alessandra Ponte and titled Testing Ground: The Labrador Trough, the studio focused on a geological formation – a large iron ore belt –(...)
The North Shore and the adjacent area of the Labrador Trough were chosen to test research tools and the agency of architecture in a research studio for graduate students in the School of Architecture at the University of Montreal. Led by Alessandra Ponte and titled Testing Ground: The Labrador Trough, the studio focused on a geological formation – a large iron ore belt –(...)
Date:
2 October 2014
2 October 2014
Title:
Learning from… Labrador Trough
Actions:
Description:
The North Shore and the adjacent area of the Labrador Trough were chosen to test research tools and the agency of architecture in a research studio for graduate students in the School of Architecture at the University of Montreal. Led by Alessandra Ponte and titled Testing Ground: The Labrador Trough, the studio focused on a geological formation – a large iron ore belt –(...)
Learning from… Labrador Trough
Actions:
Description:
The North Shore and the adjacent area of the Labrador Trough were chosen to test research tools and the agency of architecture in a research studio for graduate students in the School of Architecture at the University of Montreal. Led by Alessandra Ponte and titled Testing Ground: The Labrador Trough, the studio focused on a geological formation – a large iron ore belt –(...)
Form:
events
events
Date:
2 October 2014
2 October 2014
Form:
events
events
Title:
Inter / Faces
Inter / Faces
Actions:
Description:
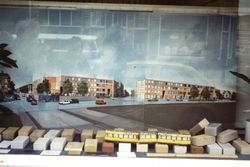
How can architecture respond to a specific urban context? How can the various typologies and cultural needs of diverse inhabitants influence design? How to capture the character of a city through its buildings? Portuguese architect Álvaro Siza’s social housing projects Bonjour Tristesse and Punt en Komma, designed for immigrant communities in Berlin and The Hague(...)
How can architecture respond to a specific urban context? How can the various typologies and cultural needs of diverse inhabitants influence design? How to capture the character of a city through its buildings? Portuguese architect Álvaro Siza’s social housing projects Bonjour Tristesse and Punt en Komma, designed for immigrant communities in Berlin and The Hague(...)
Date:
29 November 2015, 2:30pm - 4:30pm
29 November 2015, 2:30pm - 4:30pm
Title:
Inter / Faces
Actions:
Description:
How can architecture respond to a specific urban context? How can the various typologies and cultural needs of diverse inhabitants influence design? How to capture the character of a city through its buildings? Portuguese architect Álvaro Siza’s social housing projects Bonjour Tristesse and Punt en Komma, designed for immigrant communities in Berlin and The Hague(...)
Inter / Faces
Actions:
Description:
How can architecture respond to a specific urban context? How can the various typologies and cultural needs of diverse inhabitants influence design? How to capture the character of a city through its buildings? Portuguese architect Álvaro Siza’s social housing projects Bonjour Tristesse and Punt en Komma, designed for immigrant communities in Berlin and The Hague(...)
Form:
events
events
Date:
29 November 2015
2:30pm - 4:30pm
29 November 2015
2:30pm - 4:30pm
Form:
drawings
drawings
Reference number:
ARCH259545
Description:
Plans des Ateliers de Marseille. Comprend aussi des devis du pont Lachute, du pont Montmorency, des devis inconnus en anglais, de la documentation technique, une publication de la Système Monnoyer intitulée "Le Béton Armé pour la Construction des Cheminées industrielles".
ARCH259545
Description:
Plans des Ateliers de Marseille. Comprend aussi des devis du pont Lachute, du pont Montmorency, des devis inconnus en anglais, de la documentation technique, une publication de la Système Monnoyer intitulée "Le Béton Armé pour la Construction des Cheminées industrielles".
People:
Date:
1917
1917
Title:
Détails divers et documentation technique
Actions:
ARCH259545
Description:
Plans des Ateliers de Marseille. Comprend aussi des devis du pont Lachute, du pont Montmorency, des devis inconnus en anglais, de la documentation technique, une publication de la Système Monnoyer intitulée "Le Béton Armé pour la Construction des Cheminées industrielles".
Détails divers et documentation technique
Actions:
ARCH259545
Description:
Plans des Ateliers de Marseille. Comprend aussi des devis du pont Lachute, du pont Montmorency, des devis inconnus en anglais, de la documentation technique, une publication de la Système Monnoyer intitulée "Le Béton Armé pour la Construction des Cheminées industrielles".
Form:
drawings
drawings
Date:
1917
1917
People:
Form:
drawings
drawings
Title:
Mécanique
Mécanique
Actions:
Reference number:
ARCH8890
Description:
Mécanique : disposition de l'équipement de refrigération, connections entre les compteurs Montreal Light, Heat and Power et les conduites d'eau, réservoir à glace, réservoir de mazout et des magasins et ateliers aile G'3 (dessins M-1 à M-5).
ARCH8890
Description:
Mécanique : disposition de l'équipement de refrigération, connections entre les compteurs Montreal Light, Heat and Power et les conduites d'eau, réservoir à glace, réservoir de mazout et des magasins et ateliers aile G'3 (dessins M-1 à M-5).
People:
Date:
1931-1941
1931-1941
Title:
Mécanique
Actions:
ARCH8890
Description:
Mécanique : disposition de l'équipement de refrigération, connections entre les compteurs Montreal Light, Heat and Power et les conduites d'eau, réservoir à glace, réservoir de mazout et des magasins et ateliers aile G'3 (dessins M-1 à M-5).
Mécanique
Actions:
ARCH8890
Description:
Mécanique : disposition de l'équipement de refrigération, connections entre les compteurs Montreal Light, Heat and Power et les conduites d'eau, réservoir à glace, réservoir de mazout et des magasins et ateliers aile G'3 (dessins M-1 à M-5).
Form:
drawings
drawings
Date:
1931-1941
1931-1941
People:
Form:
photographs
Quantity:
16 album(s)
photographs
Quantity:
16 album(s)
Actions:
Reference number:
PH1986:0900.01-16
Description:
The 16 albums PH1986:0900.01-.16 comprises 849 photographs and 34 prints of works by Michel Roux-Spitz. The majority of the photographs show projects in Paris and Lyon, France, although Versailles and Fontainebleau, France, Brussels, Belgium, and Rome, Italy also feature. Amongst others, the photographs include views of La Croix-Rousse train station, Villa Weitz, Église Saint-François d'Assise, Salle des Fêtes De La Croix-Rousse, Banque Libre, Manufactures de Glaces de Saint-Gobain, and a housing project in Lyon; Les Galeries Lafayette, Boutique Roger Bal, the atelier de Monsieur Roger Bal, Bijouterie Kepta, a post-office, the Ford Building, Bibliothèque Nationale, Hôtel Roland Bonaparte, and various other buildings in Paris; The Bibliothèque Nationale in Versailles; and other furniture, interiors, fountains, monuments, tombs, vases, models and studies.
PH1986:0900.01-16
Description:
The 16 albums PH1986:0900.01-.16 comprises 849 photographs and 34 prints of works by Michel Roux-Spitz. The majority of the photographs show projects in Paris and Lyon, France, although Versailles and Fontainebleau, France, Brussels, Belgium, and Rome, Italy also feature. Amongst others, the photographs include views of La Croix-Rousse train station, Villa Weitz, Église Saint-François d'Assise, Salle des Fêtes De La Croix-Rousse, Banque Libre, Manufactures de Glaces de Saint-Gobain, and a housing project in Lyon; Les Galeries Lafayette, Boutique Roger Bal, the atelier de Monsieur Roger Bal, Bijouterie Kepta, a post-office, the Ford Building, Bibliothèque Nationale, Hôtel Roland Bonaparte, and various other buildings in Paris; The Bibliothèque Nationale in Versailles; and other furniture, interiors, fountains, monuments, tombs, vases, models and studies.
People:
Subject:
architecture, interior design, ornament, sculpture
architecture, interior design, ornament, sculpture
Date:
1920-1936
1920-1936
Title:
Albums of photographs of projects by Michel Roux-Spitz
Actions:
PH1986:0900.01-16
Description:
The 16 albums PH1986:0900.01-.16 comprises 849 photographs and 34 prints of works by Michel Roux-Spitz. The majority of the photographs show projects in Paris and Lyon, France, although Versailles and Fontainebleau, France, Brussels, Belgium, and Rome, Italy also feature. Amongst others, the photographs include views of La Croix-Rousse train station, Villa Weitz, Église Saint-François d'Assise, Salle des Fêtes De La Croix-Rousse, Banque Libre, Manufactures de Glaces de Saint-Gobain, and a housing project in Lyon; Les Galeries Lafayette, Boutique Roger Bal, the atelier de Monsieur Roger Bal, Bijouterie Kepta, a post-office, the Ford Building, Bibliothèque Nationale, Hôtel Roland Bonaparte, and various other buildings in Paris; The Bibliothèque Nationale in Versailles; and other furniture, interiors, fountains, monuments, tombs, vases, models and studies.
Albums of photographs of projects by Michel Roux-Spitz
Actions:
PH1986:0900.01-16
Description:
The 16 albums PH1986:0900.01-.16 comprises 849 photographs and 34 prints of works by Michel Roux-Spitz. The majority of the photographs show projects in Paris and Lyon, France, although Versailles and Fontainebleau, France, Brussels, Belgium, and Rome, Italy also feature. Amongst others, the photographs include views of La Croix-Rousse train station, Villa Weitz, Église Saint-François d'Assise, Salle des Fêtes De La Croix-Rousse, Banque Libre, Manufactures de Glaces de Saint-Gobain, and a housing project in Lyon; Les Galeries Lafayette, Boutique Roger Bal, the atelier de Monsieur Roger Bal, Bijouterie Kepta, a post-office, the Ford Building, Bibliothèque Nationale, Hôtel Roland Bonaparte, and various other buildings in Paris; The Bibliothèque Nationale in Versailles; and other furniture, interiors, fountains, monuments, tombs, vases, models and studies.
Form:
photographs
Quantity:
16 album(s)
photographs
Quantity:
16 album(s)
Date:
1920-1936
1920-1936
People:
Subject:
architecture, interior design, ornament, sculpture
architecture, interior design, ornament, sculpture


