


6662 Results
Level of archival description:
Project
Project
Actions:
Reference number:
AP056.S1.1994.PR06
Description:
This project series documents a prototype bank branch for Canada Trust in Bowmanville, Ontario from 1994-1995. The office identified the project number as 9413. This project consisted of the design of several types of bank branches including free-standing buildings, drive-thru branches and the electronic branches of the future. The goal was to create brand recognition through consistent design features and to adapt to the accessibility needs of the bank's clientele. The primary site was at the corner of Liberty and King Streets in Bowmanville, but the architects examined how the initial concept could be altered for different local environments. Graphics, furniture, banking accessories, and ABM façades were also designed. The project is recorded through a model, drawings and some accompanying notes dating from 1994-1995. The drawings include site surveys, sketches, presentation drawings, plans, elevations, sections, perspectives and details. Some drawings for furnishings and signage are also included.
AP056.S1.1994.PR06
Description:
This project series documents a prototype bank branch for Canada Trust in Bowmanville, Ontario from 1994-1995. The office identified the project number as 9413. This project consisted of the design of several types of bank branches including free-standing buildings, drive-thru branches and the electronic branches of the future. The goal was to create brand recognition through consistent design features and to adapt to the accessibility needs of the bank's clientele. The primary site was at the corner of Liberty and King Streets in Bowmanville, but the architects examined how the initial concept could be altered for different local environments. Graphics, furniture, banking accessories, and ABM façades were also designed. The project is recorded through a model, drawings and some accompanying notes dating from 1994-1995. The drawings include site surveys, sketches, presentation drawings, plans, elevations, sections, perspectives and details. Some drawings for furnishings and signage are also included.
People:
Date:
1994-1995
1994-1995
Title:
Canada Trust Prototype Branch, Bowmanville, Ontario (1994-1995)
Actions:
AP056.S1.1994.PR06
Description:
This project series documents a prototype bank branch for Canada Trust in Bowmanville, Ontario from 1994-1995. The office identified the project number as 9413. This project consisted of the design of several types of bank branches including free-standing buildings, drive-thru branches and the electronic branches of the future. The goal was to create brand recognition through consistent design features and to adapt to the accessibility needs of the bank's clientele. The primary site was at the corner of Liberty and King Streets in Bowmanville, but the architects examined how the initial concept could be altered for different local environments. Graphics, furniture, banking accessories, and ABM façades were also designed. The project is recorded through a model, drawings and some accompanying notes dating from 1994-1995. The drawings include site surveys, sketches, presentation drawings, plans, elevations, sections, perspectives and details. Some drawings for furnishings and signage are also included.
Canada Trust Prototype Branch, Bowmanville, Ontario (1994-1995)
Actions:
AP056.S1.1994.PR06
Description:
This project series documents a prototype bank branch for Canada Trust in Bowmanville, Ontario from 1994-1995. The office identified the project number as 9413. This project consisted of the design of several types of bank branches including free-standing buildings, drive-thru branches and the electronic branches of the future. The goal was to create brand recognition through consistent design features and to adapt to the accessibility needs of the bank's clientele. The primary site was at the corner of Liberty and King Streets in Bowmanville, but the architects examined how the initial concept could be altered for different local environments. Graphics, furniture, banking accessories, and ABM façades were also designed. The project is recorded through a model, drawings and some accompanying notes dating from 1994-1995. The drawings include site surveys, sketches, presentation drawings, plans, elevations, sections, perspectives and details. Some drawings for furnishings and signage are also included.
Level of archival description:
Project
Project
Date:
1994-1995
1994-1995
People:
Level of archival description:
Project
Project
Actions:
Reference number:
CI005.S1.1937.PR1
Description:
In 1937, the Bataafsche Import Maatschappij (The Batavian Import Company), established a building programme for new headquarters within The Hague. The company wished to create office space for 600 employees. The company invited competition entries from four architects, including Oud. Oud's design was approved in 1939 and included a rectangular block of rooms oriented around a central corridor with office spaces separated by partitions. The building was surrounded by a garden. Oud also created designs for a possible future expansion and later designed office furnishings. While construction was interrupted by the war, the company proceeded with minimum construction until its restoration and continued expansion. Oud assisted with restoration after its bombing by Allied forces in 1945. The erected building was criticised for its traditional decorative patterns (Taverne et al. 2001, 411-414). Project series includes plans for the Shell Building, as well as a photograph of the building facades and one of the furniture.
CI005.S1.1937.PR1
Description:
In 1937, the Bataafsche Import Maatschappij (The Batavian Import Company), established a building programme for new headquarters within The Hague. The company wished to create office space for 600 employees. The company invited competition entries from four architects, including Oud. Oud's design was approved in 1939 and included a rectangular block of rooms oriented around a central corridor with office spaces separated by partitions. The building was surrounded by a garden. Oud also created designs for a possible future expansion and later designed office furnishings. While construction was interrupted by the war, the company proceeded with minimum construction until its restoration and continued expansion. Oud assisted with restoration after its bombing by Allied forces in 1945. The erected building was criticised for its traditional decorative patterns (Taverne et al. 2001, 411-414). Project series includes plans for the Shell Building, as well as a photograph of the building facades and one of the furniture.
People:
Date:
1937-1942
1937-1942
Title:
Head Office of the Bataafsche Import Maatschappij (Shell Building), The Hague, Netherlands (1937-1942)
Actions:
CI005.S1.1937.PR1
Description:
In 1937, the Bataafsche Import Maatschappij (The Batavian Import Company), established a building programme for new headquarters within The Hague. The company wished to create office space for 600 employees. The company invited competition entries from four architects, including Oud. Oud's design was approved in 1939 and included a rectangular block of rooms oriented around a central corridor with office spaces separated by partitions. The building was surrounded by a garden. Oud also created designs for a possible future expansion and later designed office furnishings. While construction was interrupted by the war, the company proceeded with minimum construction until its restoration and continued expansion. Oud assisted with restoration after its bombing by Allied forces in 1945. The erected building was criticised for its traditional decorative patterns (Taverne et al. 2001, 411-414). Project series includes plans for the Shell Building, as well as a photograph of the building facades and one of the furniture.
Head Office of the Bataafsche Import Maatschappij (Shell Building), The Hague, Netherlands (1937-1942)
Actions:
CI005.S1.1937.PR1
Description:
In 1937, the Bataafsche Import Maatschappij (The Batavian Import Company), established a building programme for new headquarters within The Hague. The company wished to create office space for 600 employees. The company invited competition entries from four architects, including Oud. Oud's design was approved in 1939 and included a rectangular block of rooms oriented around a central corridor with office spaces separated by partitions. The building was surrounded by a garden. Oud also created designs for a possible future expansion and later designed office furnishings. While construction was interrupted by the war, the company proceeded with minimum construction until its restoration and continued expansion. Oud assisted with restoration after its bombing by Allied forces in 1945. The erected building was criticised for its traditional decorative patterns (Taverne et al. 2001, 411-414). Project series includes plans for the Shell Building, as well as a photograph of the building facades and one of the furniture.
Level of archival description:
project
project
Date:
1937-1942
1937-1942
People:
Level of archival description:
Project
Project
Actions:
Reference number:
AP056.S1.1988.PR03
Description:
This project series documents the first phase of development for renovations to the Stratford Festival Theatre in Stratford, Ontario in 1988. The office identified the project number as 8806. Conceived with Thomas Payne as the partner-in-charge, this project consisted of the master plan for future renovations to the famous tent-shaped theatre. The proposed renovations included a new, larger lobby, improvements to the entrance and arrival area, landscaping and the addition of a marquee space. The plan divided these renovations into several phases, the last of which proposed the addition of a new museum space. The realization of this project began in 1994, and was completed under a different project number (see project series AP056.S1.1994.PR14 in this fonds). The project is recorded through drawings and photographic materials dating from on or around 1988, with one drawing from 1995. The drawings include sketches, presentation drawings, plans, elevations and sections. The photographic materials consist of an aerial site photograph and studies of the project model.
AP056.S1.1988.PR03
Description:
This project series documents the first phase of development for renovations to the Stratford Festival Theatre in Stratford, Ontario in 1988. The office identified the project number as 8806. Conceived with Thomas Payne as the partner-in-charge, this project consisted of the master plan for future renovations to the famous tent-shaped theatre. The proposed renovations included a new, larger lobby, improvements to the entrance and arrival area, landscaping and the addition of a marquee space. The plan divided these renovations into several phases, the last of which proposed the addition of a new museum space. The realization of this project began in 1994, and was completed under a different project number (see project series AP056.S1.1994.PR14 in this fonds). The project is recorded through drawings and photographic materials dating from on or around 1988, with one drawing from 1995. The drawings include sketches, presentation drawings, plans, elevations and sections. The photographic materials consist of an aerial site photograph and studies of the project model.
People:
Date:
1988, 1995
1988, 1995
Title:
The Stratford Festival Theatre, Phase I, Stratford, Ontario (1988)
Actions:
AP056.S1.1988.PR03
Description:
This project series documents the first phase of development for renovations to the Stratford Festival Theatre in Stratford, Ontario in 1988. The office identified the project number as 8806. Conceived with Thomas Payne as the partner-in-charge, this project consisted of the master plan for future renovations to the famous tent-shaped theatre. The proposed renovations included a new, larger lobby, improvements to the entrance and arrival area, landscaping and the addition of a marquee space. The plan divided these renovations into several phases, the last of which proposed the addition of a new museum space. The realization of this project began in 1994, and was completed under a different project number (see project series AP056.S1.1994.PR14 in this fonds). The project is recorded through drawings and photographic materials dating from on or around 1988, with one drawing from 1995. The drawings include sketches, presentation drawings, plans, elevations and sections. The photographic materials consist of an aerial site photograph and studies of the project model.
The Stratford Festival Theatre, Phase I, Stratford, Ontario (1988)
Actions:
AP056.S1.1988.PR03
Description:
This project series documents the first phase of development for renovations to the Stratford Festival Theatre in Stratford, Ontario in 1988. The office identified the project number as 8806. Conceived with Thomas Payne as the partner-in-charge, this project consisted of the master plan for future renovations to the famous tent-shaped theatre. The proposed renovations included a new, larger lobby, improvements to the entrance and arrival area, landscaping and the addition of a marquee space. The plan divided these renovations into several phases, the last of which proposed the addition of a new museum space. The realization of this project began in 1994, and was completed under a different project number (see project series AP056.S1.1994.PR14 in this fonds). The project is recorded through drawings and photographic materials dating from on or around 1988, with one drawing from 1995. The drawings include sketches, presentation drawings, plans, elevations and sections. The photographic materials consist of an aerial site photograph and studies of the project model.
Level of archival description:
Project
Project
Date:
1988, 1995
1988, 1995
People:
Form:
born digital
born digital
Actions:
Reference number:
AP170.S2.006
Description:
This directory contains a disk image of the Paul Steenhuisen Mac G5 computer. It was kept in case there is need for future emulation of his computing environment. The files on this computer were processed, and can be accessed directly in Series 3 and Series 4. See files related to accession AR2014.0033 for access to these files. Most common file formats: disk image, Guymager Acquisition Info file.
AP170.S2.006
Description:
This directory contains a disk image of the Paul Steenhuisen Mac G5 computer. It was kept in case there is need for future emulation of his computing environment. The files on this computer were processed, and can be accessed directly in Series 3 and Series 4. See files related to accession AR2014.0033 for access to these files. Most common file formats: disk image, Guymager Acquisition Info file.
People:
Date:
25 February 1999 - 6 December 2014
25 February 1999 - 6 December 2014
Title:
Disk image of Paul Steenhuisen Mac G5 computer, HypoSurface
Actions:
AP170.S2.006
Description:
This directory contains a disk image of the Paul Steenhuisen Mac G5 computer. It was kept in case there is need for future emulation of his computing environment. The files on this computer were processed, and can be accessed directly in Series 3 and Series 4. See files related to accession AR2014.0033 for access to these files. Most common file formats: disk image, Guymager Acquisition Info file.
Disk image of Paul Steenhuisen Mac G5 computer, HypoSurface
Actions:
AP170.S2.006
Description:
This directory contains a disk image of the Paul Steenhuisen Mac G5 computer. It was kept in case there is need for future emulation of his computing environment. The files on this computer were processed, and can be accessed directly in Series 3 and Series 4. See files related to accession AR2014.0033 for access to these files. Most common file formats: disk image, Guymager Acquisition Info file.
Form:
born digital
born digital
Date:
25 February 1999 - 6 December 2014
25 February 1999 - 6 December 2014
People:
Form:
textual records
textual records
Reference number:
AP206.S2.005
Description:
File was originally housed in a binder along with content arranged in AP206.S2.002, AP206.S2.003 and AP206.S2.004. This file contains the following papers: "Future Urbanisation and Human Habitations" “A Lesson from Simla” "Tagore Theatre" “Planning of Office Buildings,” in Indian Construction News, January 1959 "Urbanism and Slum Clearance for Calcutta," 1961 "Primary Schools for North India," final paper at London Polytechnic, 1949
AP206.S2.005
Description:
File was originally housed in a binder along with content arranged in AP206.S2.002, AP206.S2.003 and AP206.S2.004. This file contains the following papers: "Future Urbanisation and Human Habitations" “A Lesson from Simla” "Tagore Theatre" “Planning of Office Buildings,” in Indian Construction News, January 1959 "Urbanism and Slum Clearance for Calcutta," 1961 "Primary Schools for North India," final paper at London Polytechnic, 1949
People:
Date:
1949-1974
1949-1974
Title:
Published and unpublished papers (folder 4 of 4)
Actions:
AP206.S2.005
Description:
File was originally housed in a binder along with content arranged in AP206.S2.002, AP206.S2.003 and AP206.S2.004. This file contains the following papers: "Future Urbanisation and Human Habitations" “A Lesson from Simla” "Tagore Theatre" “Planning of Office Buildings,” in Indian Construction News, January 1959 "Urbanism and Slum Clearance for Calcutta," 1961 "Primary Schools for North India," final paper at London Polytechnic, 1949
Published and unpublished papers (folder 4 of 4)
Actions:
AP206.S2.005
Description:
File was originally housed in a binder along with content arranged in AP206.S2.002, AP206.S2.003 and AP206.S2.004. This file contains the following papers: "Future Urbanisation and Human Habitations" “A Lesson from Simla” "Tagore Theatre" “Planning of Office Buildings,” in Indian Construction News, January 1959 "Urbanism and Slum Clearance for Calcutta," 1961 "Primary Schools for North India," final paper at London Polytechnic, 1949
Form:
textual records
textual records
Date:
1949-1974
1949-1974
People:
Form:
textual records
textual records
Reference number:
AP206.S2.008
Description:
File was originally housed in a binder along with content arranged in AP206.S2.006, AP206.S2.007 and AP206.S2.009. This file contains the following papers: "Reflections on Urban Planning," in Science Today, September 1971 "The Big Boss" "Second Thoughts on Modern Architecture" "Civic Design: The City Beautiful" "Planning of Office Buildings," in India Construction News, January 1959 "Future Urbanism and Human Habitations" "Architectural Control, Shops, Flats, etc."
AP206.S2.008
Description:
File was originally housed in a binder along with content arranged in AP206.S2.006, AP206.S2.007 and AP206.S2.009. This file contains the following papers: "Reflections on Urban Planning," in Science Today, September 1971 "The Big Boss" "Second Thoughts on Modern Architecture" "Civic Design: The City Beautiful" "Planning of Office Buildings," in India Construction News, January 1959 "Future Urbanism and Human Habitations" "Architectural Control, Shops, Flats, etc."
People:
Date:
1959-1972
1959-1972
Title:
Published and unpublished papers (folder 3 of 4)
Actions:
AP206.S2.008
Description:
File was originally housed in a binder along with content arranged in AP206.S2.006, AP206.S2.007 and AP206.S2.009. This file contains the following papers: "Reflections on Urban Planning," in Science Today, September 1971 "The Big Boss" "Second Thoughts on Modern Architecture" "Civic Design: The City Beautiful" "Planning of Office Buildings," in India Construction News, January 1959 "Future Urbanism and Human Habitations" "Architectural Control, Shops, Flats, etc."
Published and unpublished papers (folder 3 of 4)
Actions:
AP206.S2.008
Description:
File was originally housed in a binder along with content arranged in AP206.S2.006, AP206.S2.007 and AP206.S2.009. This file contains the following papers: "Reflections on Urban Planning," in Science Today, September 1971 "The Big Boss" "Second Thoughts on Modern Architecture" "Civic Design: The City Beautiful" "Planning of Office Buildings," in India Construction News, January 1959 "Future Urbanism and Human Habitations" "Architectural Control, Shops, Flats, etc."
Form:
textual records
textual records
Date:
1959-1972
1959-1972
People:
Form:
textual records
textual records
Actions:
Reference number:
ARCH276124
Description:
20 files - Group contains office records from Arthur Erickson Architectural Corporation and Aitken & Wregelsworth Associates, where Arthur Erickon worked as design consultant. Includes: Bob Williams; Ex Staff; Bankruptcy Letters; Museum of Anthropology, Vancouver Art Gallery, correspondence (business, reference and some persona)l; Project Proposals (old AEAC); files on current, potential and future projects; Environment - a file related to the Clayoquot Sound protests in 1993.
ARCH276124
Description:
20 files - Group contains office records from Arthur Erickson Architectural Corporation and Aitken & Wregelsworth Associates, where Arthur Erickon worked as design consultant. Includes: Bob Williams; Ex Staff; Bankruptcy Letters; Museum of Anthropology, Vancouver Art Gallery, correspondence (business, reference and some persona)l; Project Proposals (old AEAC); files on current, potential and future projects; Environment - a file related to the Clayoquot Sound protests in 1993.
People:
Date:
1990-2000
1990-2000
Title:
Correspondence and proposals from Erickson's office
Actions:
ARCH276124
Description:
20 files - Group contains office records from Arthur Erickson Architectural Corporation and Aitken & Wregelsworth Associates, where Arthur Erickon worked as design consultant. Includes: Bob Williams; Ex Staff; Bankruptcy Letters; Museum of Anthropology, Vancouver Art Gallery, correspondence (business, reference and some persona)l; Project Proposals (old AEAC); files on current, potential and future projects; Environment - a file related to the Clayoquot Sound protests in 1993.
Correspondence and proposals from Erickson's office
Actions:
ARCH276124
Description:
20 files - Group contains office records from Arthur Erickson Architectural Corporation and Aitken & Wregelsworth Associates, where Arthur Erickon worked as design consultant. Includes: Bob Williams; Ex Staff; Bankruptcy Letters; Museum of Anthropology, Vancouver Art Gallery, correspondence (business, reference and some persona)l; Project Proposals (old AEAC); files on current, potential and future projects; Environment - a file related to the Clayoquot Sound protests in 1993.
Form:
textual records
textual records
Date:
1990-2000
1990-2000
People:
Form:
photographs
photographs
Actions:
Reference number:
ARCH255007
Description:
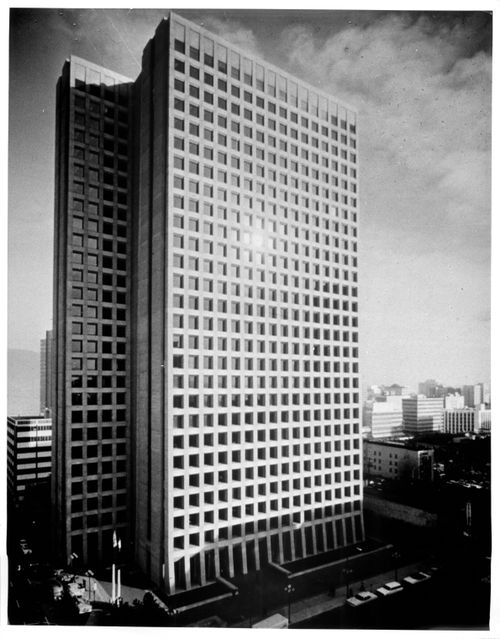
Publicity Files containing photographs and written data on projects - Simon Fraser University; MacMillan Bloedel Building; Blocks 51, 61, 71 (Robson Square); Canadian Government Pavilion, Osaka; Institute for the Future; University of Lethbridge; West Seattle Freeway; Hilborn House; Imperial Oil project, Don Mills; Canadian Architect Yearbook competition; Canadian Education Showplace competition; Man in the Community Pavilion; Paris competition (Centre du Plateau Beaubourg); Sikh Temple, photocopies of negatives
ARCH255007
Description:
Publicity Files containing photographs and written data on projects - Simon Fraser University; MacMillan Bloedel Building; Blocks 51, 61, 71 (Robson Square); Canadian Government Pavilion, Osaka; Institute for the Future; University of Lethbridge; West Seattle Freeway; Hilborn House; Imperial Oil project, Don Mills; Canadian Architect Yearbook competition; Canadian Education Showplace competition; Man in the Community Pavilion; Paris competition (Centre du Plateau Beaubourg); Sikh Temple, photocopies of negatives
People:
Title:
Publicity Files containing photographs and written data on projects
Actions:
ARCH255007
Description:
Publicity Files containing photographs and written data on projects - Simon Fraser University; MacMillan Bloedel Building; Blocks 51, 61, 71 (Robson Square); Canadian Government Pavilion, Osaka; Institute for the Future; University of Lethbridge; West Seattle Freeway; Hilborn House; Imperial Oil project, Don Mills; Canadian Architect Yearbook competition; Canadian Education Showplace competition; Man in the Community Pavilion; Paris competition (Centre du Plateau Beaubourg); Sikh Temple, photocopies of negatives
Publicity Files containing photographs and written data on projects
Actions:
ARCH255007
Description:
Publicity Files containing photographs and written data on projects - Simon Fraser University; MacMillan Bloedel Building; Blocks 51, 61, 71 (Robson Square); Canadian Government Pavilion, Osaka; Institute for the Future; University of Lethbridge; West Seattle Freeway; Hilborn House; Imperial Oil project, Don Mills; Canadian Architect Yearbook competition; Canadian Education Showplace competition; Man in the Community Pavilion; Paris competition (Centre du Plateau Beaubourg); Sikh Temple, photocopies of negatives
Form:
photographs
photographs
People:
Form:
events
events
Actions:
Description:
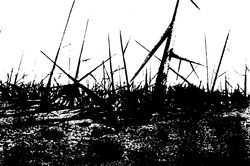
Peter Galison, Joseph Pellegrino University Professor of the History of Science and of Physics at Harvard University, discusses his current project – writing and filming about nuclear waste sites and the future of land. “As they are usually understood, ‘wasteland’ and ‘wilderness’ are opposites; when they merge on the sites of decommissioned weapons lands, when land is at(...)
Peter Galison, Joseph Pellegrino University Professor of the History of Science and of Physics at Harvard University, discusses his current project – writing and filming about nuclear waste sites and the future of land. “As they are usually understood, ‘wasteland’ and ‘wilderness’ are opposites; when they merge on the sites of decommissioned weapons lands, when land is at(...)
Location:
CCA Bookstore
CCA Bookstore
Date:
14 February 2010 , 3pm
14 February 2010 , 3pm
Title:
Peter Galison: Waste-Wilderness
Actions:
Description:
Peter Galison, Joseph Pellegrino University Professor of the History of Science and of Physics at Harvard University, discusses his current project – writing and filming about nuclear waste sites and the future of land. “As they are usually understood, ‘wasteland’ and ‘wilderness’ are opposites; when they merge on the sites of decommissioned weapons lands, when land is at(...)
Peter Galison: Waste-Wilderness
Actions:
Description:
Peter Galison, Joseph Pellegrino University Professor of the History of Science and of Physics at Harvard University, discusses his current project – writing and filming about nuclear waste sites and the future of land. “As they are usually understood, ‘wasteland’ and ‘wilderness’ are opposites; when they merge on the sites of decommissioned weapons lands, when land is at(...)
Form:
events
events
Date:
14 February 2010
3pm
14 February 2010
3pm
Location:
CCA Bookstore
CCA Bookstore
Form:
drawings
drawings
Actions:
Reference number:
DR1987:0567
Description:
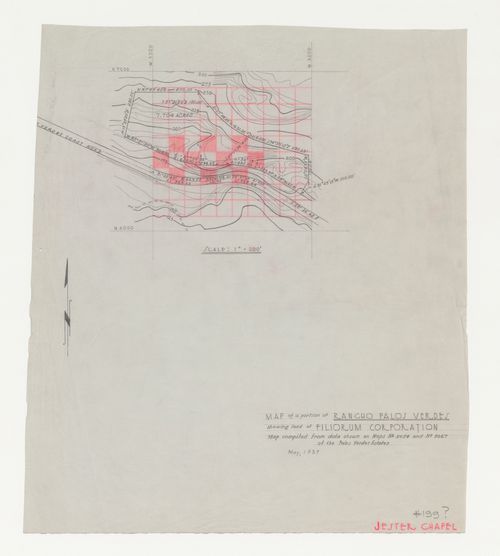
- This graphite drawing of the contour lines and topographical features of the property held by the Filiorum Corporation on the Palos Verdes estates shows the future site for Wayfarers' Chapel. The graphite drawing is partitioned with a square grid, which was possibly drawn by a member of Lloyd Wright's office, because it is in the same media as the inscription "JESTER CHAPEL", one of the early names used by the architect for the project.
DR1987:0567
Description:
- This graphite drawing of the contour lines and topographical features of the property held by the Filiorum Corporation on the Palos Verdes estates shows the future site for Wayfarers' Chapel. The graphite drawing is partitioned with a square grid, which was possibly drawn by a member of Lloyd Wright's office, because it is in the same media as the inscription "JESTER CHAPEL", one of the early names used by the architect for the project.
People:
Subject:
architecture, topographic
architecture, topographic
Date:
May 1937
May 1937
Title:
Wayfarers' Chapel, Palos Verdes, California: Contour map of Filiorum Corporation property, including chapel site
Actions:
DR1987:0567
Description:
- This graphite drawing of the contour lines and topographical features of the property held by the Filiorum Corporation on the Palos Verdes estates shows the future site for Wayfarers' Chapel. The graphite drawing is partitioned with a square grid, which was possibly drawn by a member of Lloyd Wright's office, because it is in the same media as the inscription "JESTER CHAPEL", one of the early names used by the architect for the project.
Wayfarers' Chapel, Palos Verdes, California: Contour map of Filiorum Corporation property, including chapel site
Actions:
DR1987:0567
Description:
- This graphite drawing of the contour lines and topographical features of the property held by the Filiorum Corporation on the Palos Verdes estates shows the future site for Wayfarers' Chapel. The graphite drawing is partitioned with a square grid, which was possibly drawn by a member of Lloyd Wright's office, because it is in the same media as the inscription "JESTER CHAPEL", one of the early names used by the architect for the project.
Form:
drawings
drawings
Date:
May 1937
May 1937
People:
Subject:
architecture, topographic
architecture, topographic


