


6983 Results
Form:
photographs
photographs
Actions:
Reference number:
ARCH293242
ARCH293242
People:
Date:
circa 1988
circa 1988
Title:
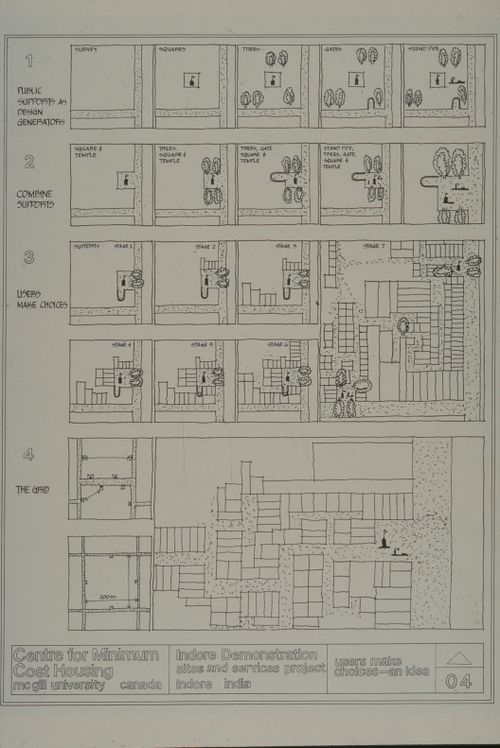
User-make choices grid plan for the Aranya Housing Project, Indore, India
Actions:
ARCH293242
User-make choices grid plan for the Aranya Housing Project, Indore, India
Actions:
ARCH293242
Form:
photographs
photographs
Date:
circa 1988
circa 1988
People:
Form:
photographs
photographs
Actions:
Reference number:
ARCH293263
ARCH293263
People:
Date:
circa 1988
circa 1988
Title:
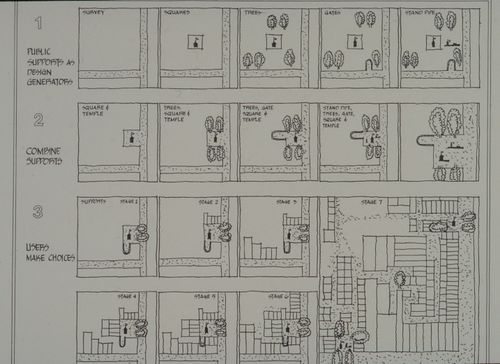
User-make choices grid plan for the Aranya Housing Project, Indore, India
Actions:
ARCH293263
User-make choices grid plan for the Aranya Housing Project, Indore, India
Actions:
ARCH293263
Form:
photographs
photographs
Date:
circa 1988
circa 1988
People:
Form:
drawings
drawings
Actions:
Reference number:
ARCH402342
ARCH402342
People:
Date:
between 1960 and 1965
between 1960 and 1965
Title:
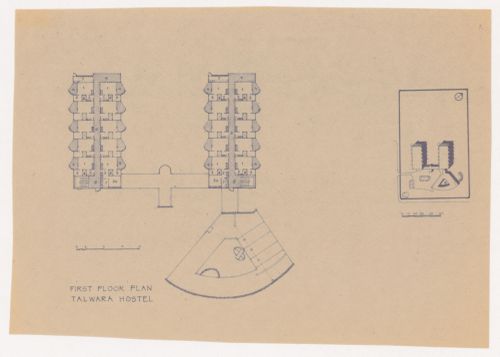
First floor plan with thumbnail site plan for Talwara hostel, Talwara, India
Actions:
ARCH402342
First floor plan with thumbnail site plan for Talwara hostel, Talwara, India
Actions:
ARCH402342
Form:
drawings
drawings
Date:
between 1960 and 1965
between 1960 and 1965
People:
Form:
photographs
photographs
Actions:
Reference number:
ARCH402369
ARCH402369
People:
Date:
circa 1966
circa 1966
Form:
photographs
photographs
Date:
circa 1966
circa 1966
People:
Form:
photographs
photographs
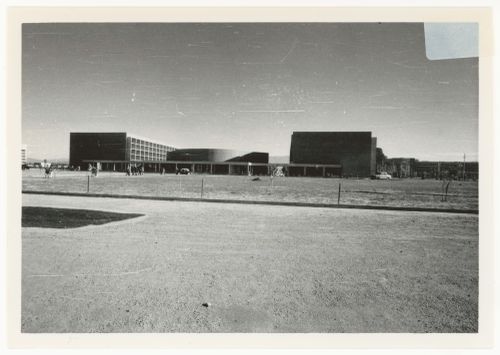
Actions:
Reference number:
ARCH402370
ARCH402370
People:
Date:
1964
1964
Form:
photographs
photographs
Date:
1964
1964
People:
Form:
photographs
photographs
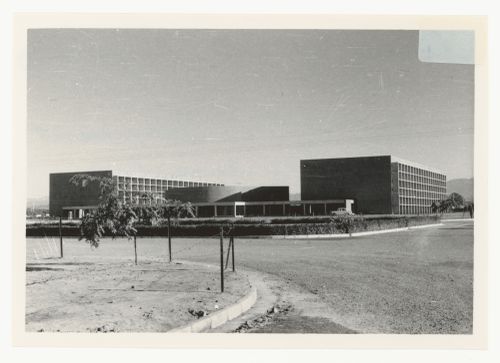
Actions:
Reference number:
ARCH402371
ARCH402371
People:
Date:
1964
1964
Form:
photographs
photographs
Date:
1964
1964
People:
Form:
photographs
photographs
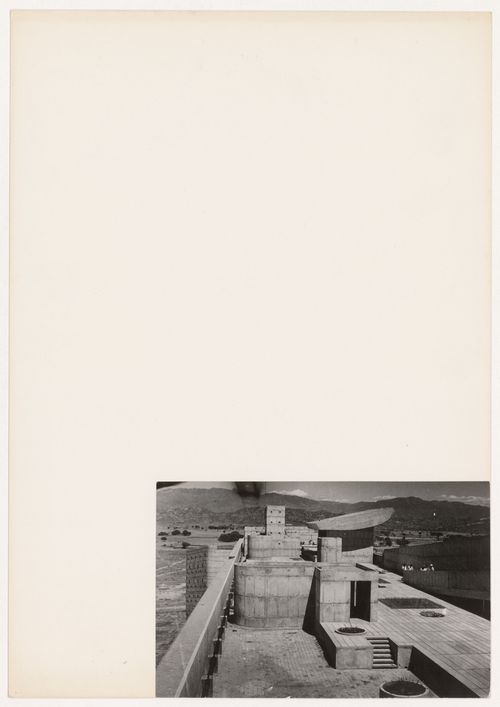
Actions:
Reference number:
ARCH402378
ARCH402378
People:
Date:
between 1958 and 1979
between 1958 and 1979
Form:
photographs
photographs
Date:
between 1958 and 1979
between 1958 and 1979
People:
Form:
photographs
photographs

Actions:
Reference number:
ARCH402417
ARCH402417
People:
Date:
between 1966 and 1979
between 1966 and 1979
Form:
photographs
photographs
Date:
between 1966 and 1979
between 1966 and 1979
People:
Form:
photographs
photographs
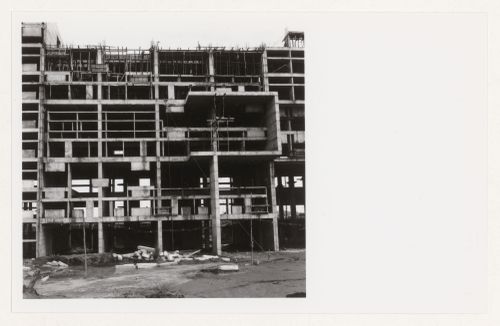
Actions:
Reference number:
ARCH402462
ARCH402462
People:
Date:
between 1953 and 1958
between 1953 and 1958
Form:
photographs
photographs
Date:
between 1953 and 1958
between 1953 and 1958
People:
Form:
photographs
photographs
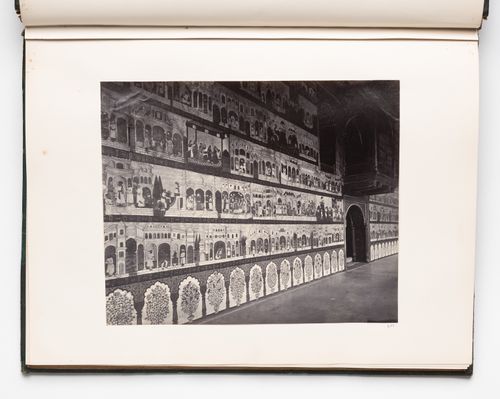
Actions:
Reference number:
PH1986:0107:013
PH1986:0107:013
People:
Subject:
architecture
architecture
Date:
between 1867 and 1869
between 1867 and 1869
Title:
View of murals inside a hall, Lal Bagh, Seringapatam (now Srirangapattan), India
Actions:
PH1986:0107:013
View of murals inside a hall, Lal Bagh, Seringapatam (now Srirangapattan), India
Actions:
PH1986:0107:013
Form:
photographs
photographs
Date:
between 1867 and 1869
between 1867 and 1869
People:
Subject:
architecture
architecture


