


26739 Results
Form:
drawings
drawings
Reference number:
DR1987:0238
Description:
- This rough plan of the house and grounds belonging to William B. Greene in Aurora, Illinois, indicates the locations and names of proposed plantings. The plan of the house and property was most probably traced from an architect's scale site plan.
DR1987:0238
Description:
- This rough plan of the house and grounds belonging to William B. Greene in Aurora, Illinois, indicates the locations and names of proposed plantings. The plan of the house and property was most probably traced from an architect's scale site plan.
People:
Subject:
landscape architecture
landscape architecture
Date:
March 1926
March 1926
Title:
William B. Greene House, Aurora, Illinois: Planting plan
Actions:
DR1987:0238
Description:
- This rough plan of the house and grounds belonging to William B. Greene in Aurora, Illinois, indicates the locations and names of proposed plantings. The plan of the house and property was most probably traced from an architect's scale site plan.
William B. Greene House, Aurora, Illinois: Planting plan
Actions:
DR1987:0238
Description:
- This rough plan of the house and grounds belonging to William B. Greene in Aurora, Illinois, indicates the locations and names of proposed plantings. The plan of the house and property was most probably traced from an architect's scale site plan.
Form:
drawings
drawings
Date:
March 1926
March 1926
People:
Subject:
landscape architecture
landscape architecture
Form:
drawings
Quantity:
8 reprographic copy(ies)
drawings
Quantity:
8 reprographic copy(ies)
Actions:
Reference number:
DR1995:0169:001-008
Description:
This project for a guest house, Gachsaran, Iran, was possibly intended for foreign employees of an Iranian oil, exploration, and producing company. The guest house is divided into three sections: a two-storey wing containing the guest rooms; the entrance area where public facilities such as the dining room, lounge, bar, and terraces are located; and a servant's wing with servants' rooms surrounding a service yard. The guest rooms are approximately 200 sq. ft. each and include a full walk-in closet and private bathroom.
DR1995:0169:001-008
Description:
This project for a guest house, Gachsaran, Iran, was possibly intended for foreign employees of an Iranian oil, exploration, and producing company. The guest house is divided into three sections: a two-storey wing containing the guest rooms; the entrance area where public facilities such as the dining room, lounge, bar, and terraces are located; and a servant's wing with servants' rooms surrounding a service yard. The guest rooms are approximately 200 sq. ft. each and include a full walk-in closet and private bathroom.
People:
Date:
1957-1958
1957-1958
Title:
Guest house Gachsaran, Iran: Construction prints and details
Actions:
DR1995:0169:001-008
Description:
This project for a guest house, Gachsaran, Iran, was possibly intended for foreign employees of an Iranian oil, exploration, and producing company. The guest house is divided into three sections: a two-storey wing containing the guest rooms; the entrance area where public facilities such as the dining room, lounge, bar, and terraces are located; and a servant's wing with servants' rooms surrounding a service yard. The guest rooms are approximately 200 sq. ft. each and include a full walk-in closet and private bathroom.
Guest house Gachsaran, Iran: Construction prints and details
Actions:
DR1995:0169:001-008
Description:
This project for a guest house, Gachsaran, Iran, was possibly intended for foreign employees of an Iranian oil, exploration, and producing company. The guest house is divided into three sections: a two-storey wing containing the guest rooms; the entrance area where public facilities such as the dining room, lounge, bar, and terraces are located; and a servant's wing with servants' rooms surrounding a service yard. The guest rooms are approximately 200 sq. ft. each and include a full walk-in closet and private bathroom.
Form:
drawings
Quantity:
8 reprographic copy(ies)
drawings
Quantity:
8 reprographic copy(ies)
Date:
1957-1958
1957-1958
People:
Level of archival description:
Project
Project
Actions:
Reference number:
AP206.S1.1957.PR01
Description:
This project series documents a house for Shri DC Sharma in Chandigarh, India in 1957. Located on plot no. 63 on Street E of Sector 9, this project consisted of a two-storey home with three bedrooms and servant's quarters. The exterior included a rubble façade and a second-floor terrace balanced on a distinctive triangular support. The project is recorded through a drawing of floor plans, elevations and sections dating from 1957.
AP206.S1.1957.PR01
Description:
This project series documents a house for Shri DC Sharma in Chandigarh, India in 1957. Located on plot no. 63 on Street E of Sector 9, this project consisted of a two-storey home with three bedrooms and servant's quarters. The exterior included a rubble façade and a second-floor terrace balanced on a distinctive triangular support. The project is recorded through a drawing of floor plans, elevations and sections dating from 1957.
People:
Date:
1957
1957
Title:
House for Shri DC Sharma, Chandigarh, India (1957)
Actions:
AP206.S1.1957.PR01
Description:
This project series documents a house for Shri DC Sharma in Chandigarh, India in 1957. Located on plot no. 63 on Street E of Sector 9, this project consisted of a two-storey home with three bedrooms and servant's quarters. The exterior included a rubble façade and a second-floor terrace balanced on a distinctive triangular support. The project is recorded through a drawing of floor plans, elevations and sections dating from 1957.
House for Shri DC Sharma, Chandigarh, India (1957)
Actions:
AP206.S1.1957.PR01
Description:
This project series documents a house for Shri DC Sharma in Chandigarh, India in 1957. Located on plot no. 63 on Street E of Sector 9, this project consisted of a two-storey home with three bedrooms and servant's quarters. The exterior included a rubble façade and a second-floor terrace balanced on a distinctive triangular support. The project is recorded through a drawing of floor plans, elevations and sections dating from 1957.
Level of archival description:
Project
Project
Date:
1957
1957
People:
Form:
textual records
textual records
Actions:
Reference number:
AP046.S1.1983.PR01.564
Description:
This box consists of documents and drawings related to the Shaughnessy House restoration.
AP046.S1.1983.PR01.564
Description:
This box consists of documents and drawings related to the Shaughnessy House restoration.
People:
Date:
1983-1989
1983-1989
Title:
Shaughnessy House documents and drawings, Canadian Centre for Architecture, Montréal, Québec
Actions:
AP046.S1.1983.PR01.564
Description:
This box consists of documents and drawings related to the Shaughnessy House restoration.
Shaughnessy House documents and drawings, Canadian Centre for Architecture, Montréal, Québec
Actions:
AP046.S1.1983.PR01.564
Description:
This box consists of documents and drawings related to the Shaughnessy House restoration.
Form:
textual records
textual records
Date:
1983-1989
1983-1989
People:
Form:
textual records
textual records
Actions:
Reference number:
AP046.S1.1983.PR01.565
Description:
This box consists of documents and drawings related to the Shaughnessy House restoration.
AP046.S1.1983.PR01.565
Description:
This box consists of documents and drawings related to the Shaughnessy House restoration.
People:
Date:
1983-1989
1983-1989
Title:
Shaughnessy House documents and drawings, Canadian Centre for Architecture, Montréal, Québec
Actions:
AP046.S1.1983.PR01.565
Description:
This box consists of documents and drawings related to the Shaughnessy House restoration.
Shaughnessy House documents and drawings, Canadian Centre for Architecture, Montréal, Québec
Actions:
AP046.S1.1983.PR01.565
Description:
This box consists of documents and drawings related to the Shaughnessy House restoration.
Form:
textual records
textual records
Date:
1983-1989
1983-1989
People:
Form:
textual records
textual records
Actions:
Reference number:
AP046.S1.1983.PR01.566
Description:
This box consists of documents and drawings related to the Shaughnessy House restoration.
AP046.S1.1983.PR01.566
Description:
This box consists of documents and drawings related to the Shaughnessy House restoration.
People:
Date:
1983-1989
1983-1989
Title:
Shaughnessy House documents and drawings, Canadian Centre for Architecture, Montréal, Québec
Actions:
AP046.S1.1983.PR01.566
Description:
This box consists of documents and drawings related to the Shaughnessy House restoration.
Shaughnessy House documents and drawings, Canadian Centre for Architecture, Montréal, Québec
Actions:
AP046.S1.1983.PR01.566
Description:
This box consists of documents and drawings related to the Shaughnessy House restoration.
Form:
textual records
textual records
Date:
1983-1989
1983-1989
People:
Form:
photographs
Quantity:
2 photograph(s)
photographs
Quantity:
2 photograph(s)
Reference number:
ARCH269640
Description:
Group consists of photographs of furnitures designed by Pierre Jeanneret in his house (House Type 4-J) in sector 5 in Chandigarh, India.
ARCH269640
Description:
Group consists of photographs of furnitures designed by Pierre Jeanneret in his house (House Type 4-J) in sector 5 in Chandigarh, India.
People:
Date:
between 1953 and 1965
between 1953 and 1965
Title:
Photographs of furniture at Pierre Jeanneret's house in Chandigarh, India
Actions:
ARCH269640
Description:
Group consists of photographs of furnitures designed by Pierre Jeanneret in his house (House Type 4-J) in sector 5 in Chandigarh, India.
Photographs of furniture at Pierre Jeanneret's house in Chandigarh, India
Actions:
ARCH269640
Description:
Group consists of photographs of furnitures designed by Pierre Jeanneret in his house (House Type 4-J) in sector 5 in Chandigarh, India.
Form:
photographs
Quantity:
2 photograph(s)
photographs
Quantity:
2 photograph(s)
Date:
between 1953 and 1965
between 1953 and 1965
People:
Form:
drawings
drawings
Reference number:
DR1988:0359
Description:
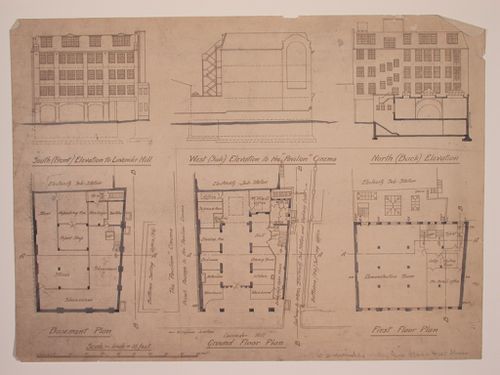
- This work is part of an incomplete group of possibly working reprographic copies for Electric House, Battersea Borough, designed by the borough architect, Henry Hyams. The group also includes some reprographic copies which may have been used for publication purposes. - The style of many of these drawings and reprographic copies by Henry Hyams (DR1988:0332 - DR1988:0414) suggests that they were possibly for periodical illustrations. Hyams contributed articles to the periodicals 'The Builder' and 'The Architect'. Two objects in the CCA collections can be linked to the article "Music in Stone" published prior to 1926 in 'The Architect'; a reprographic copy (DR1988:0357) and a drawing (DR1988:0364) (Who's Who in Architecture, 161).
DR1988:0359
Description:
- This work is part of an incomplete group of possibly working reprographic copies for Electric House, Battersea Borough, designed by the borough architect, Henry Hyams. The group also includes some reprographic copies which may have been used for publication purposes. - The style of many of these drawings and reprographic copies by Henry Hyams (DR1988:0332 - DR1988:0414) suggests that they were possibly for periodical illustrations. Hyams contributed articles to the periodicals 'The Builder' and 'The Architect'. Two objects in the CCA collections can be linked to the article "Music in Stone" published prior to 1926 in 'The Architect'; a reprographic copy (DR1988:0357) and a drawing (DR1988:0364) (Who's Who in Architecture, 161).
People:
Subject:
architecture
architecture
Date:
printed late 1926 or 1927
printed late 1926 or 1927
Title:
Plans and elevations for Electric House, Battersea Borough
Actions:
DR1988:0359
Description:
- This work is part of an incomplete group of possibly working reprographic copies for Electric House, Battersea Borough, designed by the borough architect, Henry Hyams. The group also includes some reprographic copies which may have been used for publication purposes. - The style of many of these drawings and reprographic copies by Henry Hyams (DR1988:0332 - DR1988:0414) suggests that they were possibly for periodical illustrations. Hyams contributed articles to the periodicals 'The Builder' and 'The Architect'. Two objects in the CCA collections can be linked to the article "Music in Stone" published prior to 1926 in 'The Architect'; a reprographic copy (DR1988:0357) and a drawing (DR1988:0364) (Who's Who in Architecture, 161).
Plans and elevations for Electric House, Battersea Borough
Actions:
DR1988:0359
Description:
- This work is part of an incomplete group of possibly working reprographic copies for Electric House, Battersea Borough, designed by the borough architect, Henry Hyams. The group also includes some reprographic copies which may have been used for publication purposes. - The style of many of these drawings and reprographic copies by Henry Hyams (DR1988:0332 - DR1988:0414) suggests that they were possibly for periodical illustrations. Hyams contributed articles to the periodicals 'The Builder' and 'The Architect'. Two objects in the CCA collections can be linked to the article "Music in Stone" published prior to 1926 in 'The Architect'; a reprographic copy (DR1988:0357) and a drawing (DR1988:0364) (Who's Who in Architecture, 161).
Form:
drawings
drawings
Date:
printed late 1926 or 1927
printed late 1926 or 1927
People:
Subject:
architecture
architecture
Form:
photographs
photographs
Actions:
Reference number:
PH1983:0160
PH1983:0160
People:
Subject:
architecture
architecture
Date:
between 1858 and 1907
between 1858 and 1907
Form:
photographs
photographs
Date:
between 1858 and 1907
between 1858 and 1907
People:
Subject:
architecture
architecture
Form:
drawings, textual records
drawings, textual records
Actions:
Reference number:
ARCH187053
Description:
Charles Doyle House, Mont Tremblant (job 245, 1962) -correspondence, lot plan (diazotype), Louis Derome Residence - correspondence
ARCH187053
Description:
Charles Doyle House, Mont Tremblant (job 245, 1962) -correspondence, lot plan (diazotype), Louis Derome Residence - correspondence
People:
Date:
circa 1962
circa 1962
Title:
Charles Doyle House, Mont Tremblant, Louis Derome Residence
Actions:
ARCH187053
Description:
Charles Doyle House, Mont Tremblant (job 245, 1962) -correspondence, lot plan (diazotype), Louis Derome Residence - correspondence
Charles Doyle House, Mont Tremblant, Louis Derome Residence
Actions:
ARCH187053
Description:
Charles Doyle House, Mont Tremblant (job 245, 1962) -correspondence, lot plan (diazotype), Louis Derome Residence - correspondence
Form:
drawings, textual records
drawings, textual records
Date:
circa 1962
circa 1962
People:


