


6983 Results
Form:
drawings
drawings
Actions:
Reference number:
ARCH268535
ARCH268535
People:
Date:
circa 1949
circa 1949
Title:
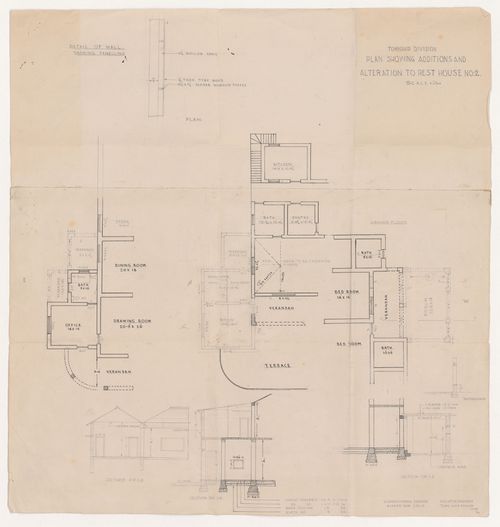
Plans, sections, and detail for Rest houses, Bhakra-Nangal Project, Talwara, India
Actions:
ARCH268535
Plans, sections, and detail for Rest houses, Bhakra-Nangal Project, Talwara, India
Actions:
ARCH268535
Form:
drawings
drawings
Date:
circa 1949
circa 1949
People:
Form:
photographs
photographs
Reference number:
PH2014:0002:008
Description:
Commissioned by the Canadian Centre for Architecture, Montréal, for "Casablanca/Chandigarh," 2013-2014.
PH2014:0002:008
Description:
Commissioned by the Canadian Centre for Architecture, Montréal, for "Casablanca/Chandigarh," 2013-2014.
People:
Date:
March 2013
March 2013
Title:
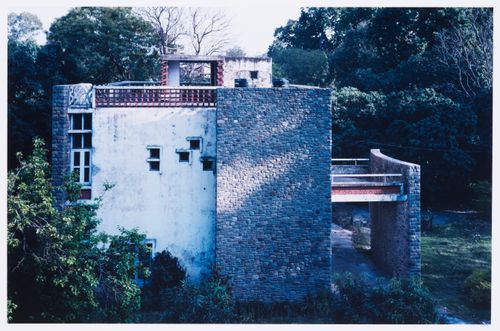
View of the architect's home (Type 4-J), Sector 5, Chandigarh, India
Actions:
PH2014:0002:008
Description:
Commissioned by the Canadian Centre for Architecture, Montréal, for "Casablanca/Chandigarh," 2013-2014.
View of the architect's home (Type 4-J), Sector 5, Chandigarh, India
Actions:
PH2014:0002:008
Description:
Commissioned by the Canadian Centre for Architecture, Montréal, for "Casablanca/Chandigarh," 2013-2014.
Form:
photographs
photographs
Date:
March 2013
March 2013
People:
Form:
photographs
photographs
![Interior view of the Moti Masjid [Pearl Mosque], Agra Fort, Agra, India](/img-collection/l8xG9LEddaoZFDzED3pIpt6Twe0=/500x666/356610.jpg)
Actions:
Reference number:
PH1980:1096
PH1980:1096
People:
Subject:
architecture
architecture
Date:
1900
1900
Form:
photographs
photographs
Date:
1900
1900
People:
Subject:
architecture
architecture
Form:
drawings
drawings
Title:
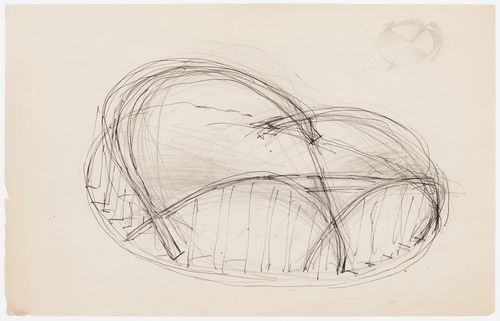
Convocation Hall, Punjab University, Chandigarh, India: perspective sketch of the bearing structure
Convocation Hall, Punjab University, Chandigarh, India: perspective sketch of the bearing structure
Actions:
Reference number:
ARCH268838
ARCH268838
People:
Date:
ca. 1961
ca. 1961
Form:
drawings
drawings
Date:
ca. 1961
ca. 1961
People:
Form:
photographs
photographs
Actions:
Reference number:
ARCH265434
ARCH265434
People:
Date:
circa 1955
circa 1955
Title:
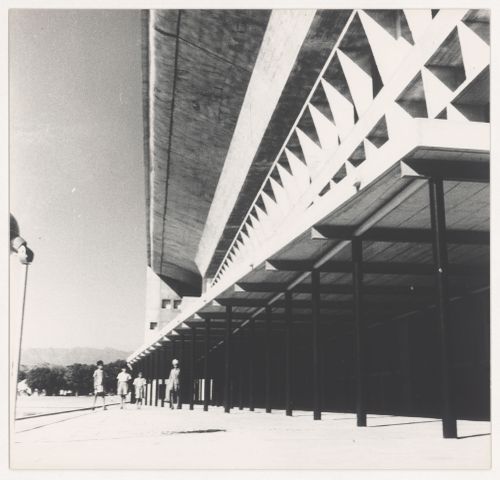
Southwest view of the High Court, Capitol Complex, Sector 1, Chandigarh, India
Actions:
ARCH265434
Southwest view of the High Court, Capitol Complex, Sector 1, Chandigarh, India
Actions:
ARCH265434
Form:
photographs
photographs
Date:
circa 1955
circa 1955
People:
Form:
photographs
photographs
Actions:
Reference number:
ARCH265497
ARCH265497
People:
Date:
circa 1955
circa 1955
Form:
photographs
photographs
Date:
circa 1955
circa 1955
People:
Form:
photographs
photographs
Actions:
Reference number:
ARCH265518
ARCH265518
People:
Date:
circa 1960
circa 1960
Form:
photographs
photographs
Date:
circa 1960
circa 1960
People:
Form:
photographs
photographs
Actions:
Reference number:
ARCH265541
ARCH265541
People:
Date:
circa 1962
circa 1962
Form:
photographs
photographs
Date:
circa 1962
circa 1962
People:
Form:
photographs
photographs
Actions:
Reference number:
PH1981:0589:023
PH1981:0589:023
People:
Subject:
architecture, landscape architecture
architecture, landscape architecture
Date:
1865-1869
1865-1869
Title:
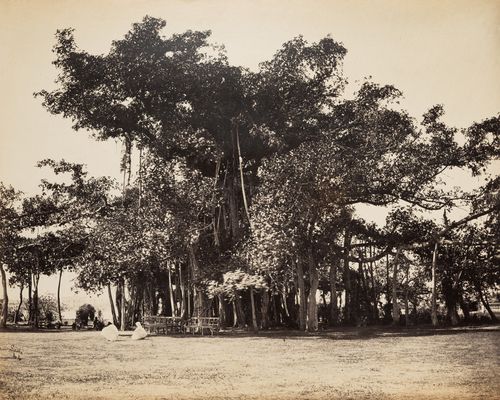
View of Barrackpur, near Calcutta, Park showing a Banyan Tree, Barrackpur, India
Actions:
PH1981:0589:023
View of Barrackpur, near Calcutta, Park showing a Banyan Tree, Barrackpur, India
Actions:
PH1981:0589:023
Form:
photographs
photographs
Date:
1865-1869
1865-1869
People:
Subject:
architecture, landscape architecture
architecture, landscape architecture
Form:
photographs
photographs
![Detail view of the Hawa Mahal [Wind Palace], Jeypore (now Jaipur), India](/img-collection/da4__ISz6dFb8AsQ2I1dTo_uhzk=/500x664/8525.jpg)
Actions:
Reference number:
PH1997:0001:035
PH1997:0001:035
People:
Subject:
architecture
architecture
Date:
between 1849 and 1851
between 1849 and 1851
Title:
Detail view of the Hawa Mahal [Wind Palace], Jeypore (now Jaipur), India
Actions:
PH1997:0001:035
Detail view of the Hawa Mahal [Wind Palace], Jeypore (now Jaipur), India
Actions:
PH1997:0001:035
Form:
photographs
photographs
Date:
between 1849 and 1851
between 1849 and 1851
People:
Subject:
architecture
architecture


